
RoseArts District Breaks Ground in Rosemont: What Phase 1 Actually Includes
Construction has started on RoseArts District, the long-planned redevelopment of the former Lake Orlando Golf Course. The headline number is big, but the piece moving now is Phase 1, and the real test is whether roads, drainage and public space keep pace with each phase.

Image: Charlan Brock Architects, digitally enhanced. Conceptual rendering; final design may change.
RoseArts District at a glance
A former golf course in northwest Orlando is becoming a phased, walkable neighborhood. Here is what is confirmed today.
Phase 1 is underway. Construction started September 30, 2026 on the former Lake Orlando Golf Course in Rosemont.
Three phases, not one. The full plan reaches about 5,650 homes, while Phase 1 accounts for roughly 1,594 of them.
Affordable units are in the plan. Phase 1 includes 160 designated affordable units, approved but not yet available to rent.
RoseArts District (also written Rose Arts District) is a three-phase redevelopment of the former Lake Orlando Golf Course in Orlando’s Rosemont neighborhood. Phase 1 broke ground on September 30, 2026, with roughly 1,594 homes, 160 designated affordable units and 150,000 square feet of nonresidential space in its approved plan.
Residents have heard about this project for years, and the groundbreaking is the first visible proof that it is moving. It joins a short list of large infill plans reshaping established parts of the city, much like the Green District vision for Parramore. The useful way to read it is phase by phase, not as one opening day.
What is RoseArts District, and where is it?
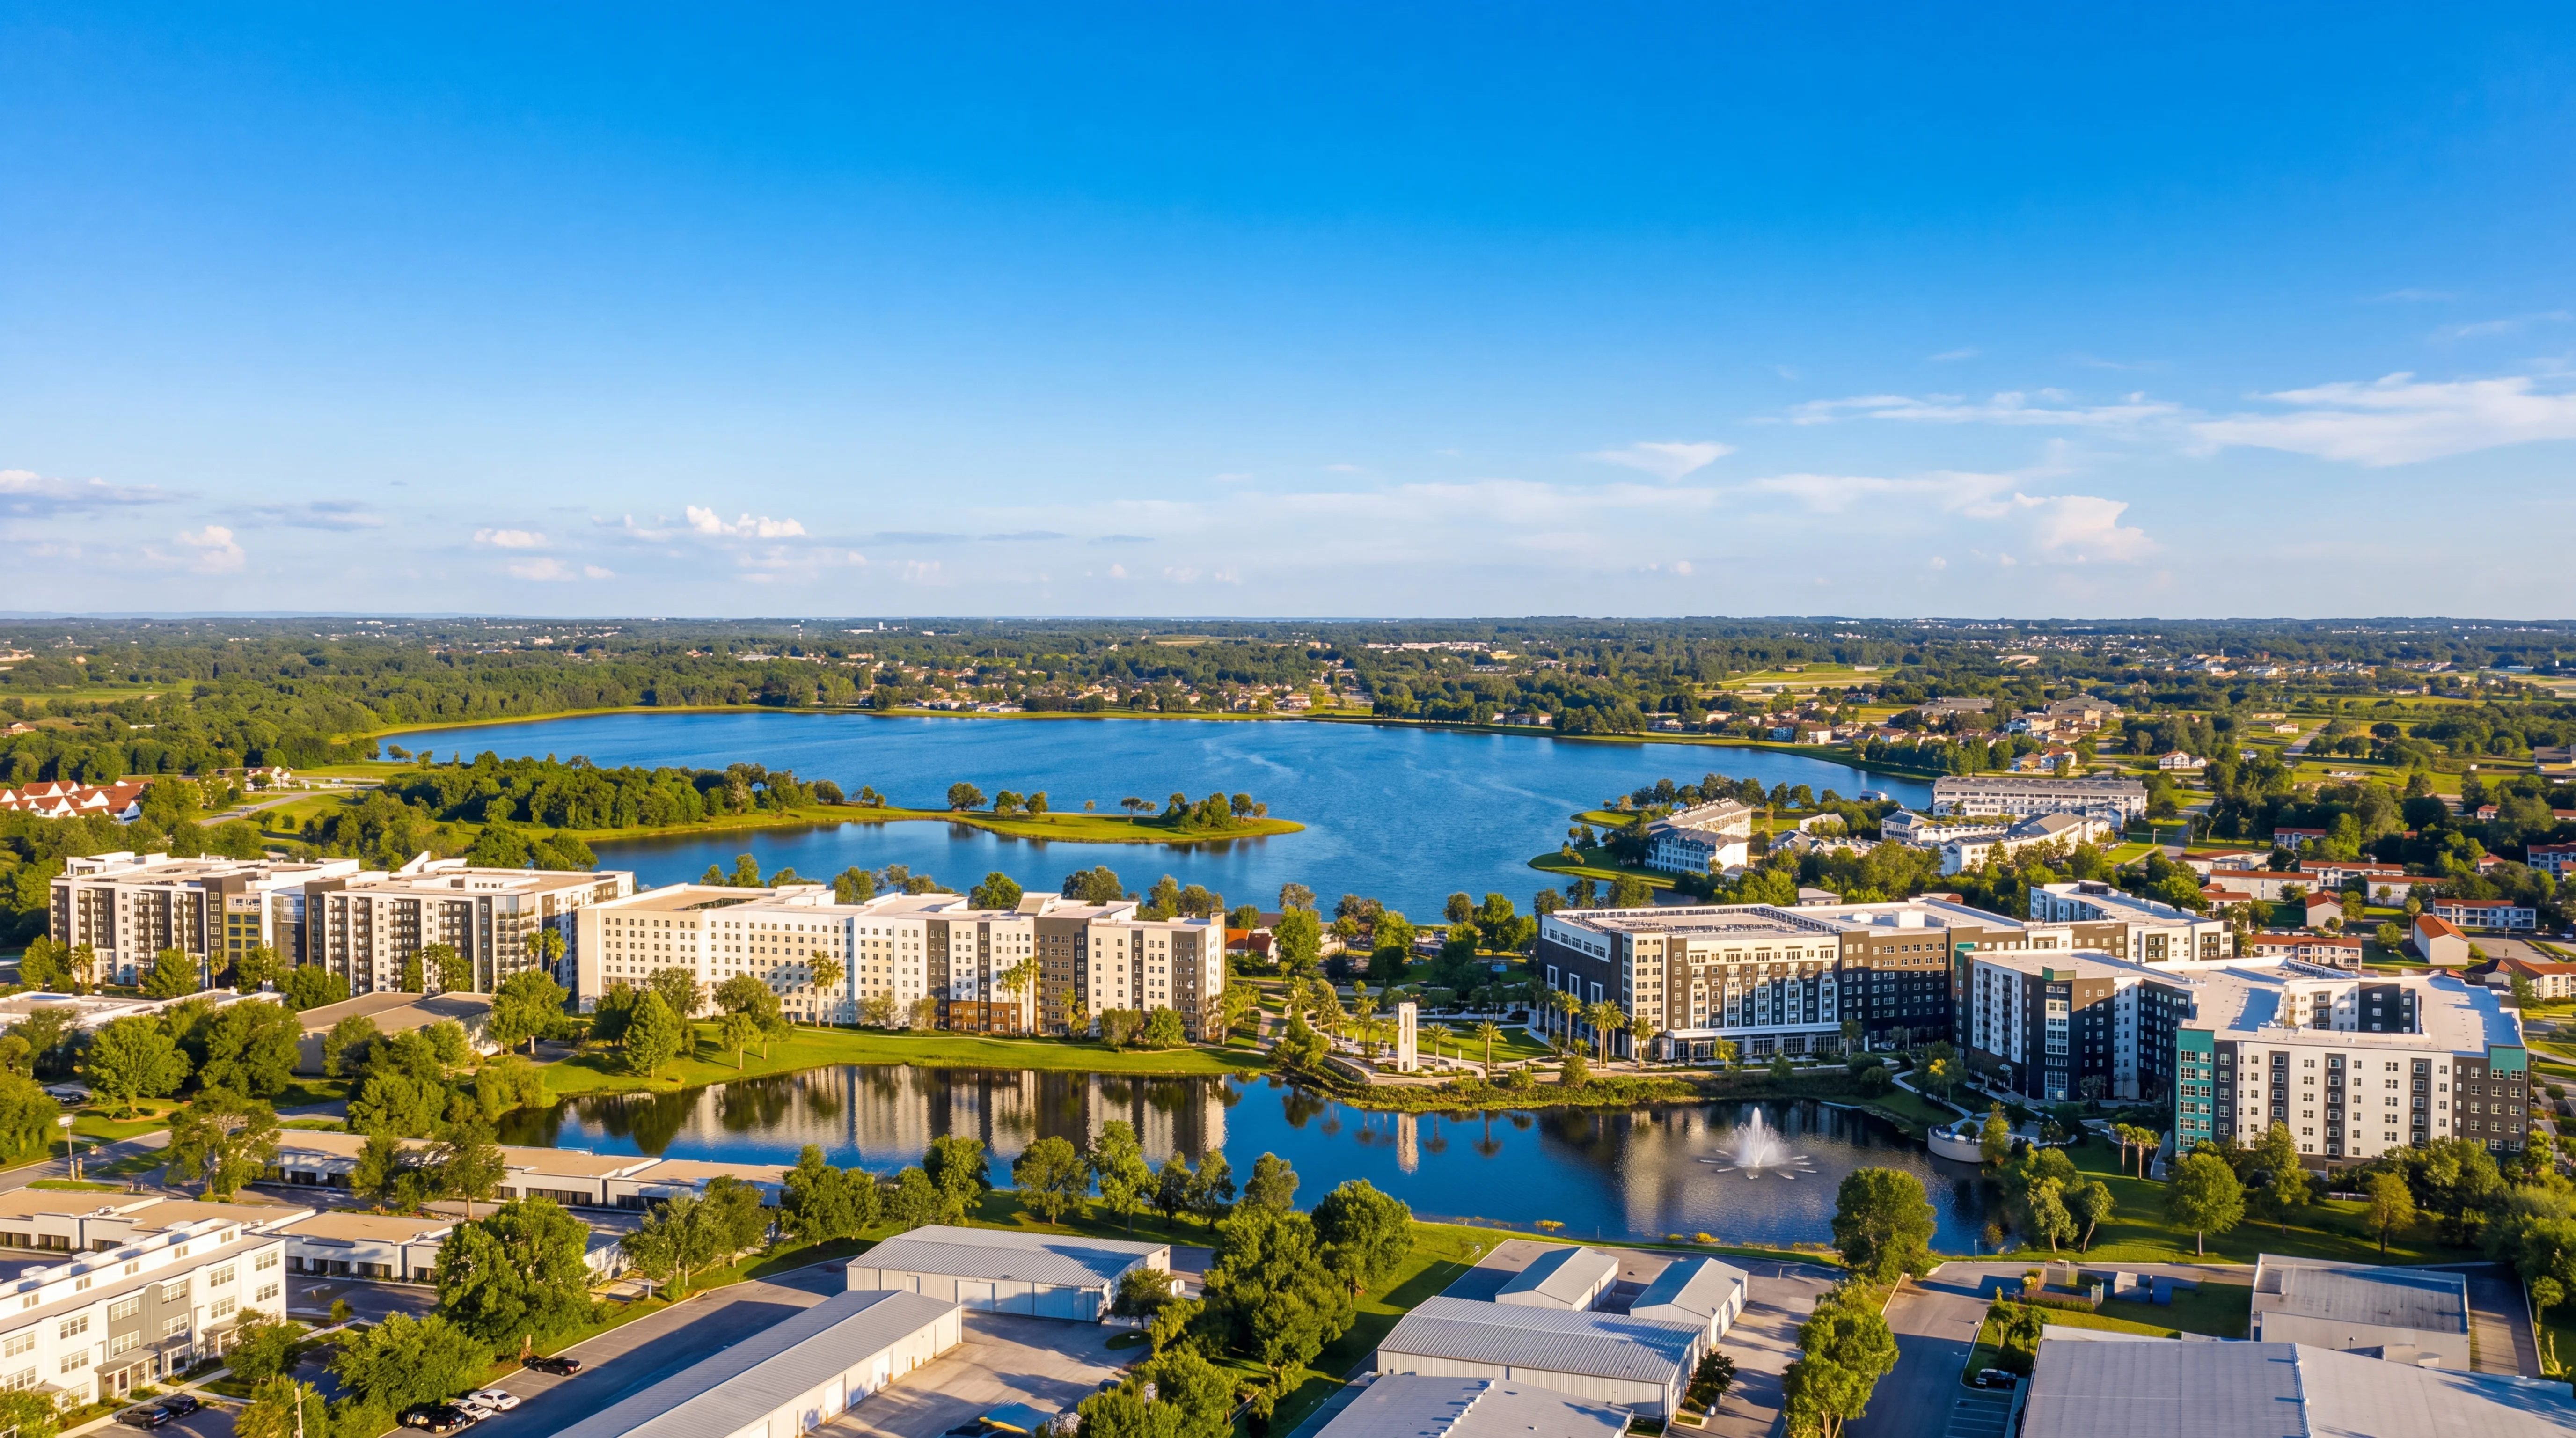
Image: Charlan Brock Architects, digitally enhanced. Conceptual rendering; final design may change.
The district sits on the old Lake Orlando Golf Course property in Rosemont, an established neighborhood in northwest Orlando. Instead of a new subdivision on the metro’s outer edge, this is a large housing plan placed inside a neighborhood that already has homes, streets and schools around it.
The city’s plan pairs apartments with neighborhood-serving shops, open space and walking connections through the site. That mix is what makes it a district rather than a single apartment complex.
How big is the full RoseArts master plan?
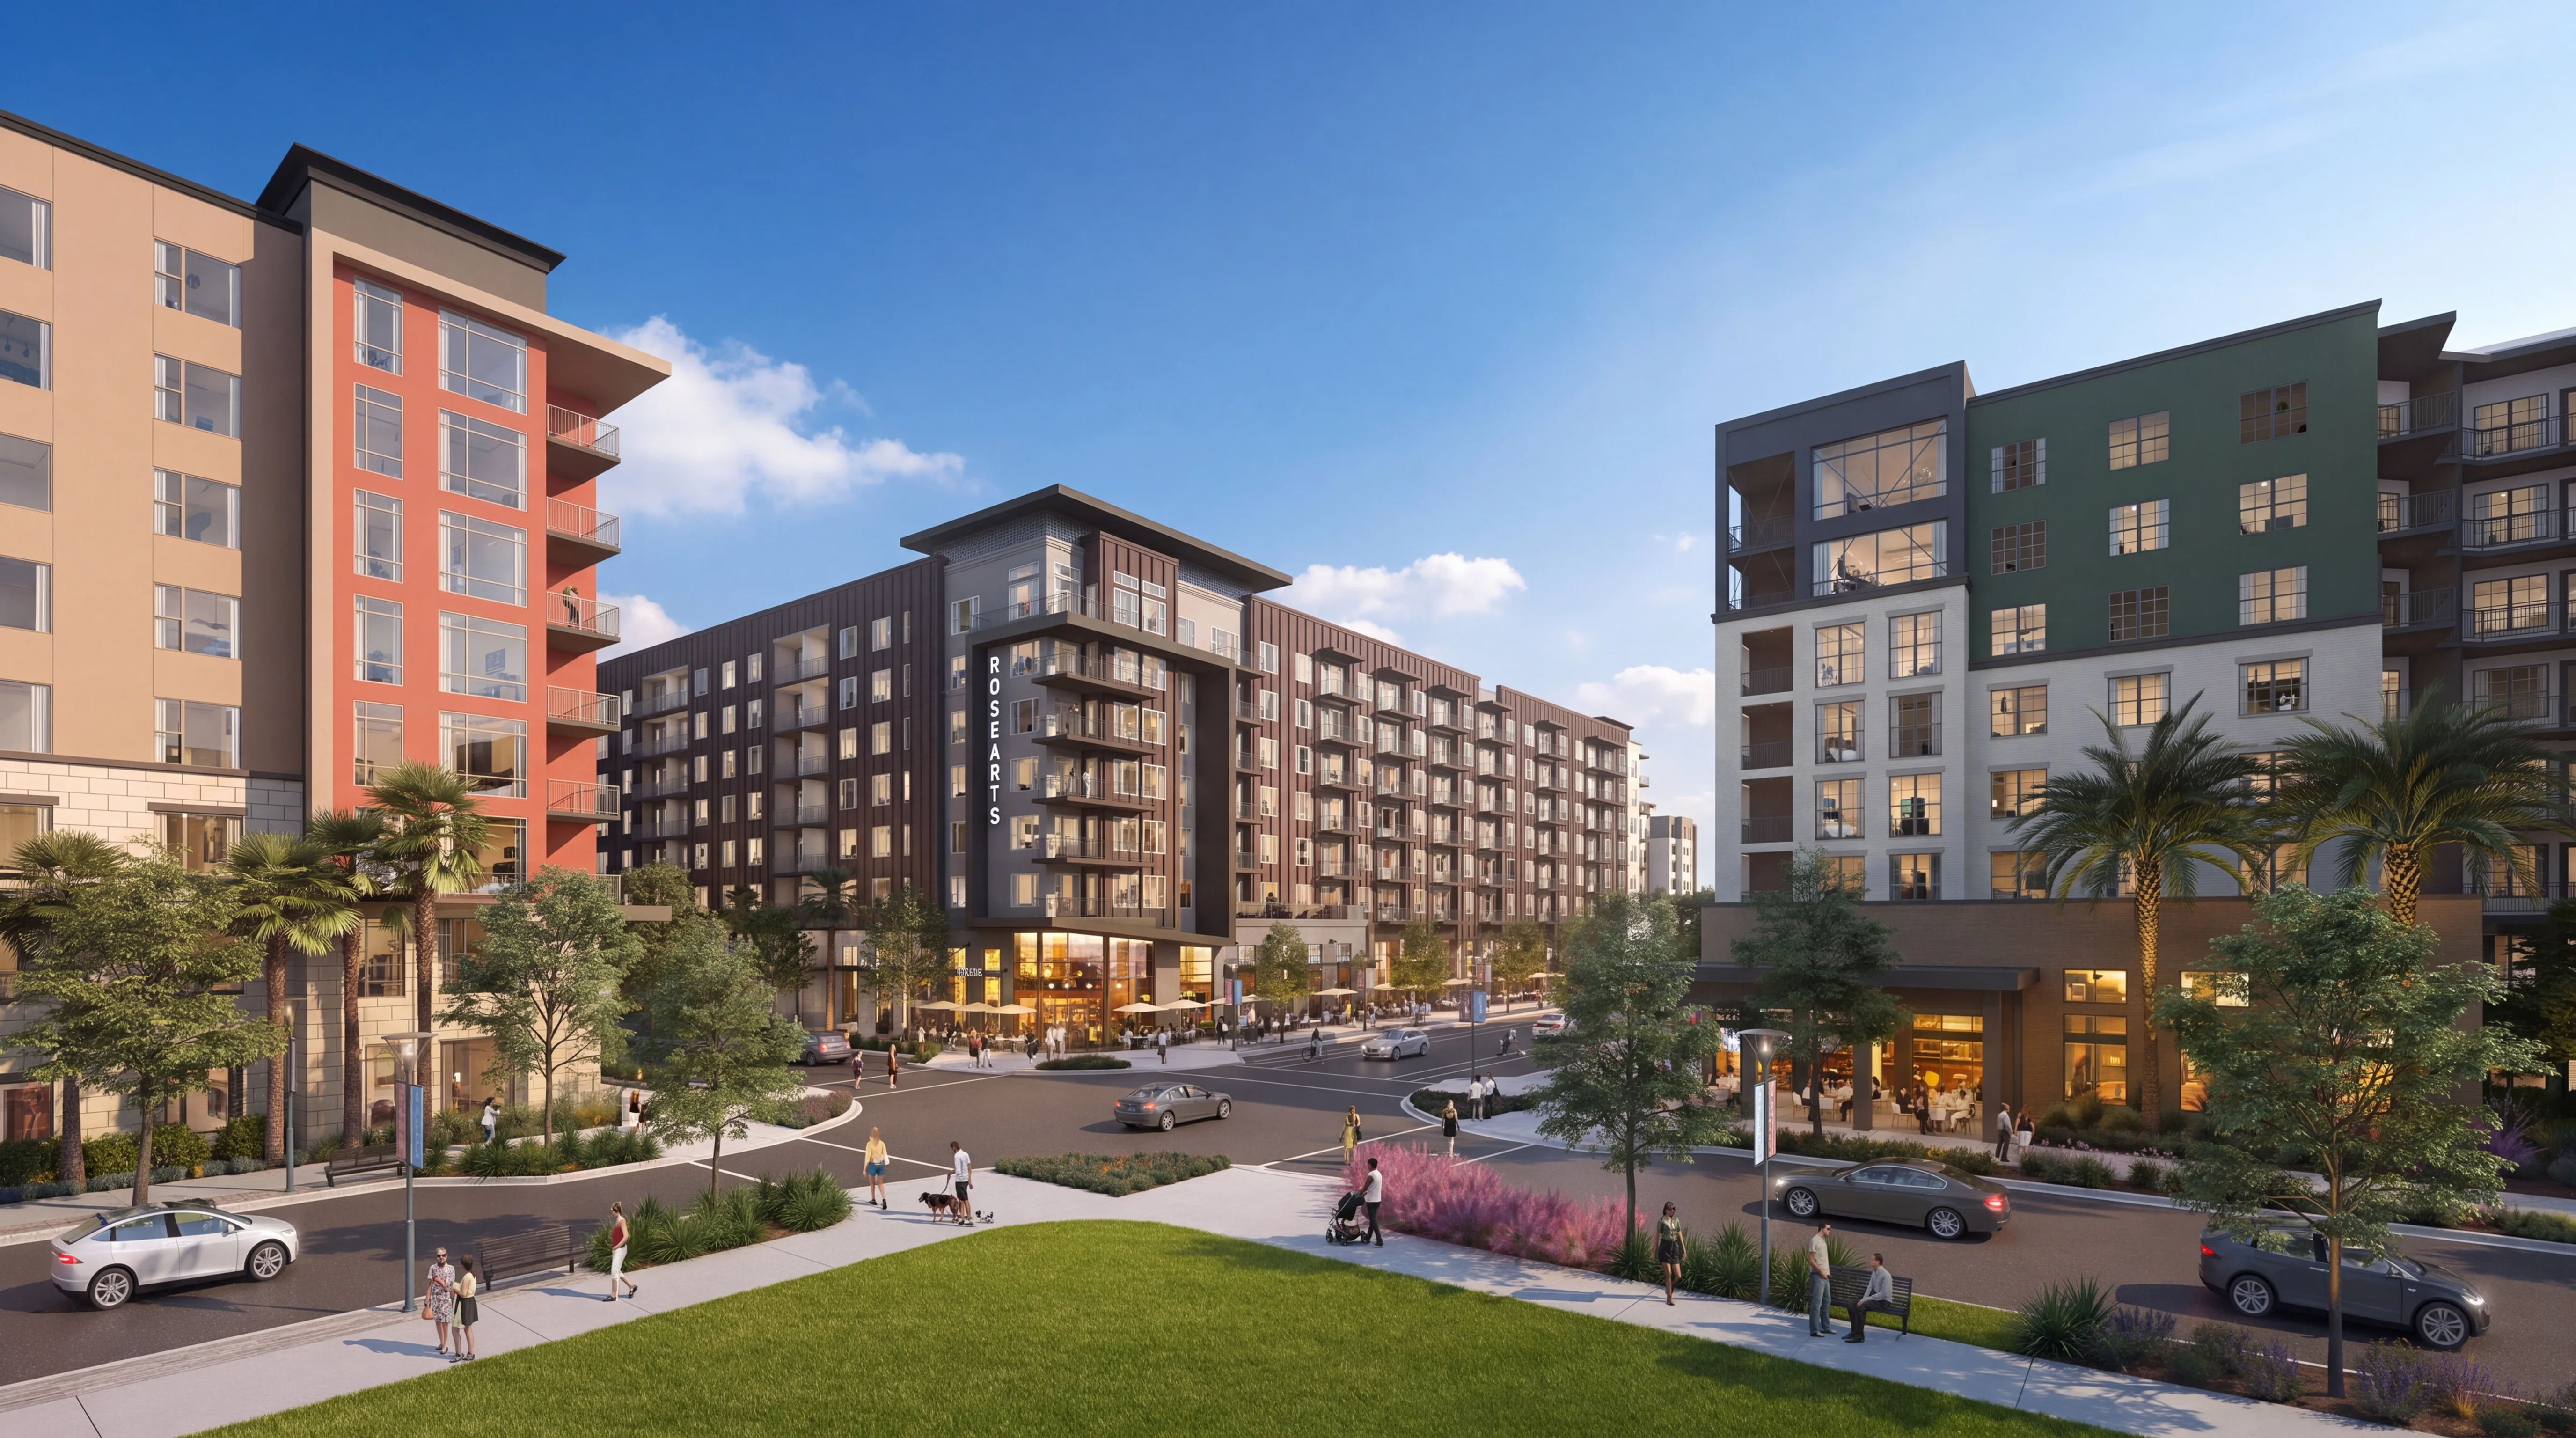
Image: Charlan Brock Architects, digitally enhanced. Conceptual rendering; final design may change.
Across all three phases, the master plan calls for about 5,650 multifamily homes and 350,000 square feet of commercial space. Those are planned quantities for the entire district. They are not homes under construction today, and they are not a promise that everything arrives at once.
The city has also said later phases will need additional infrastructure and capacity review before they move ahead, so the full buildout depends on future approvals as well as construction.
RoseArts District by the numbers
Planned and approved quantities from city records. These are targets, not finished homes or open storefronts.
What does Phase 1 include?

Image: Charlan Brock Architects, digitally enhanced. Conceptual rendering; final design may change.
Phase 1 is the part with shovels in the ground. Its approved plan covers roughly 1,594 homes and about 150,000 square feet of nonresidential space, which is where shops, dining and other neighborhood services would go.
No completion or opening date has been announced. Until the city or developer posts a schedule, treat the renderings as the destination and the groundbreaking as the starting line.
Does RoseArts District include affordable housing and parks?

Image: Charlan Brock Architects, digitally enhanced. Conceptual rendering; final design may change.
Yes, on paper. The approved Phase 1 plan includes 160 designated affordable units. They are part of the plan, not units anyone can apply for today, so watch for official leasing details before counting on them.
The broader plan also calls for green space and walking connections through the former golf course. A planned, publicly accessible space is not the same as a finished city park, so the details worth tracking are what actually gets built, who maintains it and how public access works.
What concerns have Rosemont residents raised?
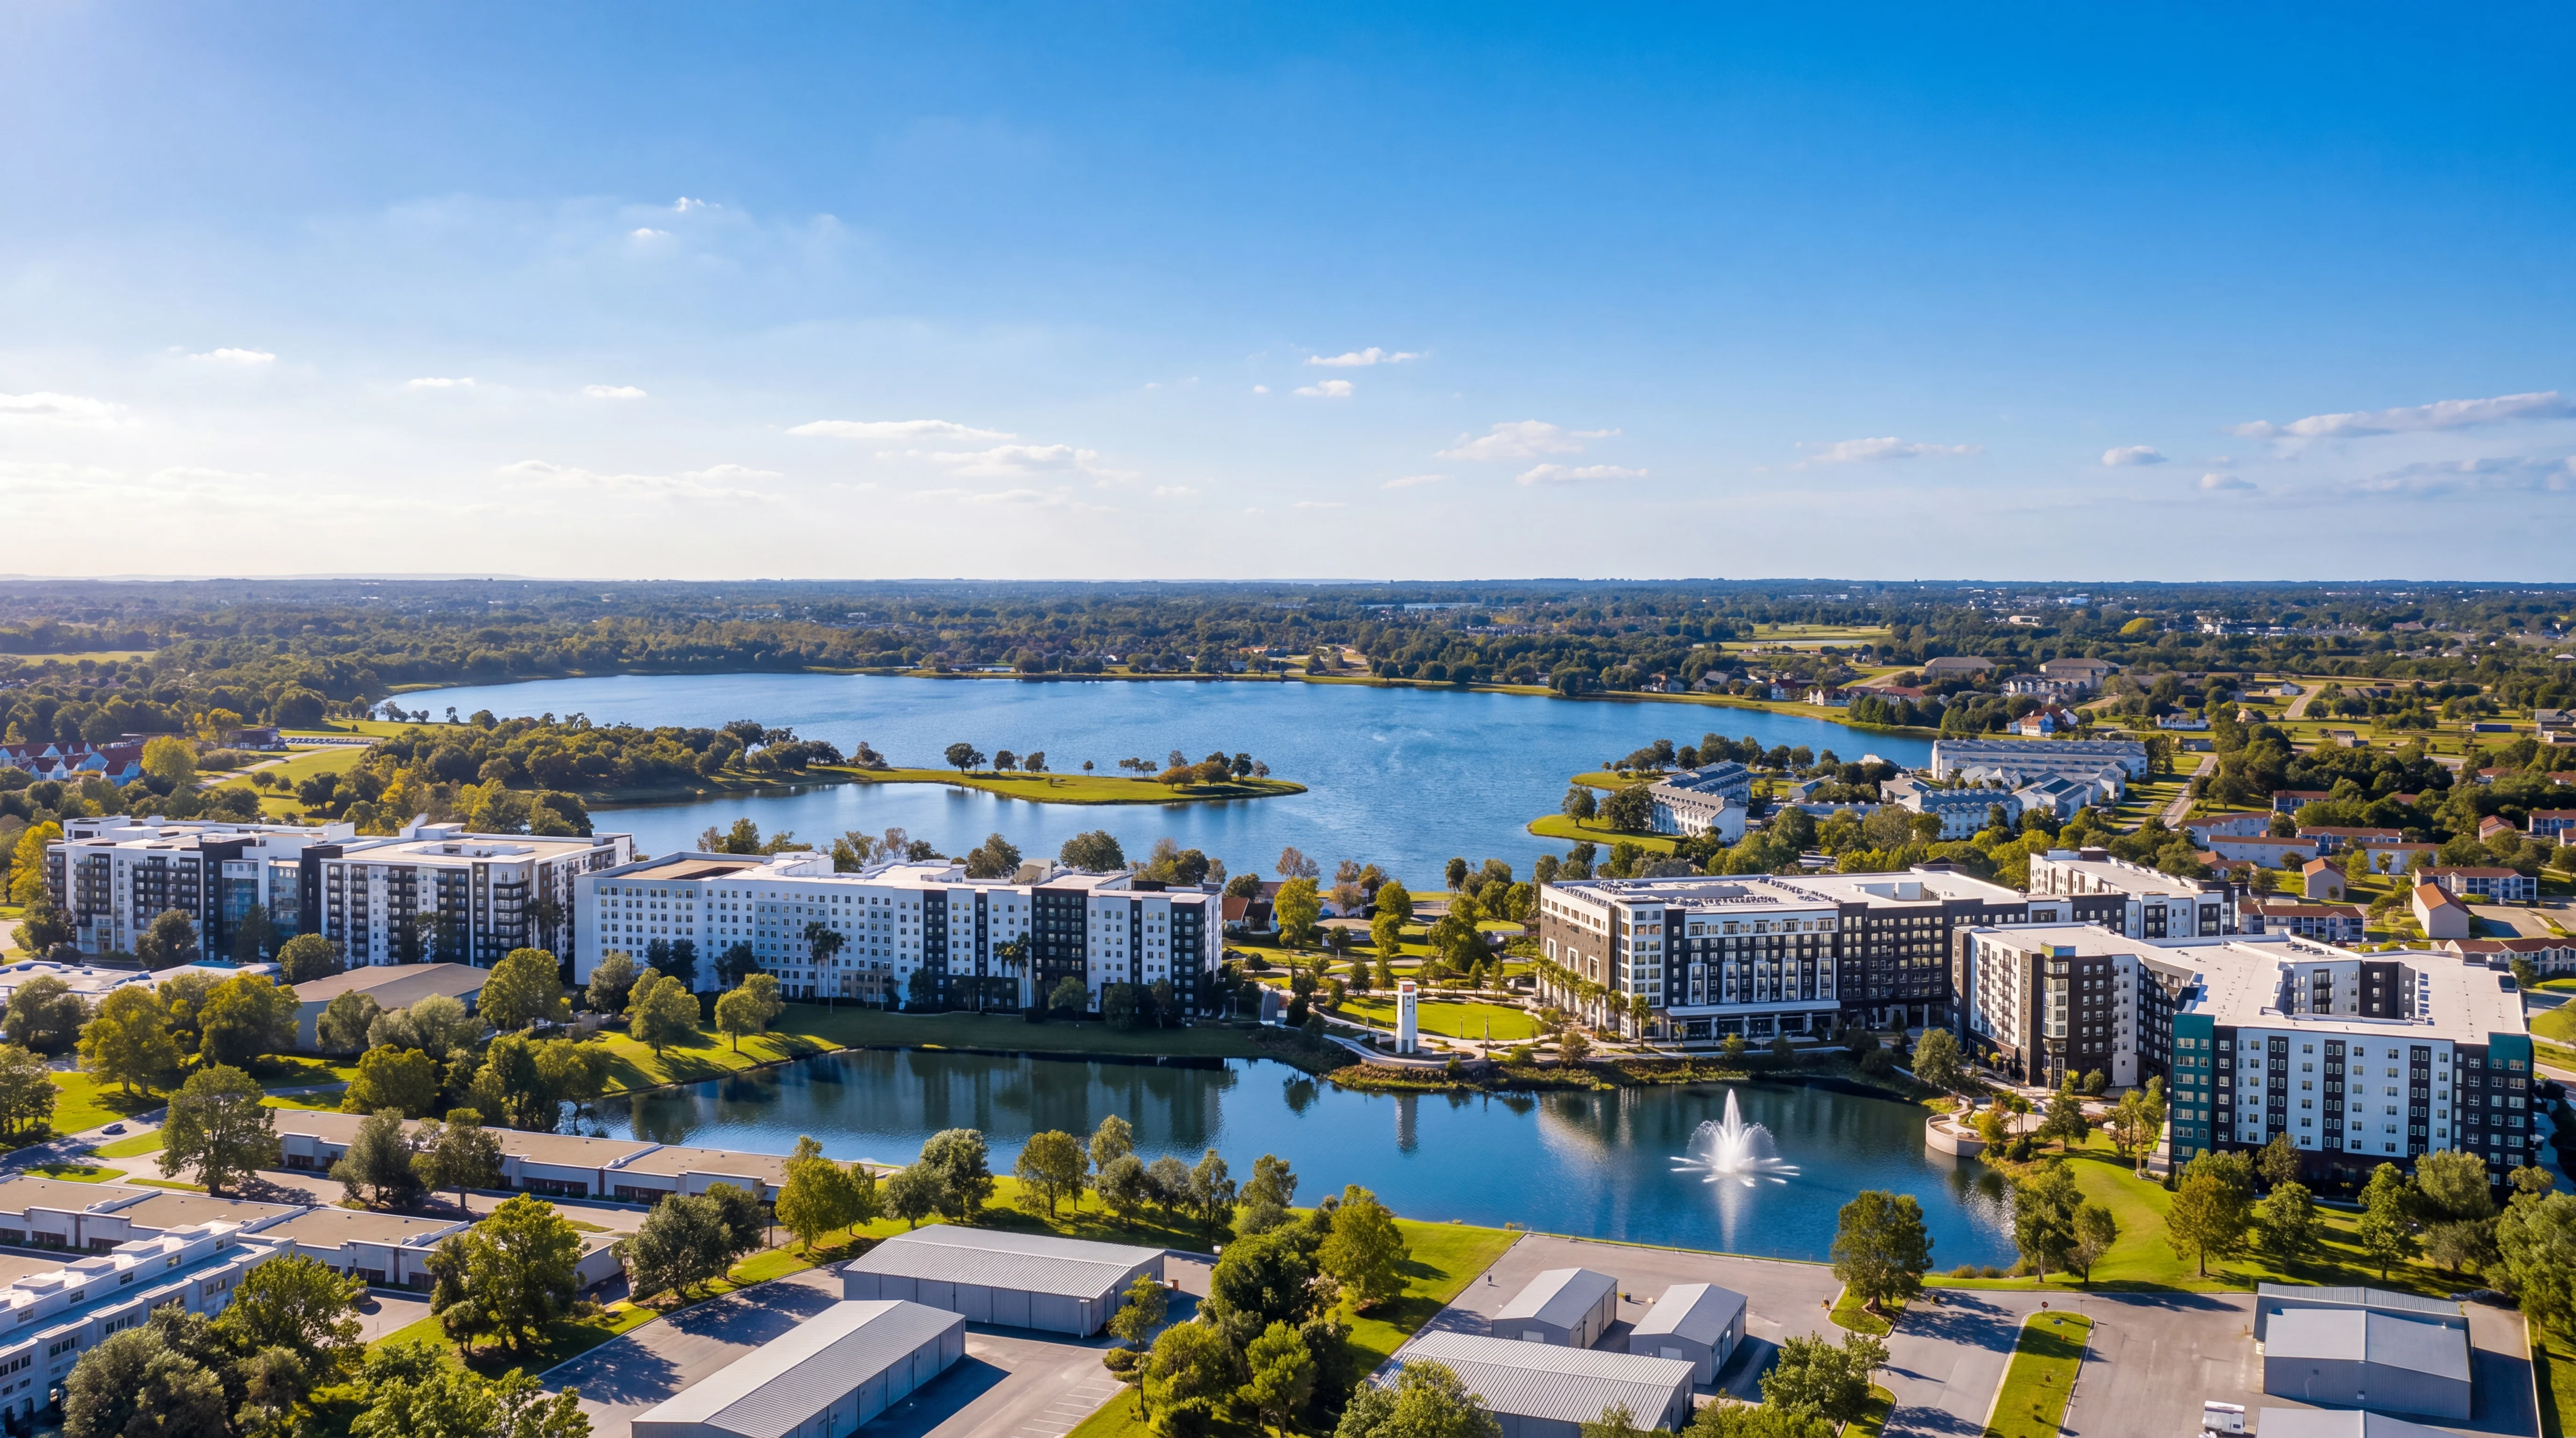
Image: Charlan Brock Architects, digitally enhanced. Conceptual rendering; final design may change.
During the planning process, some residents raised questions about traffic, flooding, the scale of buildings near existing homes and the impact on wildlife. Those concerns came from specific residents, not a neighborhood-wide vote, and the groundbreaking does not settle any of them.
More housing does not automatically mean the nearby roads, schools, utilities and drainage are ready. That question sits at the center of Central Florida’s growth debate, the same one playing out in recent Orlando growth-rule changes. Families watching school capacity can check which schools serve a specific address on the Orlando Metro School Zone Map.
A light real estate read on Rosemont
For homeowners in Rosemont, a project like this tends to matter street by street. Homes closest to construction access points will feel the work first, while homes a few blocks away may notice the change mostly as new shops and open space arrive over time.
If you are buying nearby, look at the phase closest to the property and ask how its access and drainage plans affect your street. If you are shopping a resale home in the area, a careful resale inspection still matters more than any master-plan image. Renters should confirm which amenities exist on move-in day, not which ones appear in the renderings.
For a wider read on buying and selling across the city, start with the Orlando real estate guide, which covers neighborhoods, pricing and timing beyond Rosemont.
The Takeaway
RoseArts District has moved from plan to construction, which is real progress for a former golf course that sat idle in an established Orlando neighborhood. Phase 1 brings about 1,594 homes, 160 designated affordable units and space for neighborhood businesses.
The full 5,650-home vision is a multi-phase, multi-year story. The measure of success will be whether roads, drainage, public space and services arrive alongside each phase, not just what the finished renderings show.
Frequently Asked Questions
Where is RoseArts District in Orlando?
RoseArts District is being built on the former Lake Orlando Golf Course in Rosemont, an established neighborhood in northwest Orlando.
How many homes will RoseArts District have?
The full three-phase master plan calls for about 5,650 multifamily homes. Phase 1, which broke ground September 30, 2026, includes roughly 1,594 homes in its approved plan.
Does RoseArts District include affordable housing?
Yes. The approved Phase 1 plan includes 160 designated affordable units. They are part of the plan and are not yet available to rent.
When will RoseArts District be finished?
No completion date has been announced. Phase 1 construction started September 30, 2026, and the city says later phases still require additional infrastructure and capacity review.
What concerns have residents raised about RoseArts District?
Some residents raised questions about traffic, flooding, building scale near existing homes and wildlife during the planning process. Those concerns remain open as each phase moves forward.
External Links & Related Reading
- City of Orlando: RoseArts District project record (updated September 22, 2026) and the 2022 Municipal Planning Board staff report for Phase 1.
- WKMG News 6 (ClickOrlando): groundbreaking coverage, September 30, 2026.
- Renderings: Charlan Brock Architects, digitally enhanced for clarity. Conceptual only; final design may change.
- Related on jaredjones.com: Inside Green District: The $2 Billion Smart City Envisioned for Historic Parramore
- Related on jaredjones.com: Florida Amendment 3, Orlando Growth Rules, School Enrollment and Insurance
- Related on jaredjones.com: Best Real Estate Agent in Orlando, FL
Thinking about buying or selling near Rosemont?
Get a clear read on how new development affects your street, your price and your timing.