Save
Ask
Tour
Hide
Share
$199,000
New Listing

70 EAGLE POINT S
OSTEEN, FL 32764

For Sale|Manufactured Home|Active
2
Beds
2
Total Baths
2
Full Baths
1,084
SqFt
$184
/SqFt
1997
Built
Subdivision:
KOVE ESTATES COOP
County:
Volusia
Call Now: 407-706-5000
Is this the listing for you? We can help make it yours.
407-706-5000
70 EAGLE POINT S70 EAGLE POINT S70 EAGLE POINT S70 EAGLE POINT S
Save
Ask
Tour
Hide
Share

Mortgage Calculator

Monthly Payment (Est.)

Enter an interest rate to see your estimated monthly payment.
Calculator powered by Showcase IDX, a Constellation1 Company. Copyright ©2026 Information is deemed reliable but not guaranteed.

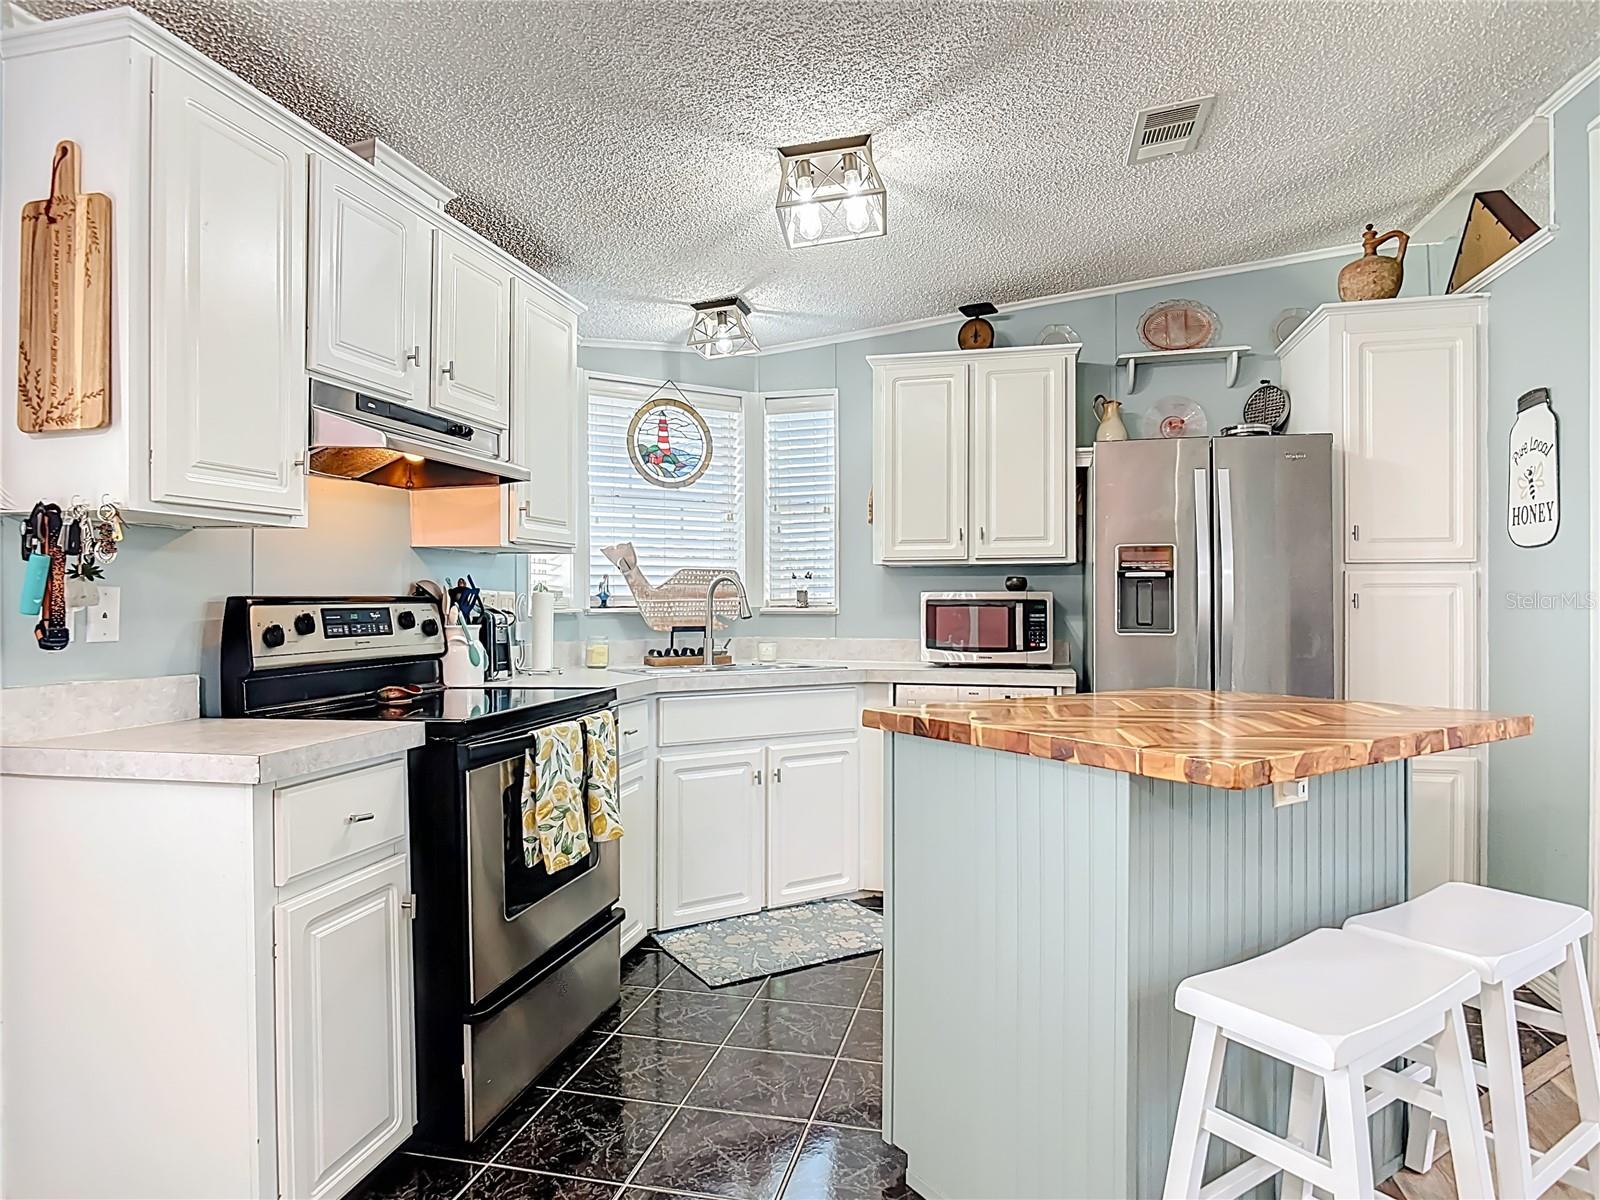
Enjoy beautiful lake views from this tastefully updated waterfront home situated on a double lot in Kove Estates, a gated 55+ active community! Inside you will find an open and spacious floor plan features newer windows that fill the home with natural light, newer energy efficient mini split A/C systems and a metal roof. The 25-foot covered back porch offers an inviting setting for relaxing, outdoor living, and entertaining while taking in the exceptional waterfront views. The generous double lot provides plenty of room to park your RV and boat. Enjoy community amenities including a 9-hole golf course, two swimming pools one heated, shuffleboard, and pickleball courts. The low HOA fee includes all amenities, water, sewer, and trash pickup. Call today for more details or to schedule your private showing!

Save
Ask
Tour
Hide
Share
Listing Snapshot
Price 
$199,000
Days On Site 
0 Days
Bedrooms 
2
Inside Area (SqFt) 
1,084 sqft
Total Baths 
2
Full Baths 
2
Partial Baths 
N/A
Lot Size 
0.14 Acres
Year Built 
1997
MLS Number 
V4951975
Status 
Active
Property Tax 
$881
HOA/Condo/Coop Fees 
$456 monthly
Sq Ft Source 
Public Records
Friends & Family
Recent Activity
5 hours agoListing updated with changes from the MLS
20 hours agoListing first seen on site
General Features
Acres 
0.14
Carport 
2
Direction Faces 
Southeast
Foundation 
Pillar/Post/Pier
Levels 
One
Number Of Stories 
1
Parking 
CoveredDrivewayParking PadTandem
Pets 
Breed Restrictions
Property Sub Type 
Manufactured Home
Security 
Gated Community
Sewer 
Private Sewer
SqFt Total 
1424
Utilities 
Cable AvailableElectricity ConnectedSewer Connected
Water Source 
Private
Zoning 
MH-2
Interior Features
Appliances 
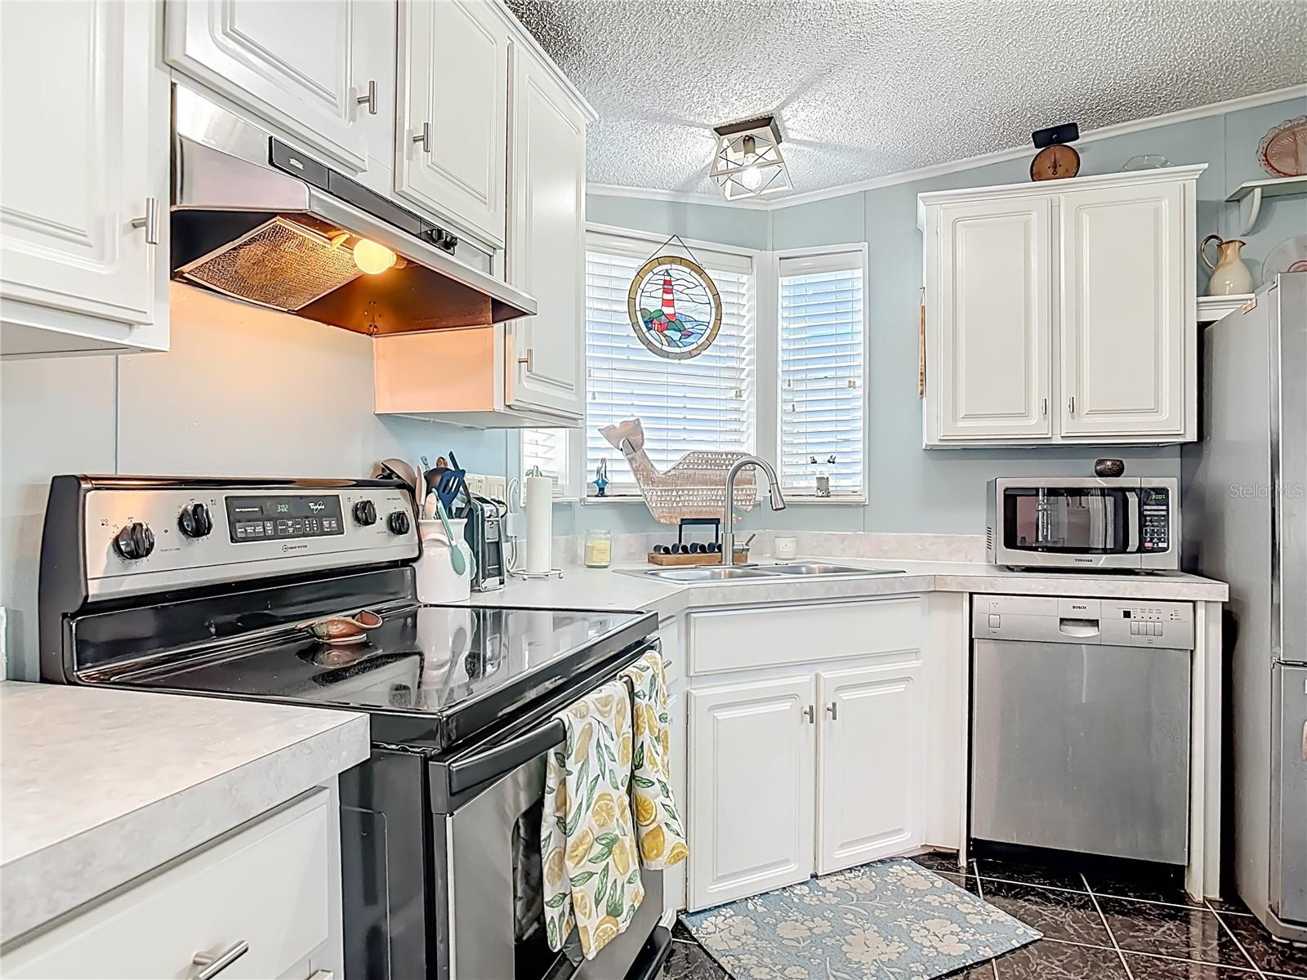
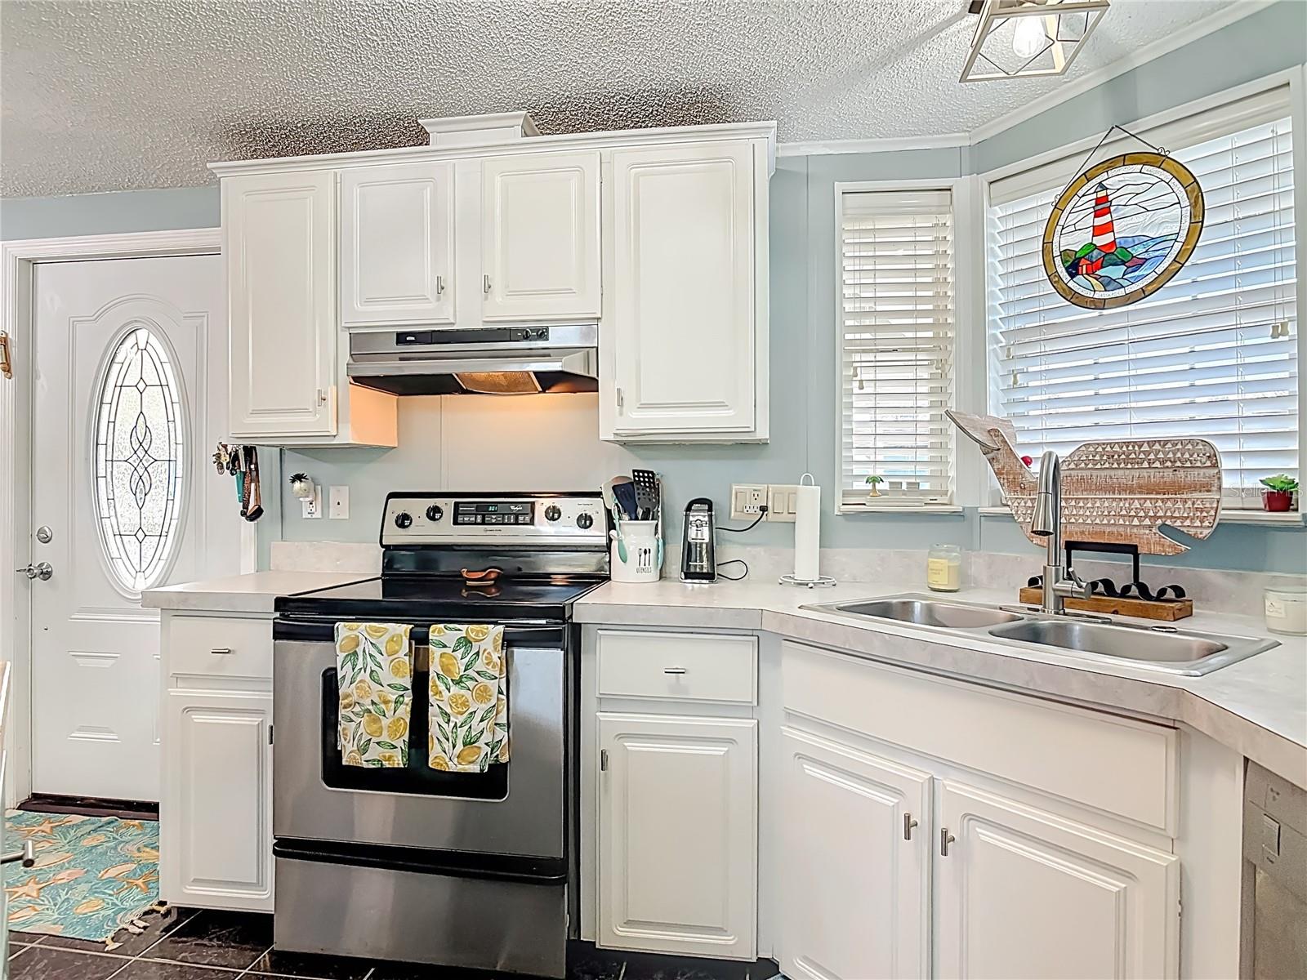
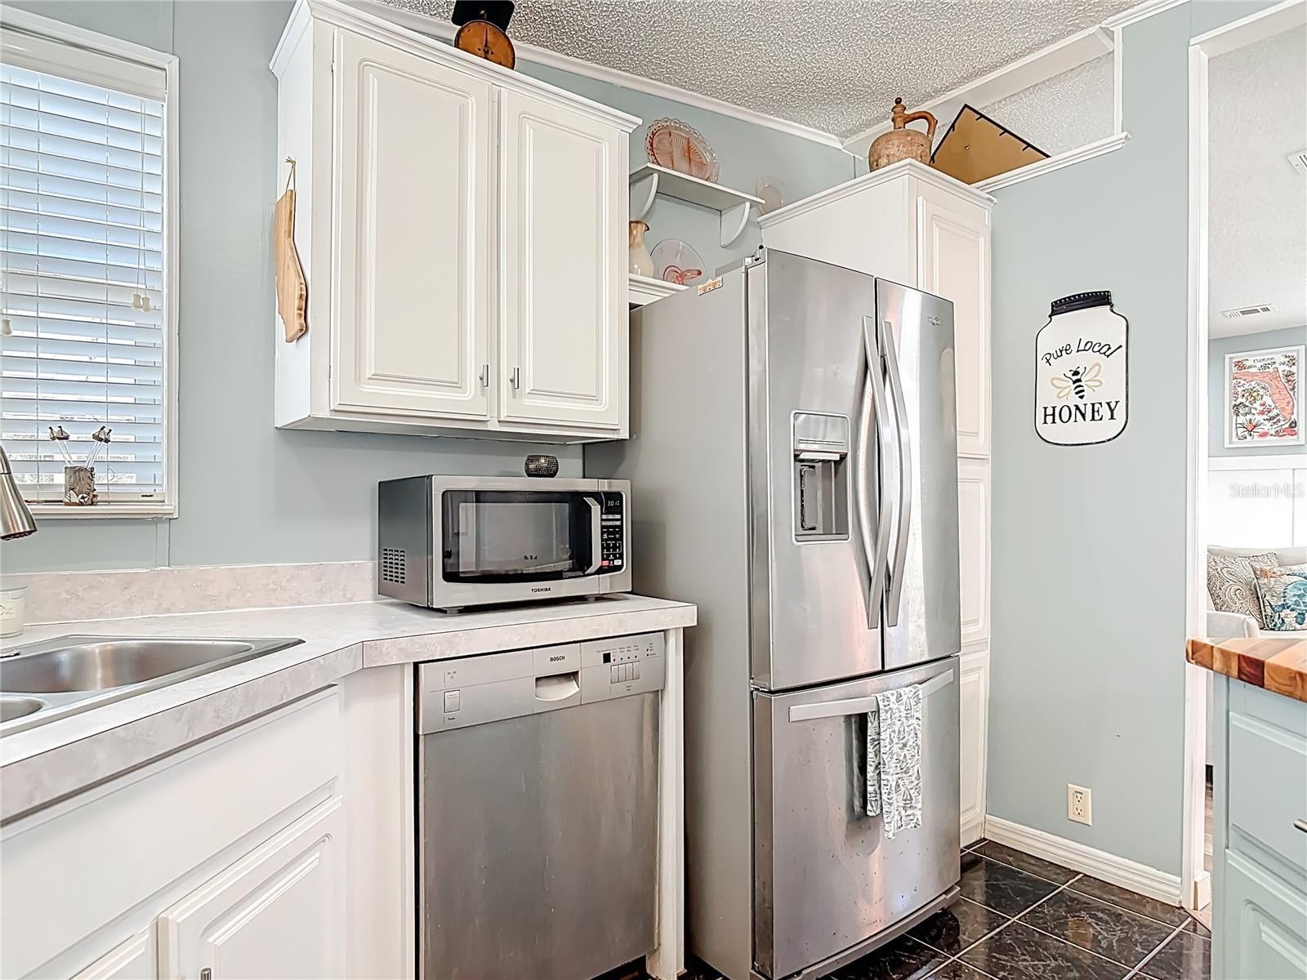
DishwasherDryerElectric Water HeaterExhaust FanMicrowaveRangeRange HoodRefrigeratorWasher
Basement 
Crawl Space
Flooring 
CarpetCeramic Tile
Furnished 
Negotiable
Heating 
Electric
Interior 
High CeilingsOpen FloorplanVaulted Ceiling(s)Walk-In Closet(s)
Laundry Features 
InsideLaundry Closet
Window Features 
Window CoveringsSkylight(s)BlindsDouble Pane WindowsWindow Treatments
Bedroom 1 
Dimensions - 12x11Features - Ceiling Fan(s)
Dining Room 
Dimensions - 10x15
Great Room 
Dimensions - 15x15
Kitchen 
Dimensions - 12x12
Master Bedroom 
Dimensions - 14x14Features - Ceiling Fan(s)
Save
Ask
Tour
Hide
Share
Exterior Features
Construction Details 
Vinyl Siding
Exterior 
Rain GuttersStorage
Lot Features 
ClearedCul-De-SacLandscapedLevelPavedPrivateWaterfront
Other Structures 
Shed(s)
Patio And Porch 
CoveredDeckFront PorchPatioRear Porch
Roof 
Metal
View 
LakeWater
Waterfront 
Yes
Waterfront Features 
Lake PrivilegesLake Front
Waterview 
LakeWater
Windows/Doors 
Window CoveringsSkylight(s)BlindsDouble Pane WindowsWindow Treatments
Community Features
Association Amenities 
ClubhouseGatedGolf CoursePoolShuffleboard CourtTennis Court(s)
Association Fee 
$456.0
Association Fee Frequency 
Monthly
Community Features 
GatedClubhouseFitness CenterGolfParkPoolTennis Court(s)Street Lights
MLS Area 
32764 - Osteen
Senior Community 
Yes
Township 
COUNTY
Financing Terms Available 
Cash
Roads 
AsphaltPaved
Schools
School District
Unknown
Elementary School
Osteen Elem
Middle School
Heritage Middle
High School
Pine Ridge High School
Listing courtesy of FLORIDA REALTY INVESTMENTS (407) 718-8322


Listing information is provided by Participants of the Stellar MLS. IDX information is provided exclusively for personal, non-commercial use, and may not be used for any purpose other than to identify prospective properties consumers may be interested in purchasing. Information is deemed reliable but not guaranteed. Properties displayed may be listed or sold by various participants in the MLS Copyright 2026, Stellar MLS.
Last checked: 2026-10-27 11:46 AM EDT

Neighborhood & Commute
Source: Walkscore
Disclosure: Community information and market data powered by Constellation Data Labs. Information is deemed reliable but not guaranteed.

Save
Ask
Tour
Hide
Share