Save
Ask
Tour
Hide
Share
$625,000
2 Days On Site

5039 OAK TOURS DRIVE
EDGEWOOD, FL 32839

For Sale|Single Family Residence|Active
5
Beds
3
Total Baths
2
Full Baths
1
Partial Bath
3,068
SqFt
$204
/SqFt
2003
Built
Subdivision:
LAKE JESSAMINE ESTATES
County:
Orange
Call Now: 407-706-5000
Is this the listing for you? We can help make it yours.
407-706-5000
5039 OAK TOURS DRIVE5039 OAK TOURS DRIVE5039 OAK TOURS DRIVE5039 OAK TOURS DRIVE
Save
Ask
Tour
Hide
Share

Mortgage Calculator

Monthly Payment (Est.)

$2,852
Calculator powered by Showcase IDX, a Constellation1 Company. Copyright ©2026 Information is deemed reliable but not guaranteed.

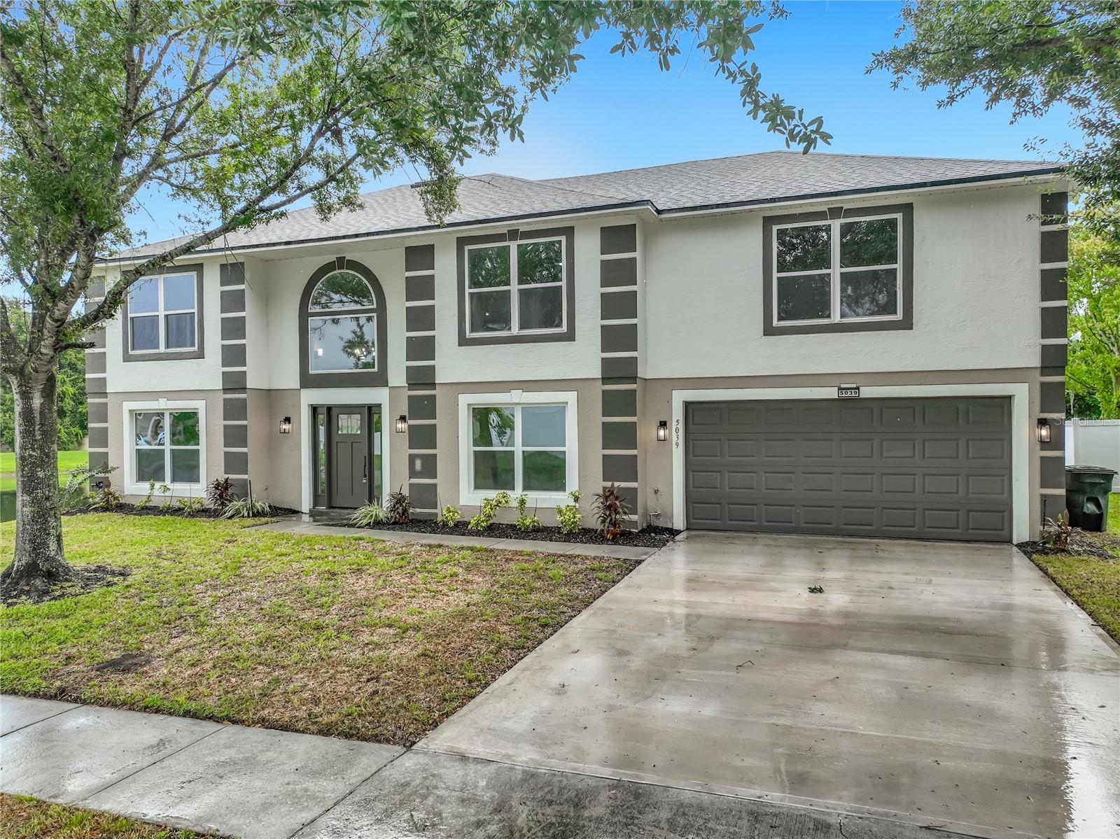
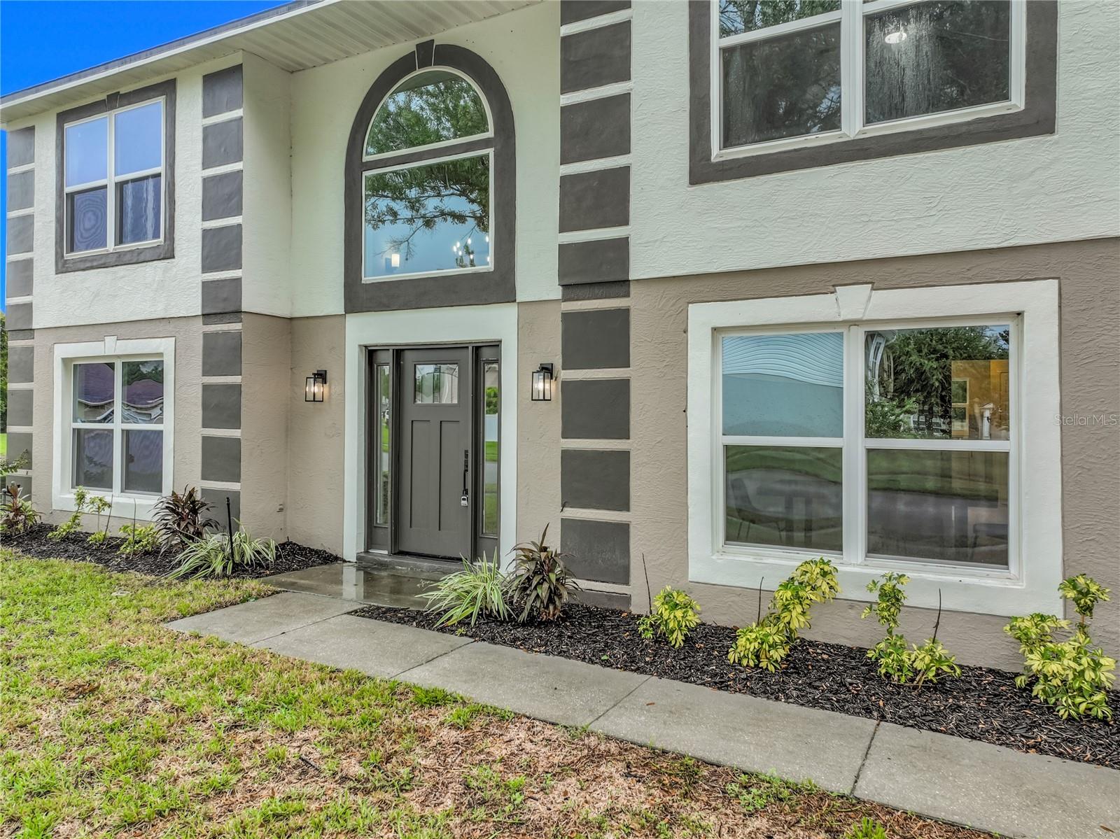
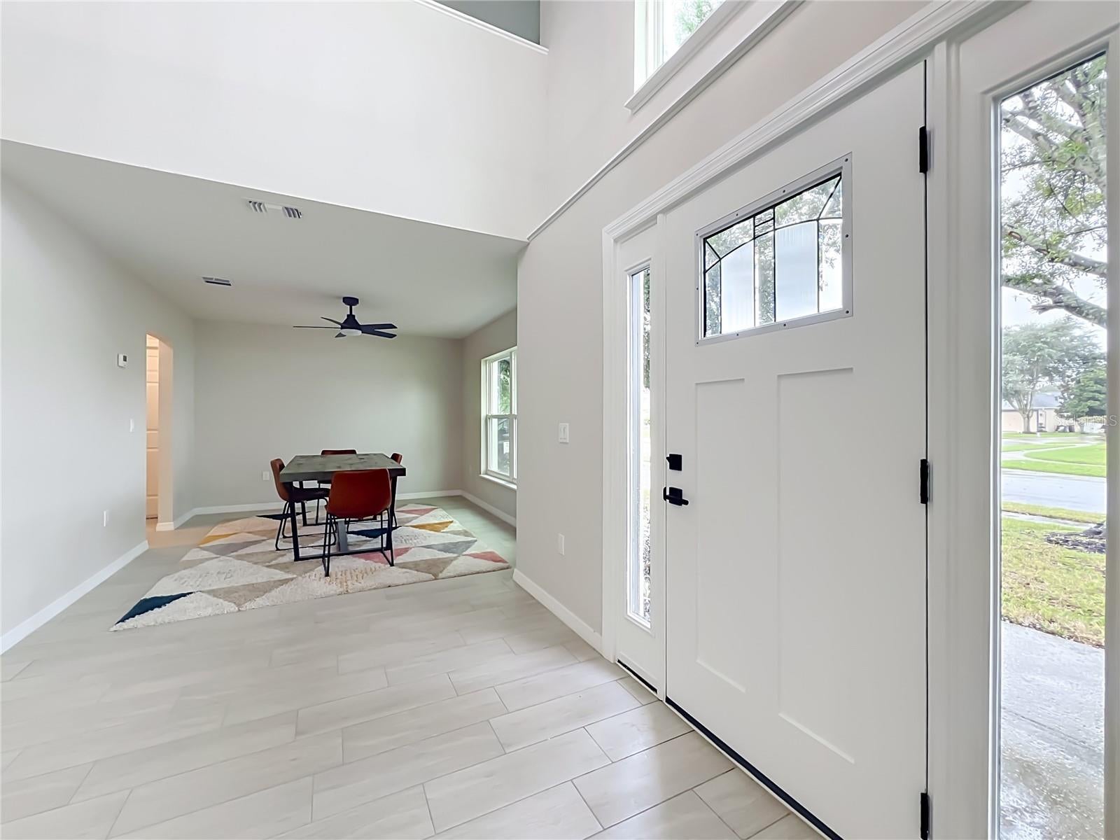
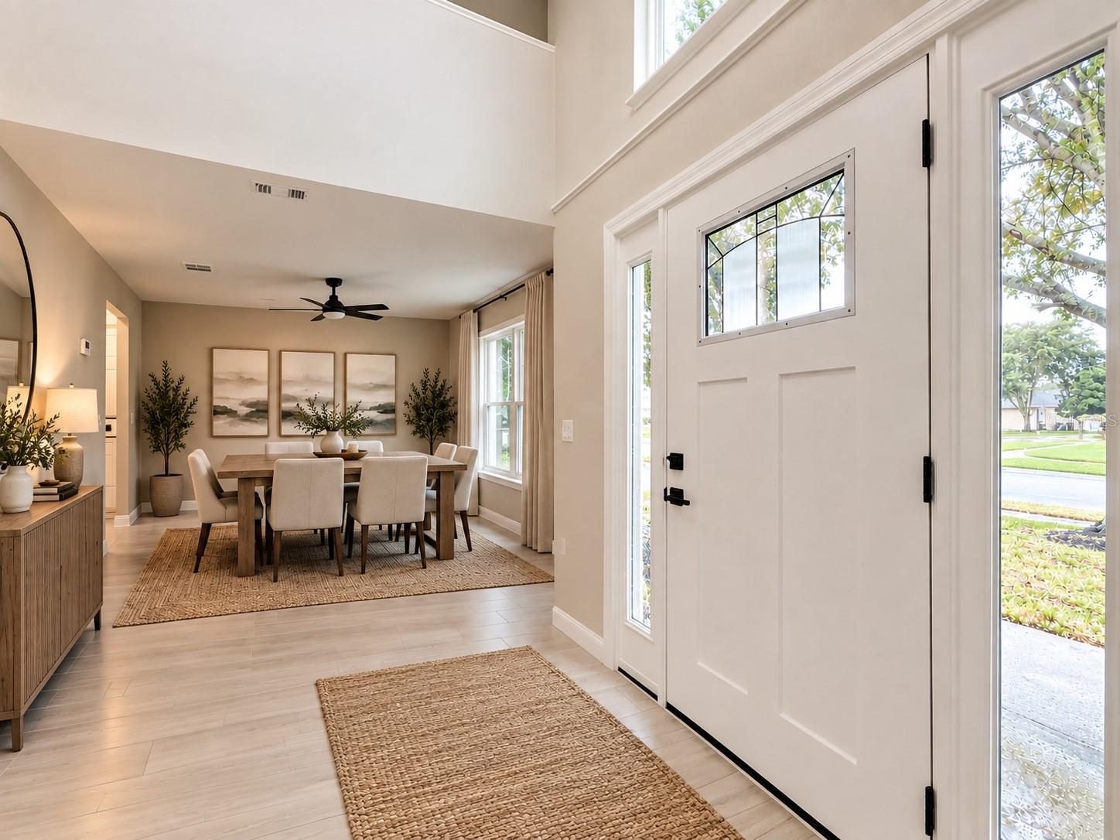
Virtually Staged. Welcome to this beautifully fully renovated 5-bedroom, 3-bathroom home in Edgewood! Offering approximately 3,068 square feet of living space, this spacious residence combines modern updates, functional living areas, and plenty of room to accommodate family and guests. Step inside to an inviting open-concept layout featuring newer wood-look tile flooring throughout the main living areas, fresh neutral finishes, recessed lighting, and modern ceiling fans. The heart of the home is the fully remodeled kitchen, showcasing crisp white cabinetry, sleek countertops, a stylish subway-tile backsplash, modern hardware, and a generous island—perfect for everyday living and entertaining. The expansive living area provides abundant natural light with large windows and sliding glass doors that open to the outdoor space. The primary living areas are designed for both relaxation and entertaining, with plenty of room for multiple seating or dining configurations. The home also features beautifully updated bathrooms, including a modern bath with a clean, contemporary design, upgraded vanity, quartz-style countertop, and a striking marble-look tiled shower/tub surround. With 5 bedrooms and 3 full bathrooms, there is ample space for a growing household, guests, a home office, or flexible living arrangements. A 2-car garage adds convenience and storage, while the low HOA is an added bonus.

Save
Ask
Tour
Hide
Share
Listing Snapshot
Price 
$625,000
Days On Site 
2 Days
Bedrooms 
5
Inside Area (SqFt) 
3,068 sqft
Total Baths 
3
Full Baths 
2
Partial Baths 
1
Lot Size 
0.17 Acres
Year Built 
2003
MLS® Number 
TB8545945
Status 
Active
Property Tax 
$5,712.76
HOA/Condo/Coop Fees 
$100 monthly
Sq Ft Source 
Public Records
Friends & Family
Recent Activity
yesterdayListing updated with changes from the MLS®
3 days agoListing first seen on site
General Features
Acres 
0.17
Attached Garage 
Yes
Direction Faces 
West
Foundation 
Slab
Garage 
Yes
Garage Spaces 
2
Levels 
Two
Number Of Stories 
2
Parking 
DrivewayAttached
Pets 
Yes
Property Sub Type 
Single Family Residence
Sewer 
Public Sewer
SqFt Total 
3512
Style 
Traditional
Utilities 
Cable AvailableElectricity AvailableElectricity ConnectedSewer AvailableSewer ConnectedWater AvailableWater Connected
Water Source 
Public
Zoning 
R-1A
Interior Features
Appliances 
DishwasherDisposalMicrowaveRangeRefrigerator
Cooling 
Central Air
Flooring 
Tile
Furnished 
Unfurnished
Heating 
Central
Interior 
High CeilingsOpen FloorplanWalk-In Closet(s)
Laundry Features 
Inside
Bedroom 1 
Dimensions - 12x12Level - Second
Dining Room 
Dimensions - 13x11Level - First
Family Room 
Dimensions - 25x15Level - First
Kitchen 
Dimensions - 13x12Level - First
Living Room 
Dimensions - 15x13Level - First
Master Bathroom 
Dimensions - 8x11Level - Second
Master Bedroom 
Dimensions - 19x12Level - Second
Save
Ask
Tour
Hide
Share
Exterior Features
Construction Details 
BlockStucco
Exterior 
Lighting
Lot Features 
Near Public TransitPavedWaterfront
Patio And Porch 
Patio
Roof 
Shingle
View 
PondWater
Waterfront 
Yes
Waterfront Features 
Pond
Waterview 
PondWater
Community Features
Association Fee 
$100.0
Association Fee Frequency 
Monthly
Community Features 
Street Lights
MLS Area 
32839 - Orlando/Edgewood/Pinecastle
Township 
23
Financing Terms Available 
CashConventionalFHAVA Loan
Roads 
Asphalt
Schools
School District
Unknown
Elementary School
Pershing Elem
Middle School
Unknown
High School
Oak Ridge High
Listing courtesy of QUICKSILVER REAL ESTATE GROUP (925) 640-1890


Listing information is provided by Participants of the Stellar MLS. IDX information is provided exclusively for personal, non-commercial use, and may not be used for any purpose other than to identify prospective properties consumers may be interested in purchasing. Information is deemed reliable but not guaranteed. Properties displayed may be listed or sold by various participants in the MLS Copyright 2026, Stellar MLS.
Last checked: 2026-09-17 11:06 PM EDT

Neighborhood & Commute
Source: Walkscore
Disclosure: Community information and market data powered by Constellation Data Labs. Information is deemed reliable but not guaranteed.
Save
Ask
Tour
Hide
Share