Save
Ask
Tour
Hide
Share
$387,900
74 Days On Site

505 CLEARFIELD ROAD
BRANDON, FL 33511

For Sale|Single Family Residence|Active
4
Beds
2
Total Baths
2
Full Baths
1,524
SqFt
$255
/SqFt
1967
Built
Subdivision:
BRANDON TERRACE PARK UNIT 1
County:
Hillsborough
Call Now: 407-706-5000
Is this the listing for you? We can help make it yours.
407-706-5000
505 CLEARFIELD ROAD505 CLEARFIELD ROAD505 CLEARFIELD ROAD505 CLEARFIELD ROAD
Save
Ask
Tour
Hide
Share

Mortgage Calculator

Monthly Payment (Est.)

Enter an interest rate to see your estimated monthly payment.
Calculator powered by Showcase IDX, a Constellation1 Company. Copyright ©2026 Information is deemed reliable but not guaranteed.

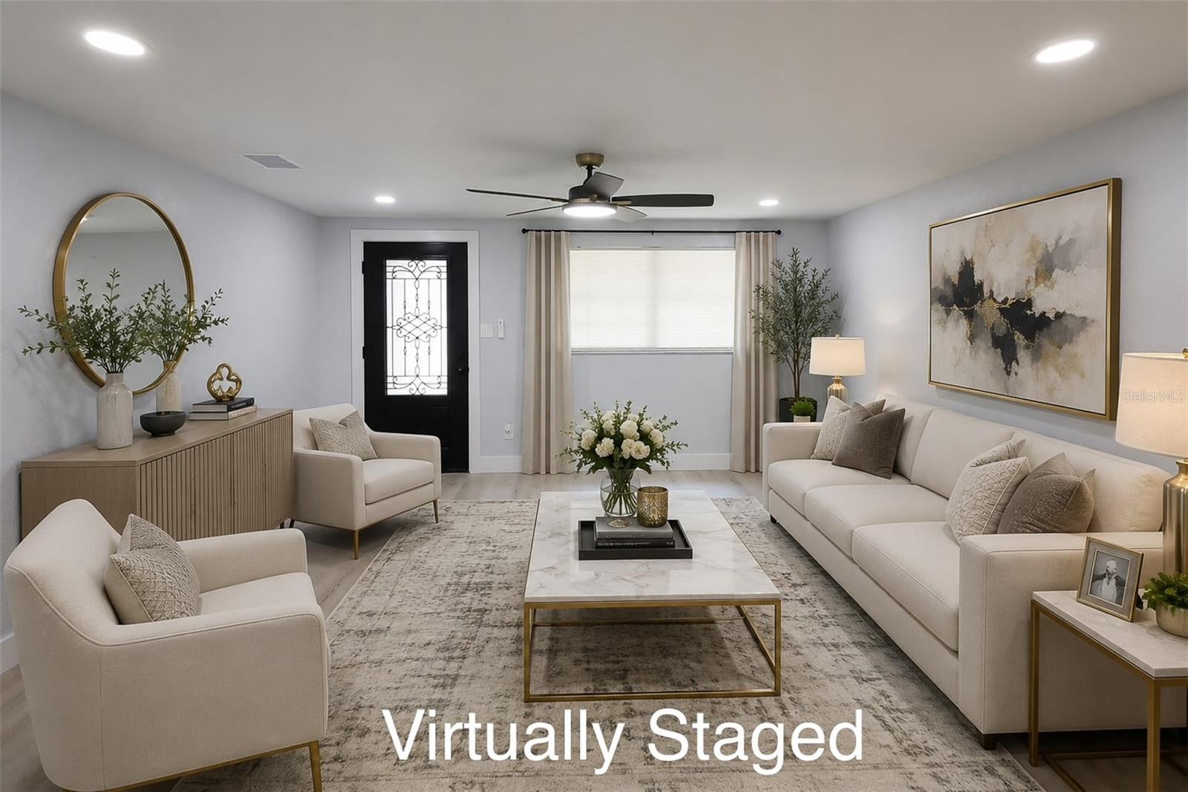
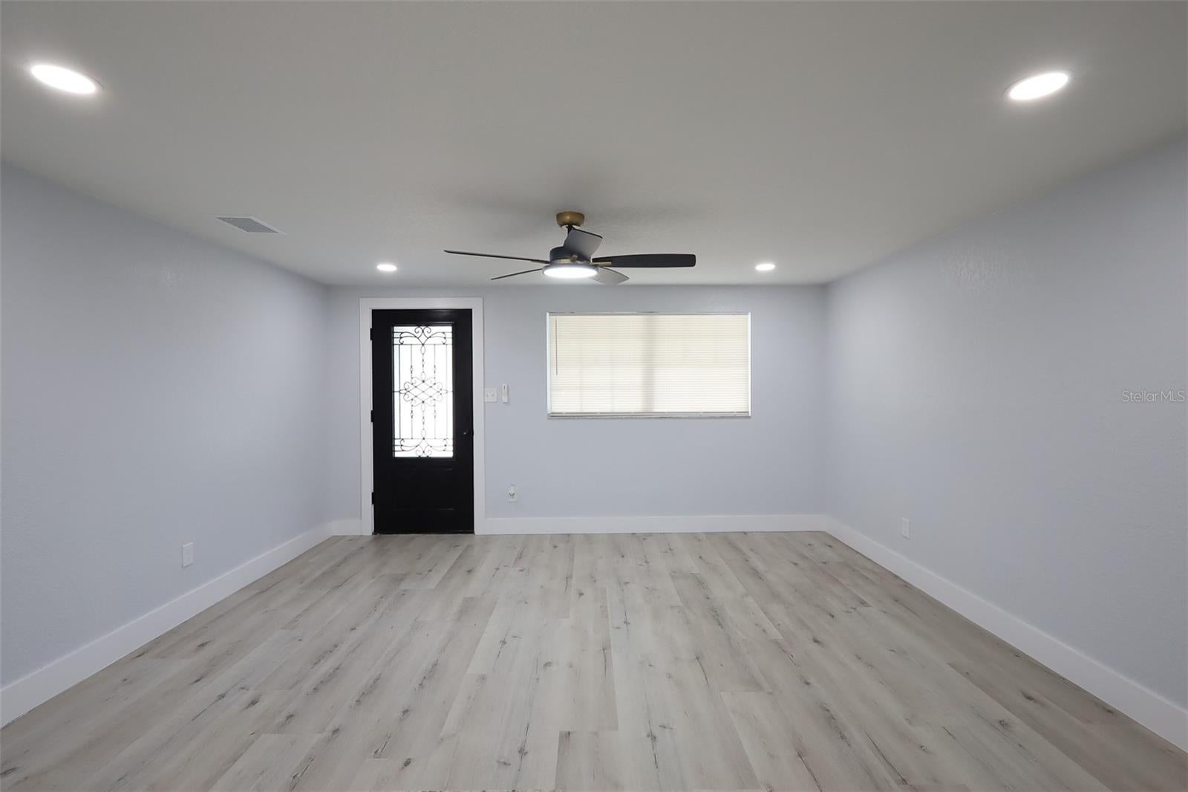
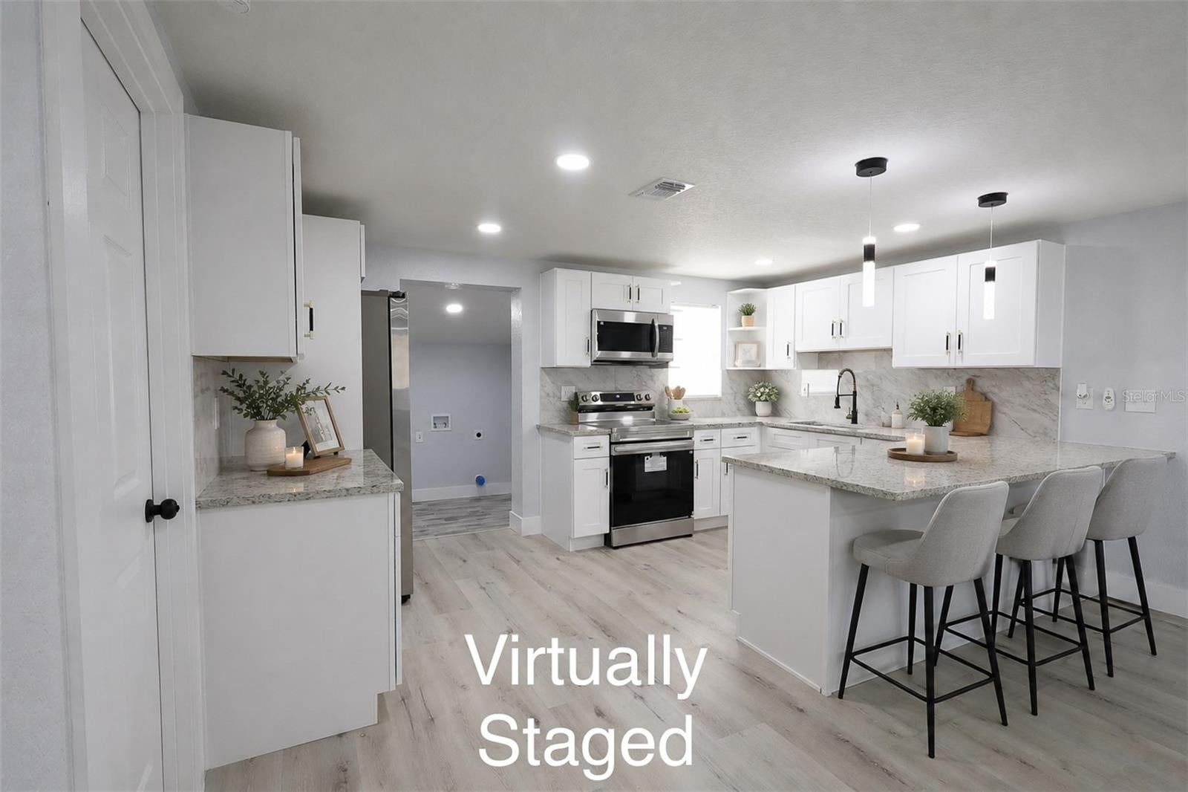
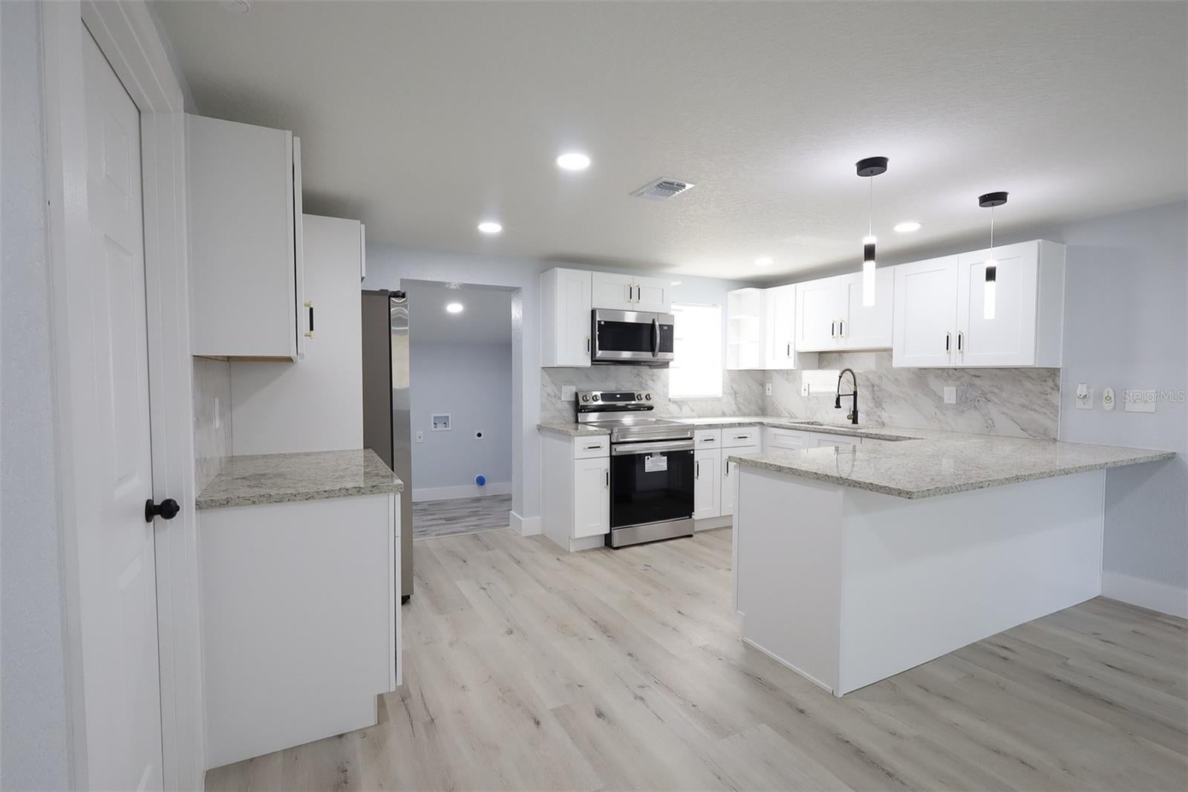
Virtually Staged. Welcome to this Charming 4-bedroom and 2-bath corner-lot, completely updated block home situated on a fully fenced backyard—perfect for entertaining, pets, gardening, or creating your dream outdoor oasis. A magnificent mature shade tree enhances the property's curb appeal and provides a peaceful setting to enjoy Florida living. Inside, you'll find a bright and inviting layout filled with natural light and designed for comfortable everyday living. The home's neutral exterior, updated roof, and clean landscaping deliver excellent curb appeal. At the same time, the expansive yard offers endless possibilities for future additions (see staged images), such as a pool, patio, workshop, or outdoor kitchen! Property Highlights: Completely renovated block home Spacious corner lot with excellent curb appeal Large, fenced backyard with plenty of room to play or entertain Beautiful mature shade tree Bright, functional floor plan Brand new roof Ideal for first-time buyers, families, or investors Conveniently located near schools, shopping, dining, parks, and major roadways Whether you're looking for your first home or your next investment opportunity, this property offers comfort, space, and endless potential. Don't miss your chance to own this charming home—schedule your private showing today!

Save
Ask
Tour
Hide
Share
Listing Snapshot
Price 
$387,900
Days On Site 
74 Days
Bedrooms 
4
Inside Area (SqFt) 
1,524 sqft
Total Baths 
2
Full Baths 
2
Partial Baths 
N/A
Lot Size 
0.2 Acres
Year Built 
1967
MLS® Number 
TB8526691
Status 
Active
Property Tax 
$1,138
HOA/Condo/Coop Fees 
N/A
Sq Ft Source 
Public Records
Friends & Family
Recent Activity
2 days agoListing updated with changes from the MLS®
a week agoPrice changed to $387,900
2 months agoStatus changed to Active
2 months agoListing first seen on site
General Features
Acres 
0.2
Direction Faces 
East
Foundation 
BlockSlab
Levels 
One
Parking 
DrivewayOff Street
Property Sub Type 
Single Family Residence
Security 
Smoke Detector(s)
Sewer 
Septic Tank
SqFt Total 
1524
Utilities 
Electricity ConnectedSewer Connected
Water Source 
Public
Zoning 
RSC-6
Interior Features
Appliances 
Convection OvenDishwasherElectric Water HeaterMicrowaveRangeRefrigerator
Cooling 
Central Air
Furnished 
Unfurnished
Heating 
Electric
Interior 
Open Floorplan
Laundry Features 
Electric Dryer HookupLaundry RoomWasher Hookup
Window Features 
Blinds
Bathroom 1 
Level - First
Bathroom 2 
Level - First
Bedroom 2 
Level - First
Bedroom 3 
Level - First
Bedroom 4 
Level - First
Kitchen 
Level - First
Laundry 
Level - First
Living Room 
Level - First
Master Bedroom 
Level - First
Save
Ask
Tour
Hide
Share
Exterior Features
Construction Details 
BlockConcrete
Exterior 
Lighting
Fencing 
Chain LinkVinyl
Lot Features 
Corner Lot
Roof 
Shingle
View 
City
Waterview 
City
Windows/Doors 
Blinds
Community Features
MLS Area 
33511 - Brandon
Township 
29
Financing Terms Available 
CashConventionalFHAVA Loan
Roads 
Asphalt
Listing courtesy of HOME PRIME REALTY LLC (813) 766-7445


Listing information is provided by Participants of the Stellar MLS. IDX information is provided exclusively for personal, non-commercial use, and may not be used for any purpose other than to identify prospective properties consumers may be interested in purchasing. Information is deemed reliable but not guaranteed. Properties displayed may be listed or sold by various participants in the MLS Copyright 2026, Stellar MLS.
Last checked: 2026-09-21 11:10 AM EDT

Neighborhood & Commute
Source: Walkscore
Disclosure: Community information and market data powered by Constellation Data Labs. Information is deemed reliable but not guaranteed.
Save
Ask
Tour
Hide
Share