Save
Ask
Tour
Hide
Share
$899,990
7 Days On Site

10732 PETRILLO WAY
WINTER GARDEN, FL 34787

For Sale|Single Family Residence|Active
5
Beds
6
Total Baths
5
Full Baths
1
Partial Bath
4,014
SqFt
$224
/SqFt
2020
Built
Subdivision:
WINDING BAY PH 1B
County:
Orange
Call Now: 407-706-5000
Is this the listing for you? We can help make it yours.
407-706-5000
10732 PETRILLO WAY10732 PETRILLO WAY10732 PETRILLO WAY10732 PETRILLO WAY
Save
Ask
Tour
Hide
Share

Mortgage Calculator

Monthly Payment (Est.)

Enter an interest rate to see your estimated monthly payment.
Calculator powered by Showcase IDX, a Constellation1 Company. Copyright ©2026 Information is deemed reliable but not guaranteed.

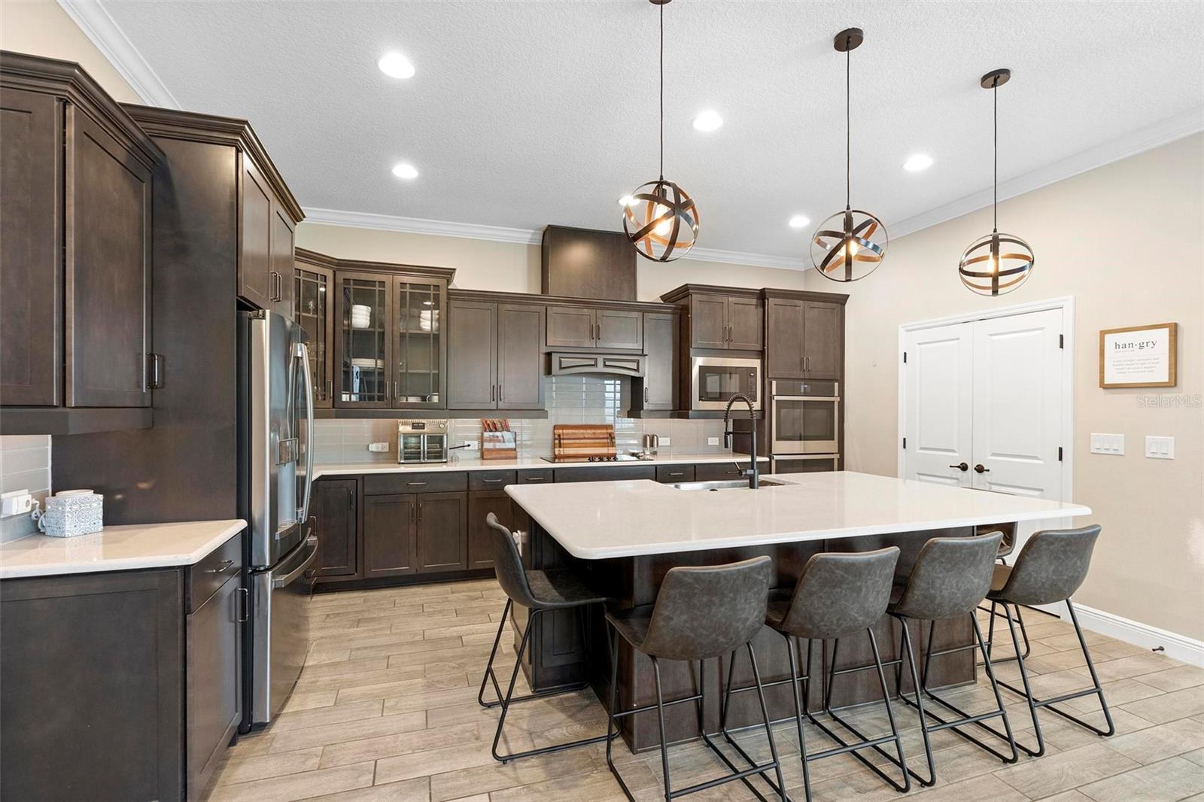
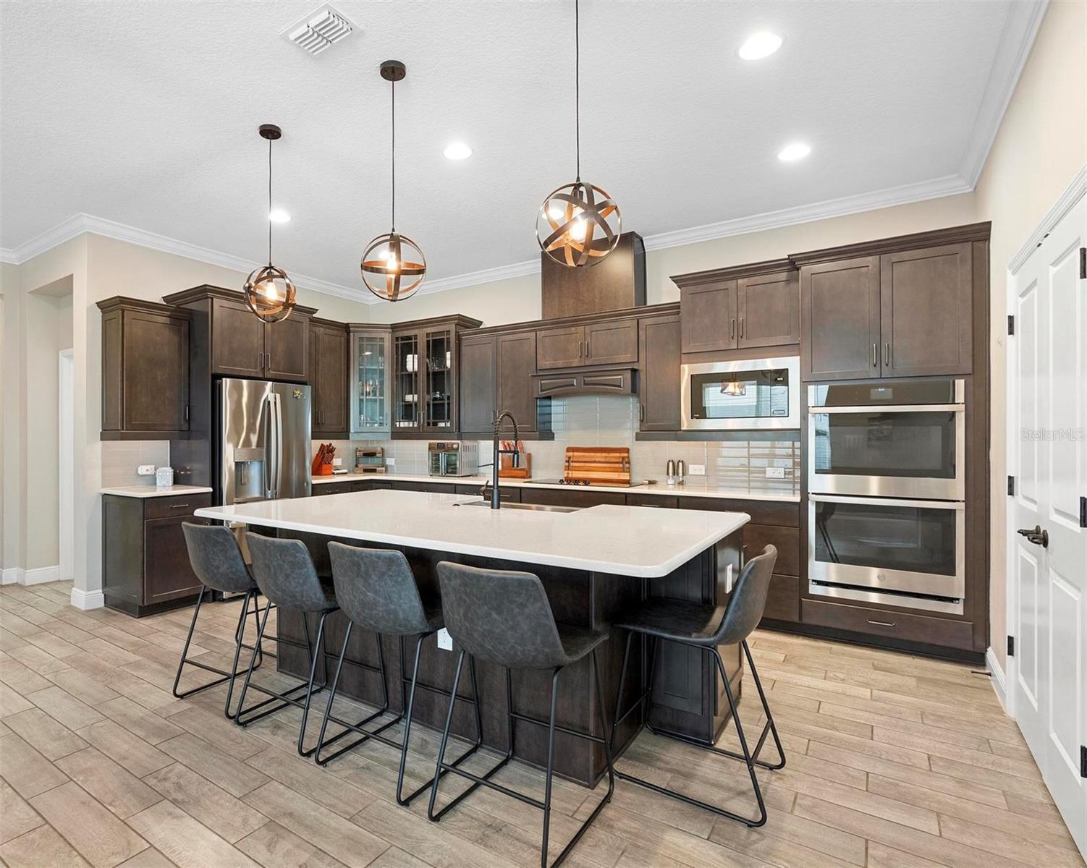
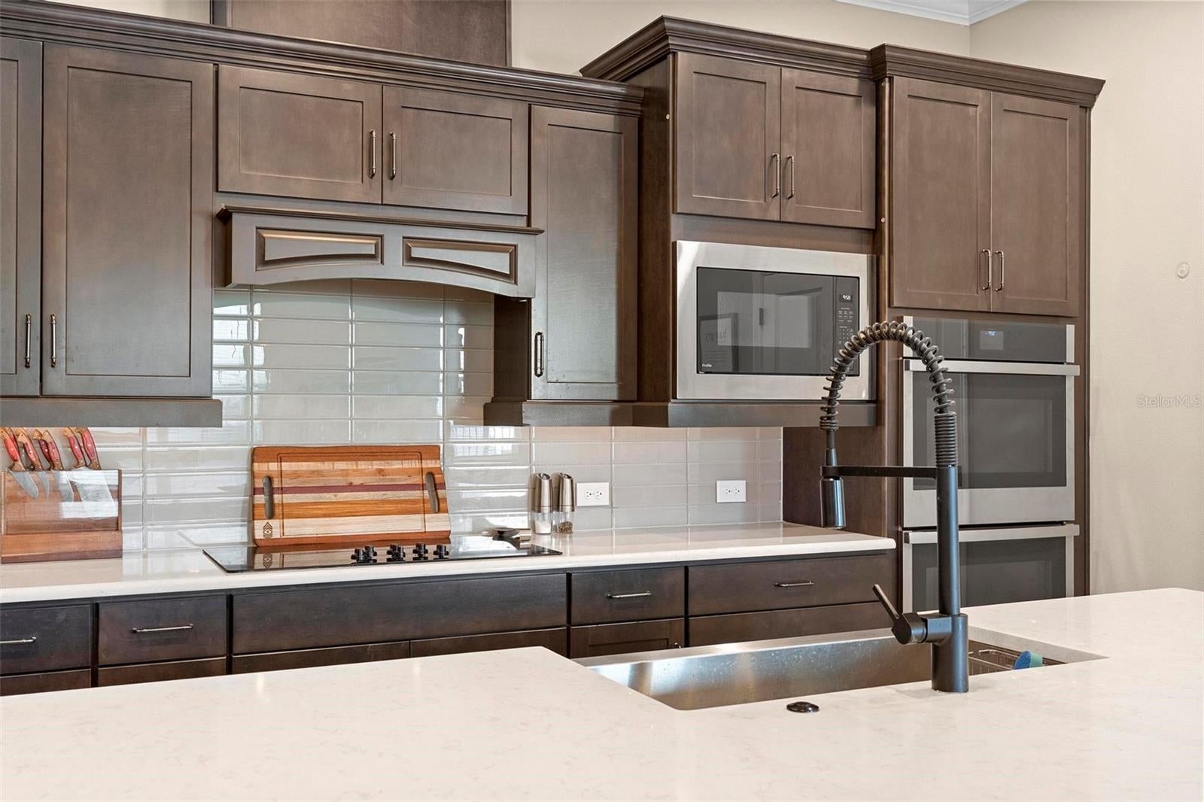
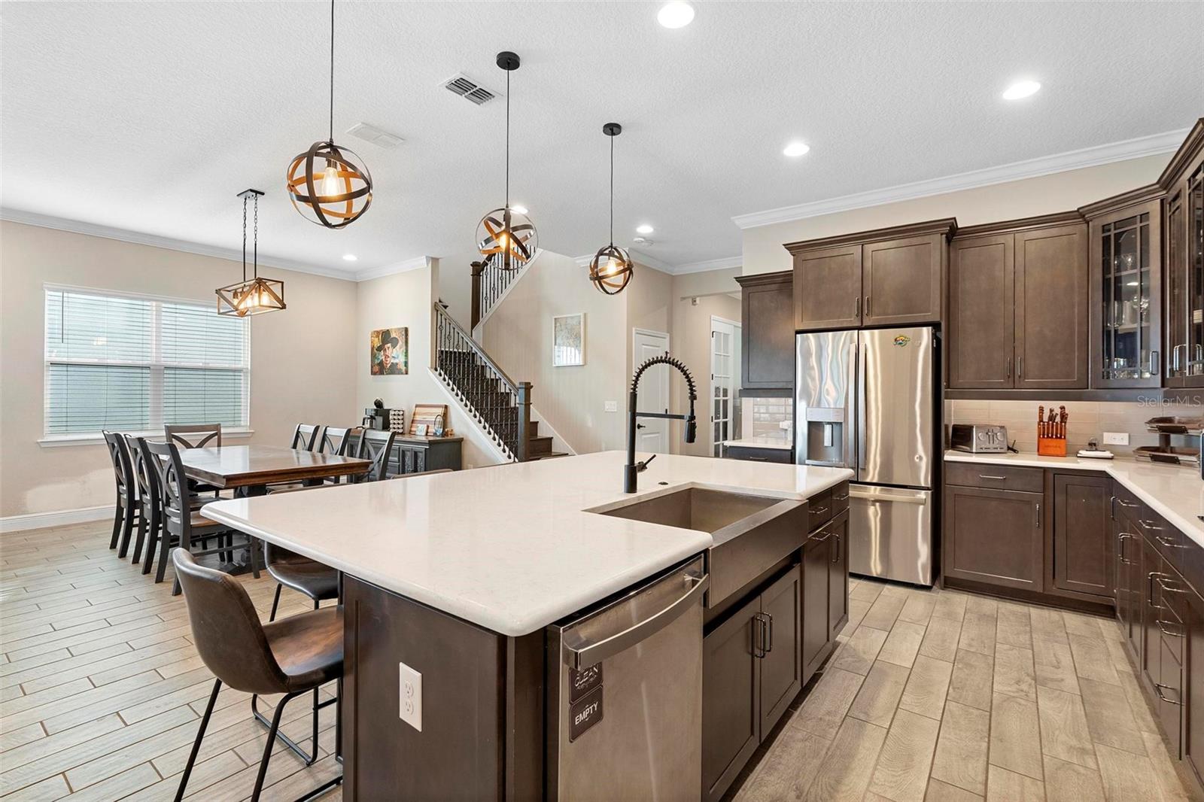
**Experience the Best of Florida Living in Horizon West!** Welcome to the (en)suite life, where luxury, space, and exceptional living come together in this beautifully appointed pool home. Nestled in a highly sought-after Horizon West community with low HOA fees, this impressive two-story residence offers the highly desirable Grayson floor plan, a rare three-car tandem garage, and an abundance of thoughtfully designed living space. Inside, elegant crown molding adds a touch of sophistication, while the gourmet kitchen, featuring beautiful stone countertops and an oversized island, serves as the perfect gathering place for family and friends. The thoughtfully designed first floor features a private owner's retreat overlooking the sparkling pool and tranquil pond, complete with an upgraded tray ceiling and a spa-inspired bathroom with an oversized shower. An additional ensuite bedroom on the main level provides the perfect accommodations for guests or multigenerational living, while a dedicated private office offers an ideal work-from-home environment. Upstairs, discover three additional generously sized bedrooms, including two more ensuite bedrooms, all with spacious walk-in closets. A versatile loft provides additional space for recreation or relaxation, while the private theater/media room creates the ultimate setting for movie nights and entertainment. Step outside to your screened-in pool and lanai, where peaceful pond views and breathtaking Florida sunsets create the perfect backdrop for morning coffee, evening relaxation, or entertaining guests. With five bedrooms, four ensuite bedrooms, multiple living and entertainment spaces, and a location in one of Horizon West's desirable communities, this exceptional home offers the space, flexibility, and lifestyle today's buyers are looking for. Thanks to the recent amendment passing, this is your chance to own this beautiful home with lower property taxes.**Don't miss the opportunity to make this extraordinary home yours! Schedule your private showing today!**

Save
Ask
Tour
Hide
Share
Listing Snapshot
Price 
$899,990
Days On Site 
7 Days
Bedrooms 
5
Inside Area (SqFt) 
4,014 sqft
Total Baths 
6
Full Baths 
5
Partial Baths 
1
Lot Size 
0.15 Acres
Year Built 
2020
MLS Number 
S5160989
Status 
Active
Property Tax 
$644
HOA/Condo/Coop Fees 
$102 monthly
Sq Ft Source 
Public Records
Friends & Family
Recent Activity
4 days agoListing updated with changes from the MLS
5 days agoStatus changed to Active
a week agoListing first seen on site
General Features
Acres 
0.15
Attached Garage 
Yes
Direction Faces 
Northeast
Foundation 
Slab
Garage 
Yes
Garage Spaces 
3
Green Energy Efficient 
AppliancesThermostatWindows
Levels 
Two
Parking 
Attached
Pets 
Yes
Property Sub Type 
Single Family Residence
Sewer 
Public Sewer
SqFt Total 
5140
Style 
Traditional
Utilities 
Cable AvailableElectricity AvailablePhone AvailableSewer ConnectedUnderground UtilitiesWater Connected
Water Source 
Public
Zoning 
P-D
Interior Features
Appliances 
CooktopDishwasherDisposalIce MakerMicrowaveRange HoodRefrigerator
Cooling 
Central Air
Flooring 
CarpetCeramic TileWood
Furnished 
Unfurnished
Heating 
ElectricHeat PumpZoned
Interior 
Crown MoldingEat-in KitchenHigh CeilingsOpen FloorplanStone CountersTray Ceiling(s)
Laundry Features 
Laundry Room
Spa 
Yes
Bedroom 2 
Dimensions - 12x12Level - First
Bedroom 3 
Dimensions - 12x15Level - Second
Bedroom 4 
Dimensions - 12x13Level - Second
Bedroom 5 
Dimensions - 13x12Level - Second
Family Room 
Dimensions - 23x15Level - Second
Great Room 
Dimensions - 17x19Level - First
Kitchen 
Dimensions - 10x15Level - First
Master Bedroom 
Dimensions - 16x16Level - First
Media Room 
Dimensions - 16x15Level - Second
Office 
Level - First
Save
Ask
Tour
Hide
Share
Exterior Features
Construction Details 
StoneStucco
Exterior 
LightingRain Gutters
Fencing 
Fenced
Lot Features 
LandscapedPrivate
Patio And Porch 
CoveredFront PorchRear PorchScreened
Pool Features 
In GroundHeatedSalt WaterScreen EnclosurePrivate
Private Pool 
Yes
Roof 
Shingle
Spa 
Yes
Spa Features 
HeatedIn Ground
View 
PondWater
Waterview 
PondWater
Windows/Doors 
Sliding Doors
Community Features
Association Fee 
$102.0
Association Fee Frequency 
Monthly
Community Features 
ParkPoolSidewalksStreet Lights
MLS Area 
34787 - Winter Garden/Oakland
Township 
24
Financing Terms Available 
CashConventionalVA Loan
Roads 
AsphaltPaved
Schools
School District
Unknown
Elementary School
Water Spring Elementary
Middle School
Water Spring Middle
High School
Horizon High School
Listing courtesy of CHARLES RUTENBERG REALTY ORLANDO (407) 267-0126


Listing information is provided by Participants of the Stellar MLS. IDX information is provided exclusively for personal, non-commercial use, and may not be used for any purpose other than to identify prospective properties consumers may be interested in purchasing. Information is deemed reliable but not guaranteed. Properties displayed may be listed or sold by various participants in the MLS Copyright 2026, Stellar MLS.
Last checked: 2026-11-14 04:03 AM EST

Neighborhood & Commute
Source: Walkscore
Disclosure: Community information and market data powered by Constellation Data Labs. Information is deemed reliable but not guaranteed.
Save
Ask
Tour
Hide
Share