
866 KNIGHTSBRIDGE CIRDAVENPORT, FL 33896
Mortgage Calculator
Monthly Payment (Est.)
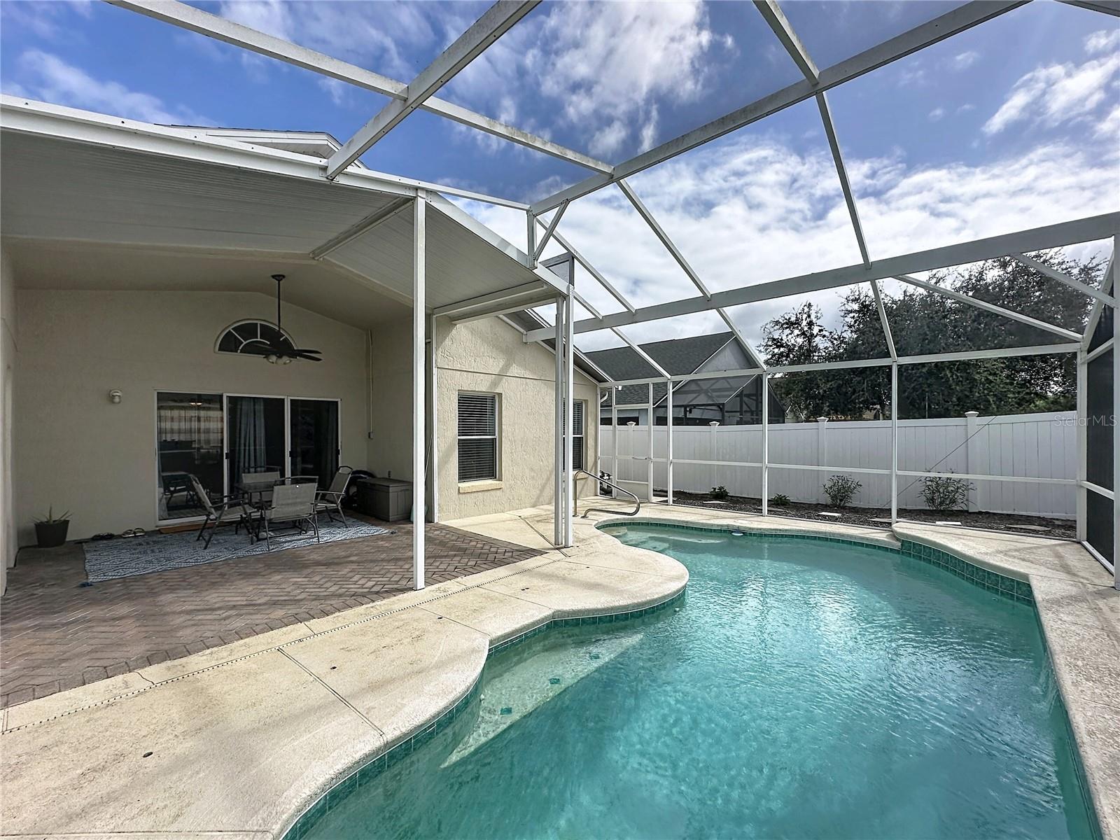
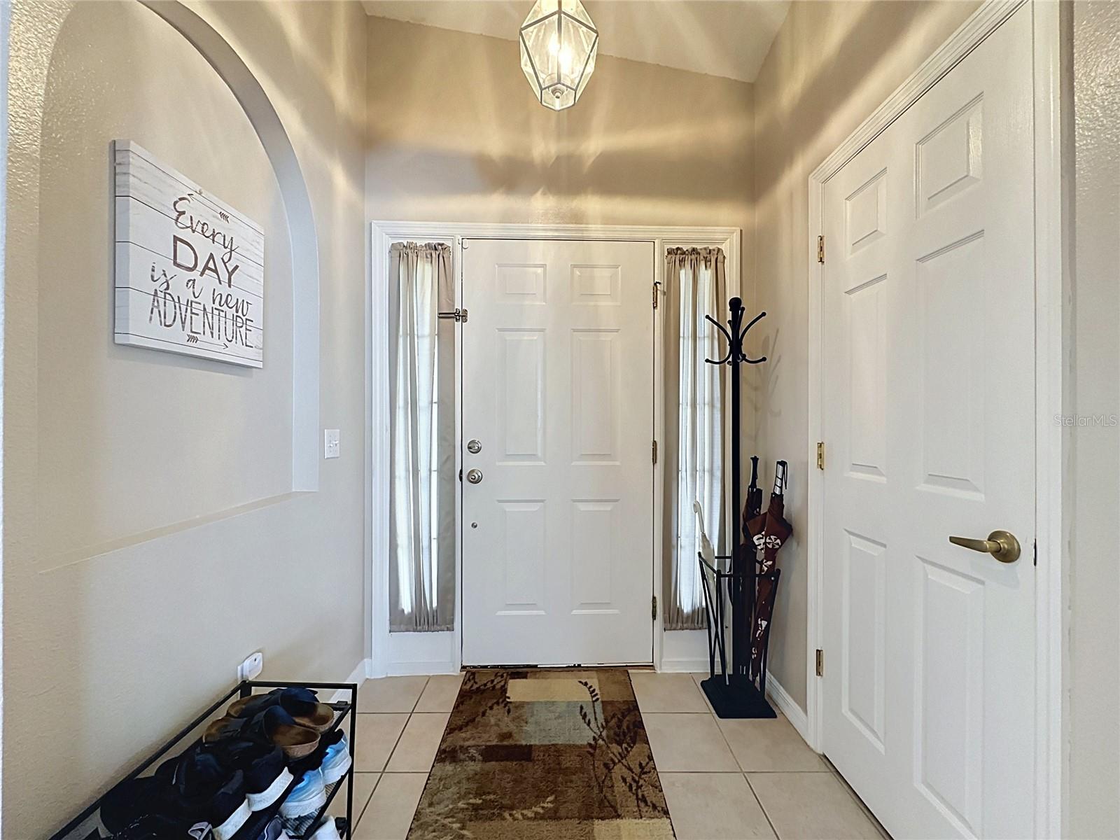
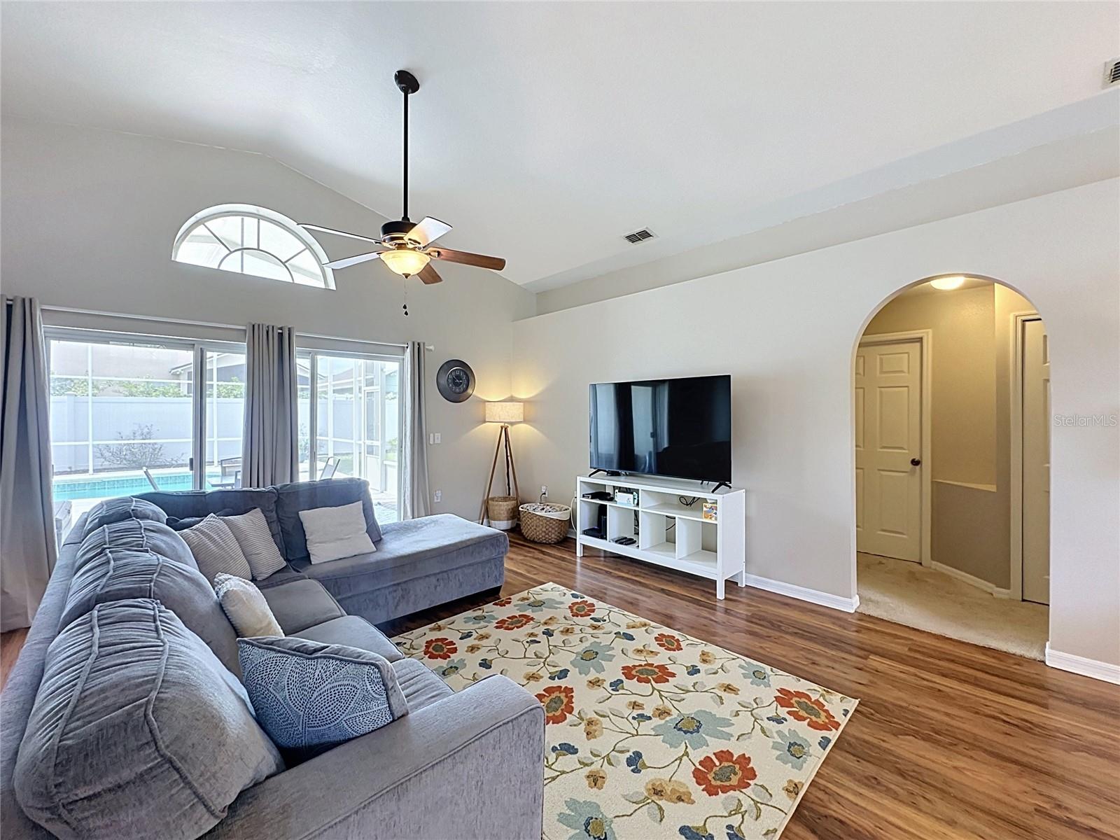
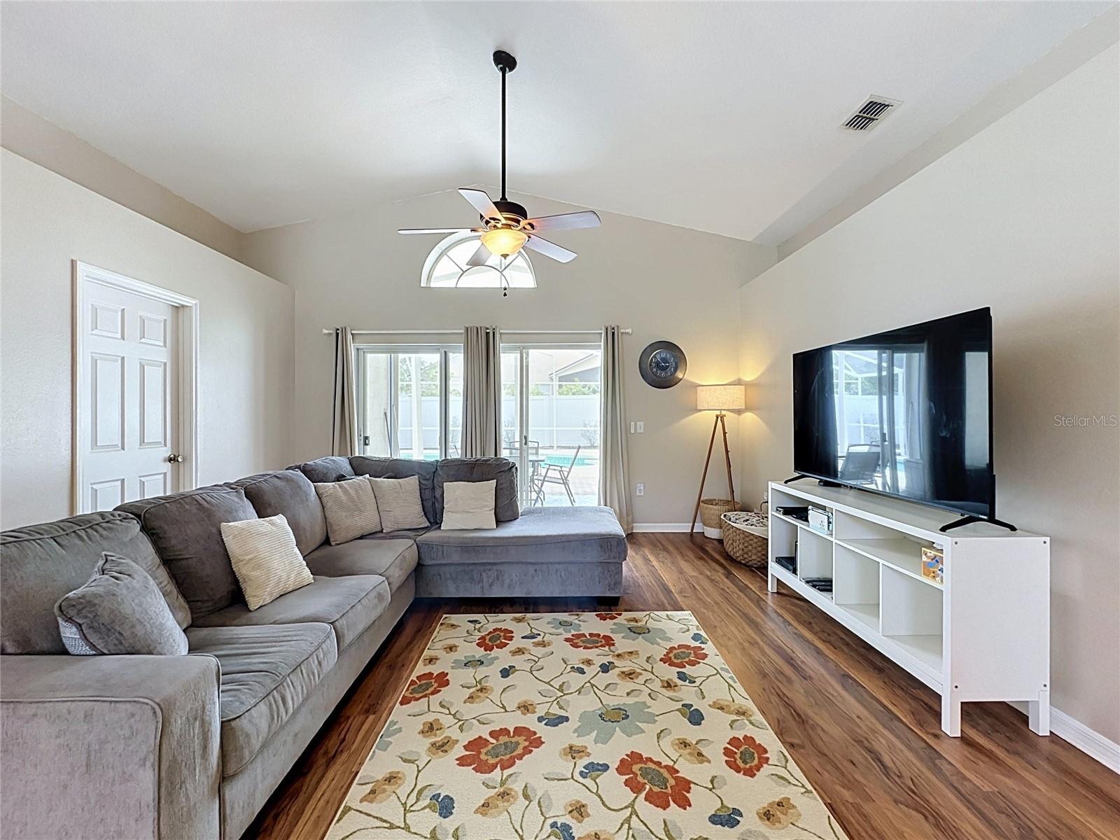
Enter an interest rate to see your estimated monthly payment.Welcome to 866 Knightsbridge Circle, a pool home in the gated Green at West Haven community of Davenport. Set behind the gates of The Green at West Haven, this 3 bedroom, 2 bathroom single story home offers an open layout with a formal living room and a split bedroom floor plan. A bright family room with laminate flooring opens through sliding doors to the covered lanai and screened, in-ground private pool, complete with a fenced yard. The kitchen with ceramic tile and a sunny dinette keeps everyone close, and a full appliance package including washer, dryer and gas water heater means nothing to buy on move-in day. The very spacious master bedroom overlooks the backyard and pool, and sits on its own side of the house with a walk-in closet and an en suite bathroom offering dual sinks, a garden tub and a separate shower. Two further bedrooms share a full bathroom with tub and shower. Additional features include a dedicated laundry room with pantry storage and a two-car garage, providing both convenience and functionality. The fully fenced backyard is perfect for entertaining guests and lounging out by the pool. Block and stucco construction, a brick paver driveway, 2 car garage and mature landscaping complete the picture, and with a 2018 roof and a 2022 AC, the big-ticket items are already taken care of. The Green at West Haven is a quiet, gated enclave within the larger West Haven community. Residents enjoy added value with landscaping maintenance, cable TV, internet and access to a community pool all included, making this an easy, low-maintenance lifestyle choice whether as a primary residence, second home or long-term investment property. Please note there are NO short term rentals allowed inside The Green. Owners in West Haven also enjoy access to tennis courts, with HOA benefits that include gated security, landscaping, basic cable, WiFi and more, exceptional value for a resort-style community. Ideally located just minutes from Walt Disney World and the attractions corridor, with easy access to I-4 for trips to Tampa, the beaches, Universal and all that Central Florida has to offer. Shopping, dining, golf and everyday conveniences are close by in ChampionsGate and Davenport, including Posner Park Village, Target, Lowe’s and excellent medical facilities. A relaxing, well maintained home in one of the area’s most popular gated communities, this is the effortless Florida retreat you’ve been waiting for. An exceptional opportunity to own a well-cared-for home in one of Davenport’s most desirable communities. Come and see this home today!
| 3 days ago | Listing updated with changes from the MLS | |
| 4 days ago | Listing first seen on site |

Listing information is provided by Participants of the Stellar MLS. IDX information is provided exclusively for personal, non-commercial use, and may not be used for any purpose other than to identify prospective properties consumers may be interested in purchasing. Information is deemed reliable but not guaranteed. Properties displayed may be listed or sold by various participants in the MLS Copyright 2026, Stellar MLS.
Last checked: 2026-10-26 07:50 AM EDT