Save
Ask
Tour
Hide
Share
$408,000
13 Days On Site

931 LIVESTOCK LOOP
ST CLOUD, FL 34771

For Sale|Single Family Residence|Active
3
Beds
2
Total Baths
2
Full Baths
1,709
SqFt
$239
/SqFt
2020
Built
Subdivision:
SUNBROOKE
County:
Osceola
Call Now: 407-706-5000
Is this the listing for you? We can help make it yours.
407-706-5000
931 LIVESTOCK LOOP931 LIVESTOCK LOOP931 LIVESTOCK LOOP931 LIVESTOCK LOOP
Save
Ask
Tour
Hide
Share

Mortgage Calculator

Monthly Payment (Est.)

Enter an interest rate to see your estimated monthly payment.
Calculator powered by Showcase IDX, a Constellation1 Company. Copyright ©2026 Information is deemed reliable but not guaranteed.

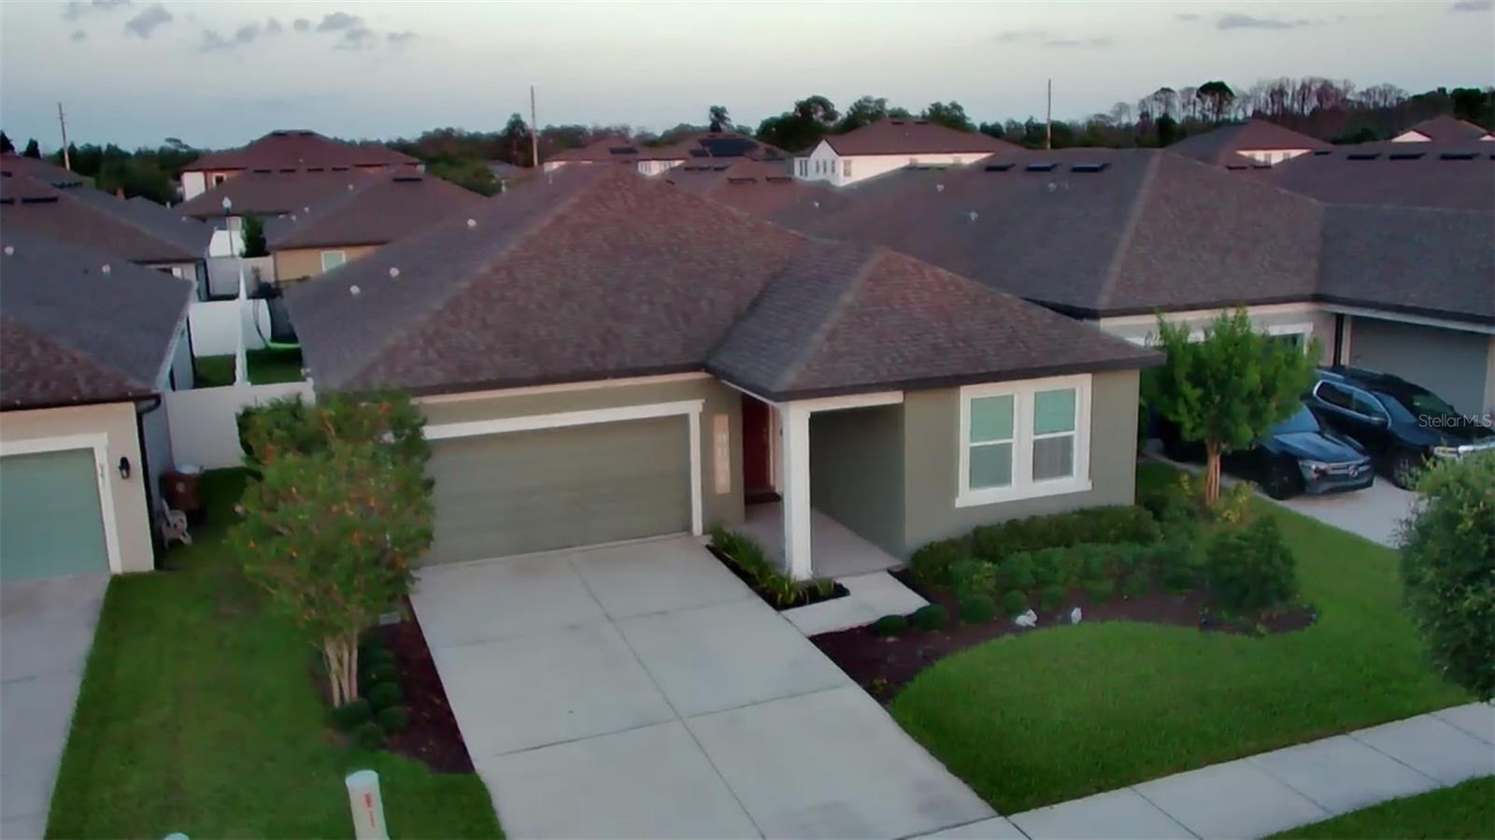
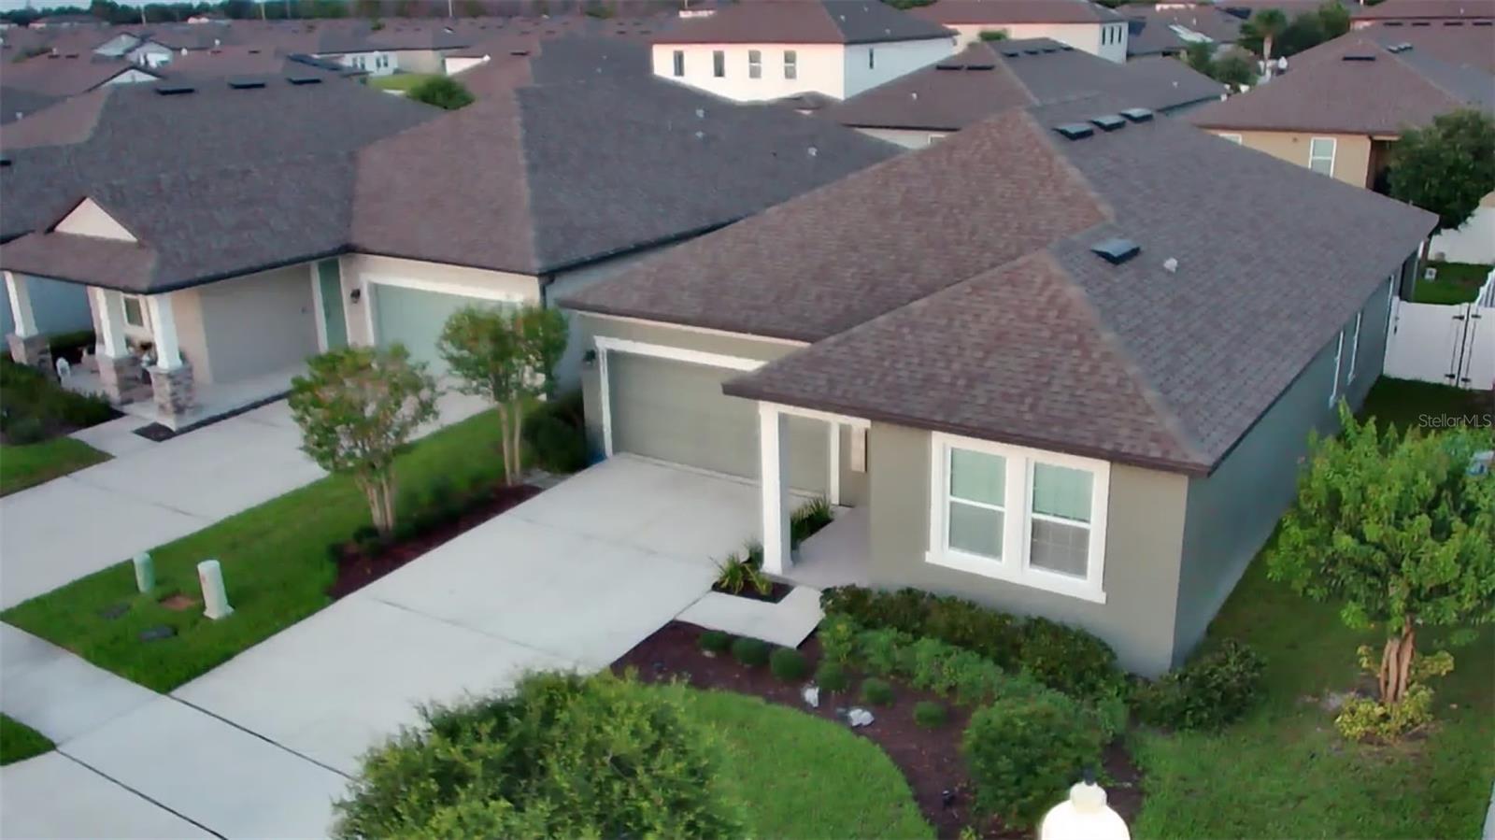
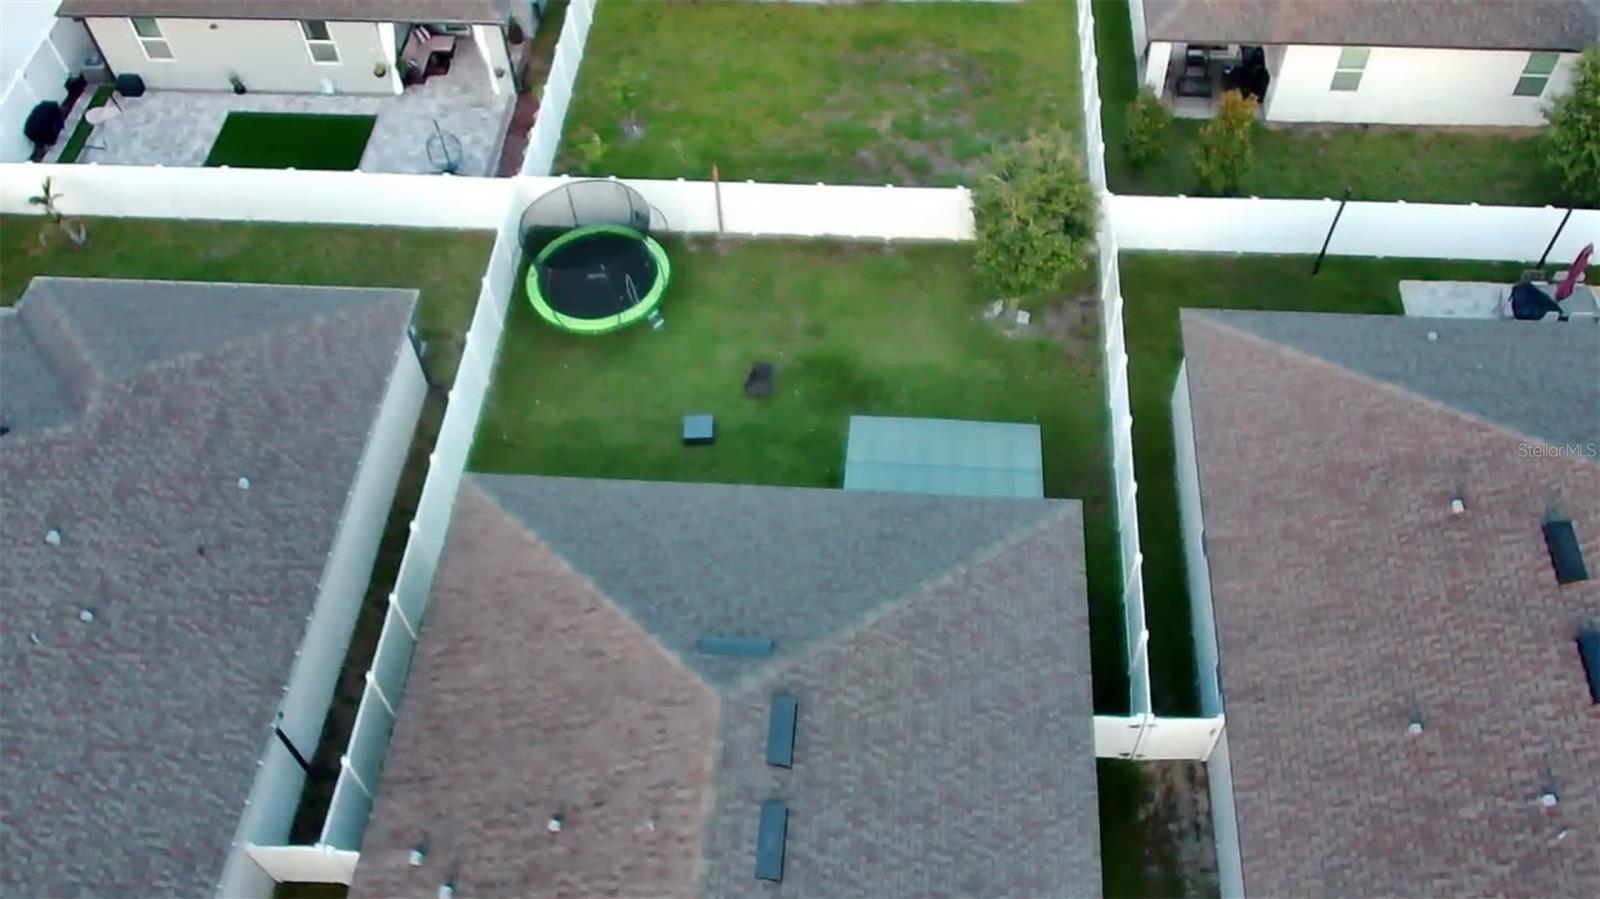
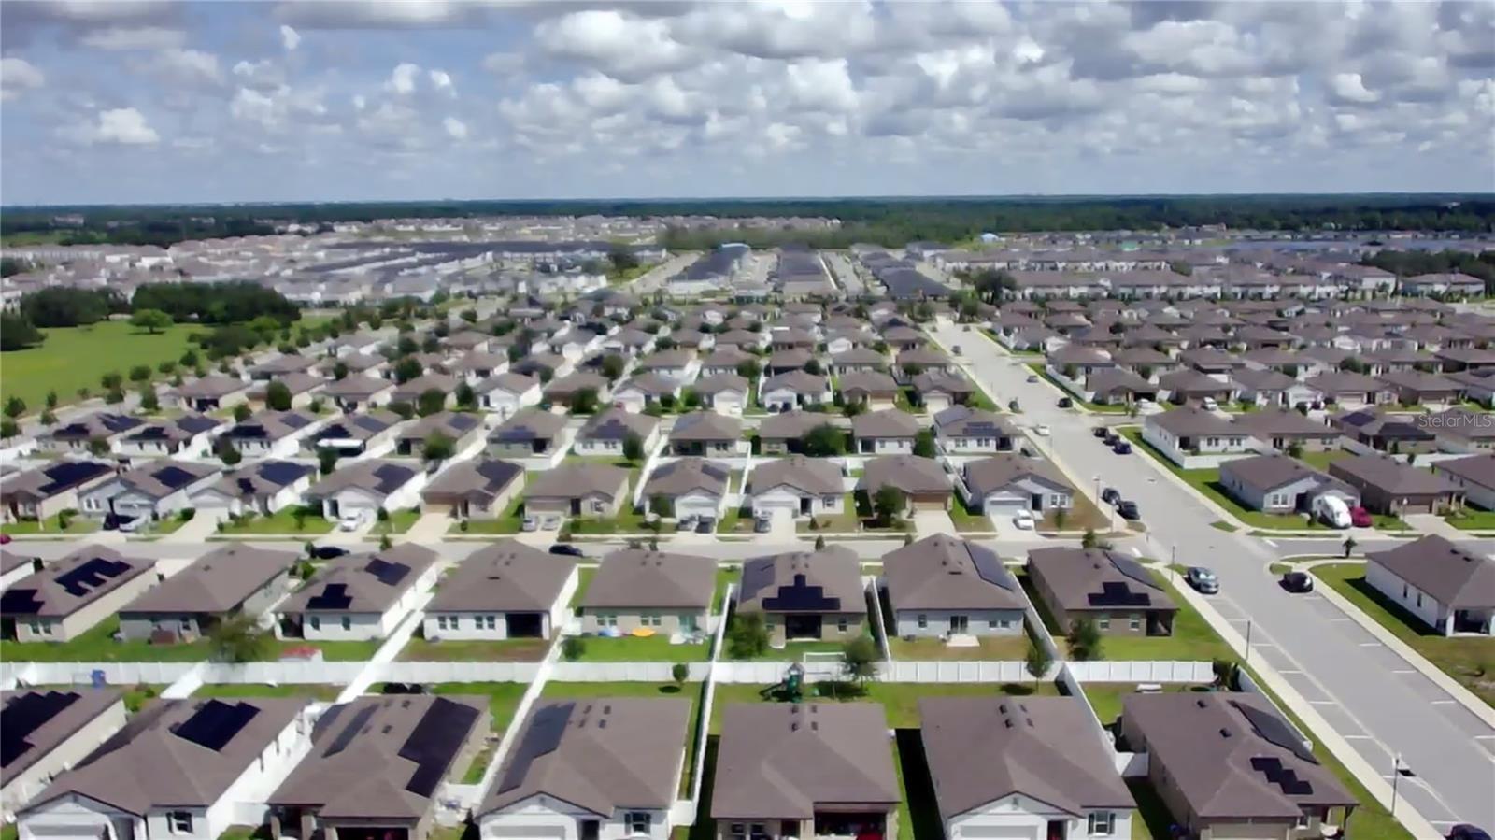
Welcome to this beautiful 3-bedroom home located in the desirable Sunbrooke community in St. Cloud! Featuring 9'4" high ceilings with 8' interior and exterior doors, this home offers an expansive, airy feel throughout. The heart of the home is an open kitchen complete with a large counter-height island, 42" cabinets with a custom backsplash, and sleek quartz countertops, which are also featured in all bathrooms. Stunning wood-look tile flooring flows seamlessly through the kitchen, dining room, living room, and common areas, with ceramic tile in all bathrooms and luxury vinyl flooring in all bedrooms. The spacious owner's suite features a walk-in closet and an en-suite bath with dual vanities, double shower head, linen closet, and an enclosed toilet for added privacy. Step outside to enjoy the covered lanai with a gazebo and a fully fenced yard. Plus, the property can be sold fully furnished if the buyer desires! Located just minutes from Lake Nona, Medical City, top-rated schools, and major highways.

Save
Ask
Tour
Hide
Share
Listing Snapshot
Price 
$408,000
Days On Site 
13 Days
Bedrooms 
3
Inside Area (SqFt) 
1,709 sqft
Total Baths 
2
Full Baths 
2
Partial Baths 
N/A
Lot Size 
0.13 Acres
Year Built 
2020
MLS Number 
S5159394
Status 
Active
Property Tax 
$4,403.71
HOA/Condo/Coop Fees 
$78 monthly
Sq Ft Source 
Public Records
Friends & Family
Recent Activity
2 weeks agoListing updated with changes from the MLS
2 weeks agoPrice changed to $408,000
2 weeks agoListing first seen on site
General Features
Acres 
0.13
Attached Garage 
Yes
Direction Faces 
West
Foundation 
Slab
Garage 
Yes
Green Energy Efficient 
AppliancesHVACInsulationLightingRoofThermostatWater HeaterWindows
Home Warranty 
Yes
Levels 
One
Parking 
DrivewayGarage Door OpenerAttached
Pets 
Yes
Property Sub Type 
Single Family Residence
Sewer 
Public Sewer
SqFt Total 
2380
Style 
Craftsman
Utilities 
Cable AvailableElectricity AvailableSewer ConnectedUnderground UtilitiesWater Available
Water Source 
Public
Zoning 
RES
Interior Features
Appliances 
DishwasherMicrowaveRange
Cooling 
Central Air
Flooring 
Tile
Furnished 
Furnished
Heating 
Central
Interior 
High CeilingsOpen Floorplan
Laundry Features 
InsideLaundry Room
Bathroom 1 
Level - First
Bedroom 2 
Dimensions - 13x12Level - First
Kitchen 
Dimensions - 10x9Level - First
Living Room 
Dimensions - 14x19Level - First
Master Bedroom 
Dimensions - 13x15Level - First
Save
Ask
Tour
Hide
Share
Exterior Features
Construction Details 
BlockStucco
Patio And Porch 
Front PorchPorchRear Porch
Roof 
Shingle
Community Features
Association Amenities 
ClubhousePlaygroundPool
Association Fee 
$78.0
Association Fee Frequency 
Monthly
Community Features 
PlaygroundPoolSidewalksStreet Lights
MLS Area 
34771 - St Cloud (Magnolia Square)
Township 
0
Financing Terms Available 
CashConventionalFHAUSDA LoanVA Loan
Roads 
Asphalt
Schools
School District
Unknown
Elementary School
Narcoossee Elementary
Middle School
Narcoossee Middle
High School
Harmony High
Listing courtesy of MY REALTY GROUP, LLC. (407) 705-7203


Listing information is provided by Participants of the Stellar MLS. IDX information is provided exclusively for personal, non-commercial use, and may not be used for any purpose other than to identify prospective properties consumers may be interested in purchasing. Information is deemed reliable but not guaranteed. Properties displayed may be listed or sold by various participants in the MLS Copyright 2026, Stellar MLS.
Last checked: 2026-10-28 01:04 PM EDT

Neighborhood & Commute
Source: Walkscore
Disclosure: Community information and market data powered by Constellation Data Labs. Information is deemed reliable but not guaranteed.
Save
Ask
Tour
Hide
Share