
112 10TH STREETST CLOUD, FL 34769
Mortgage Calculator
Monthly Payment (Est.)
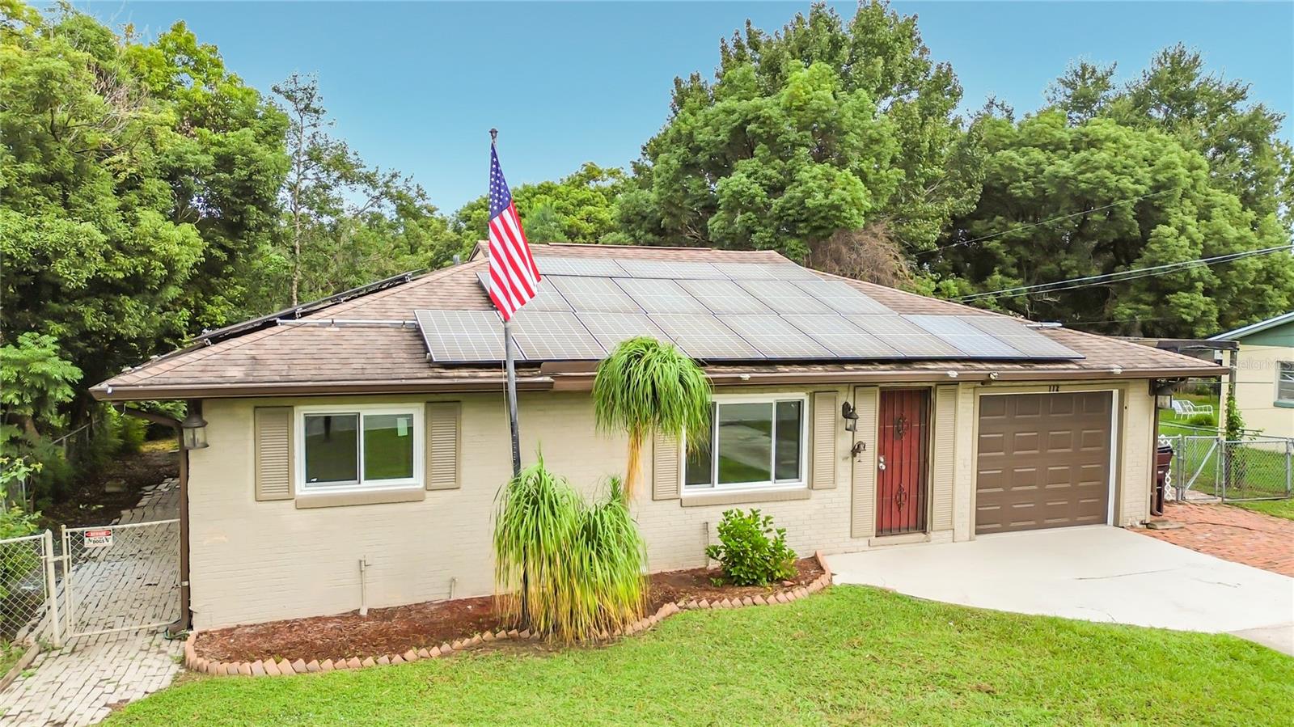
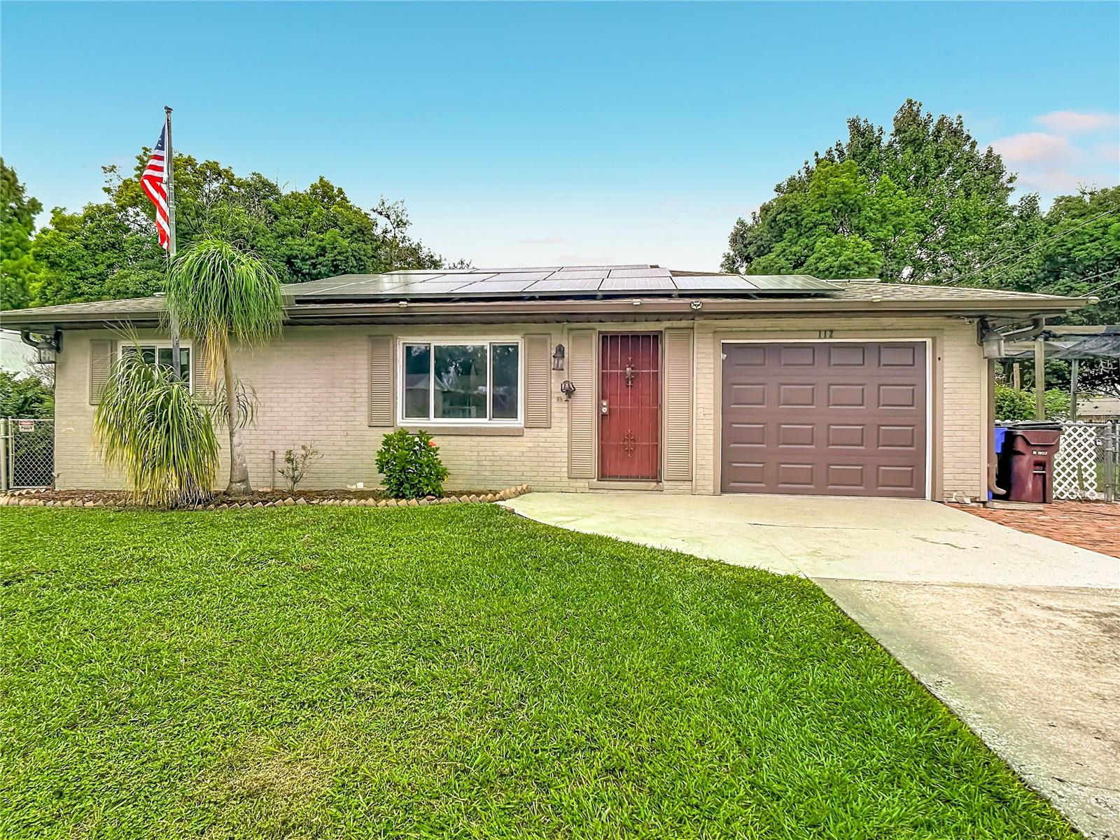
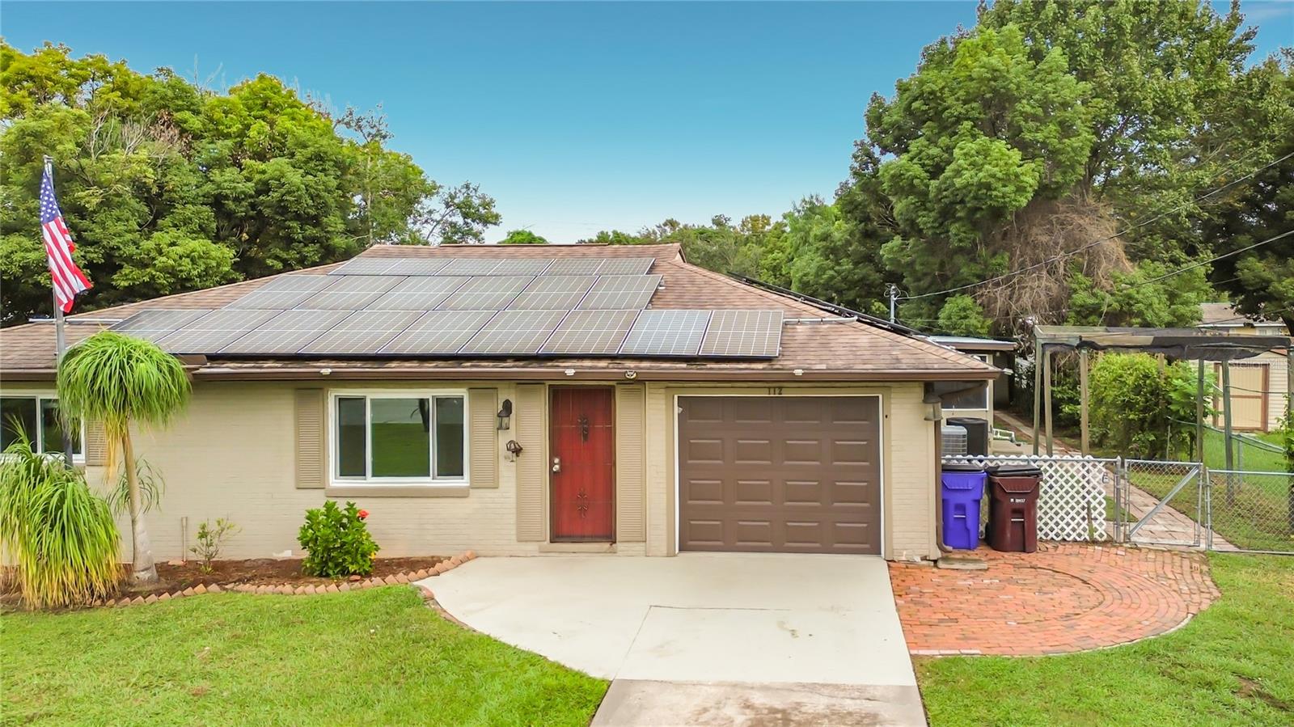
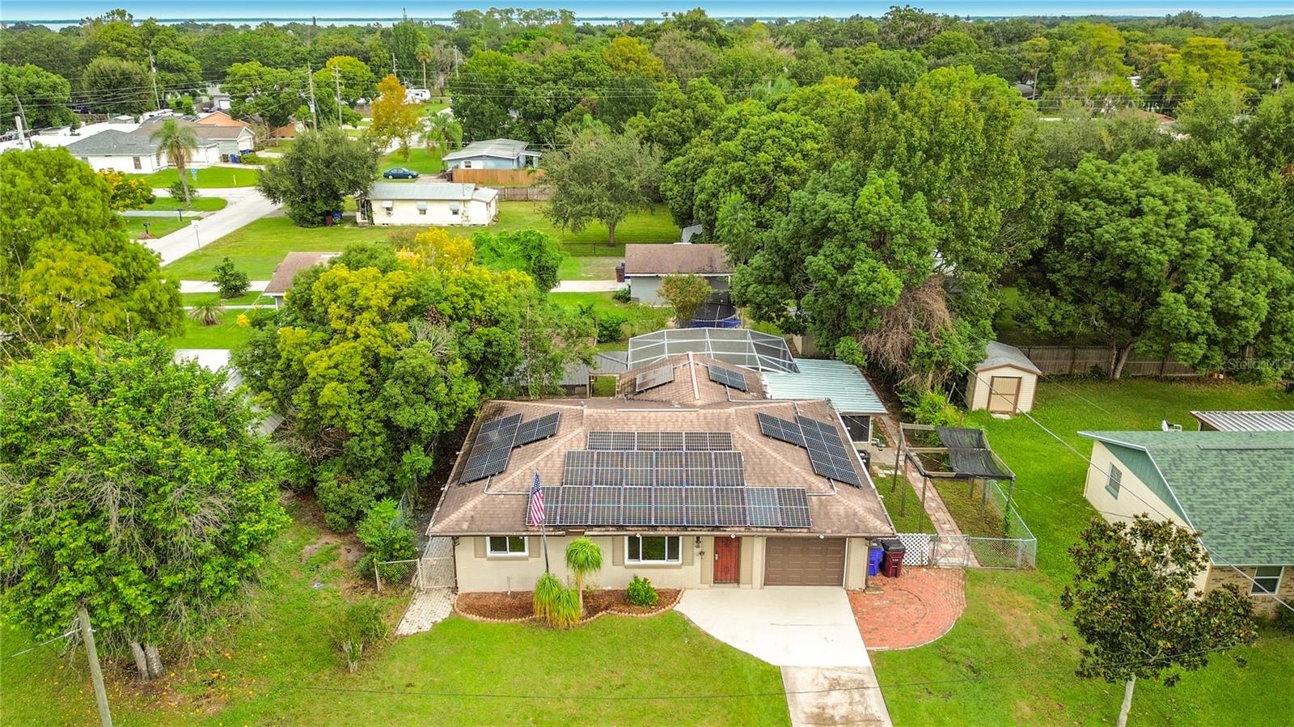
Enter an interest rate to see your estimated monthly payment.Welcome to your private, energy-efficient oasis in the heart of St. Cloud! This charming 3-bedroom, 2-bathroom BLOCK home features NO HOA and is the perfect starter home or downsizing option for anyone seeking safety, low maintenance, and massive utility savings. Say goodbye to high electric bills—36 SOLAR PANELS (to be paid off in full at closing), new hurricane-rated windows (2019), an 18-SEER high-efficiency HVAC with new ductwork (2019), and a heat pump water heater (2021) keep the average electric bill at less than $100! The roof was installed in 2016, electric panel has been updated and plumbing was updated prior to the sellers purchasing. Designed for easy upkeep without sacrificing lifestyle, the functional split floor plan boasts fresh interior paint, a brand-new insulated garage door, and durable finishes throughout. The lovely kitchen includes stainless steel appliances including a high-efficiency dishwasher, a breakfast bar, and custom slide-out cabinets. It connects seamlessly to a large utility/pantry room packed with custom storage and laundry hookup. The dining area is just off the kitchen and also leads to the screened porch and pool. The primary bedroom features a private en-suite bath, while the cozy guest rooms offer flexibility for children, an office, or a den. Both bathrooms also have brand-new toilets. Out back, enjoy low-maintenance luxury with a private, screened-in pool (new pump and heater in 2020) and a beautifully equipped greenhouse featuring power, water, growing lights, a fan and two growing pergolas. The fenced backyard is the perfect place for the kids or pets to play safely. A shallow well and sprinkler system keep your garden lush for pennies, while a storage shed with electric handles your extra tools. Location is everything! This home sits in great proximity to the vibrant St. Cloud Lakefront and downtown, putting excellent shopping and local restaurants right at your fingertips. Golf carts are allowed in this area of town too! You are located in a top-rated district with great schools, and are just a short drive away from Central Florida's world-famous attractions and beautiful beaches. This secure, cost-saving gem offers ultimate peace of mind and effortless living, make your appointment to see it today! Some photos are virtually staged.
| 12 hours ago | Listing updated with changes from the MLS® | |
| 19 hours ago | Listing first seen on site |

Listing information is provided by Participants of the Stellar MLS. IDX information is provided exclusively for personal, non-commercial use, and may not be used for any purpose other than to identify prospective properties consumers may be interested in purchasing. Information is deemed reliable but not guaranteed. Properties displayed may be listed or sold by various participants in the MLS Copyright 2026, Stellar MLS.
Last checked: 2026-10-09 03:00 AM EDT