
5054 SHADY PINES DRIVEST CLOUD, FL 34772
Mortgage Calculator
Monthly Payment (Est.)
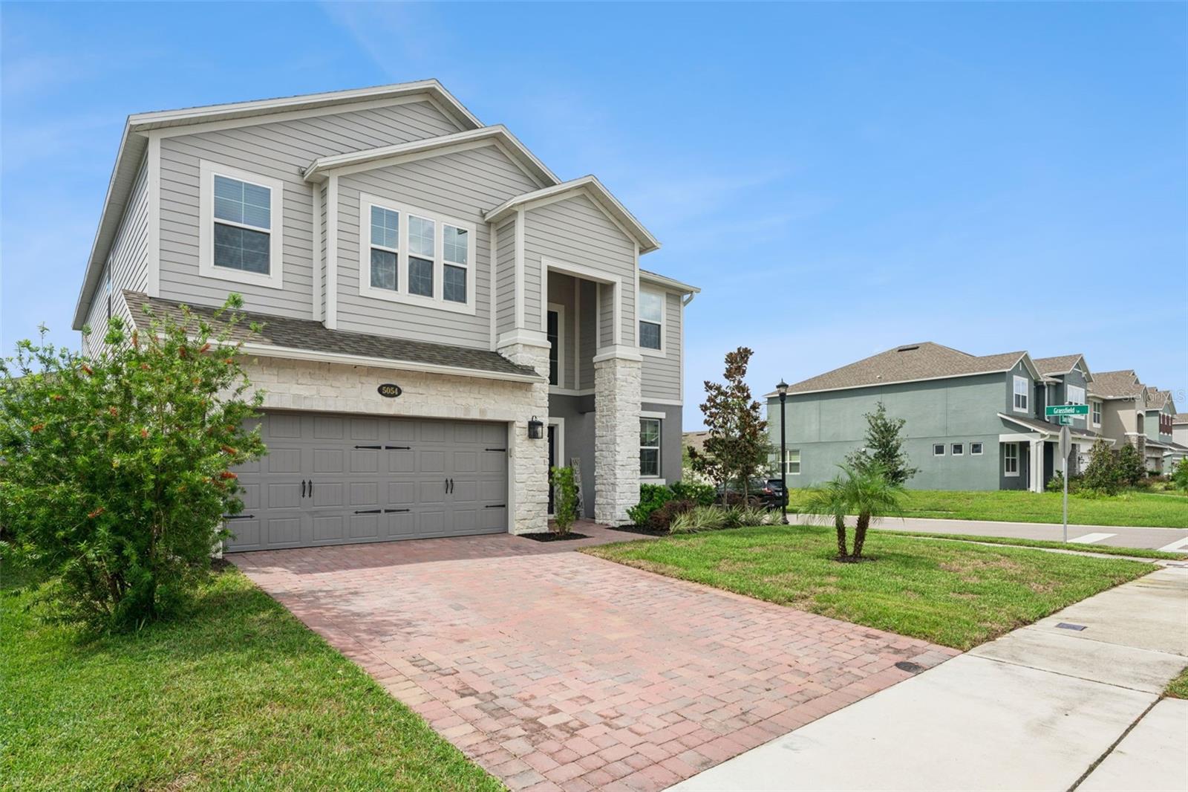
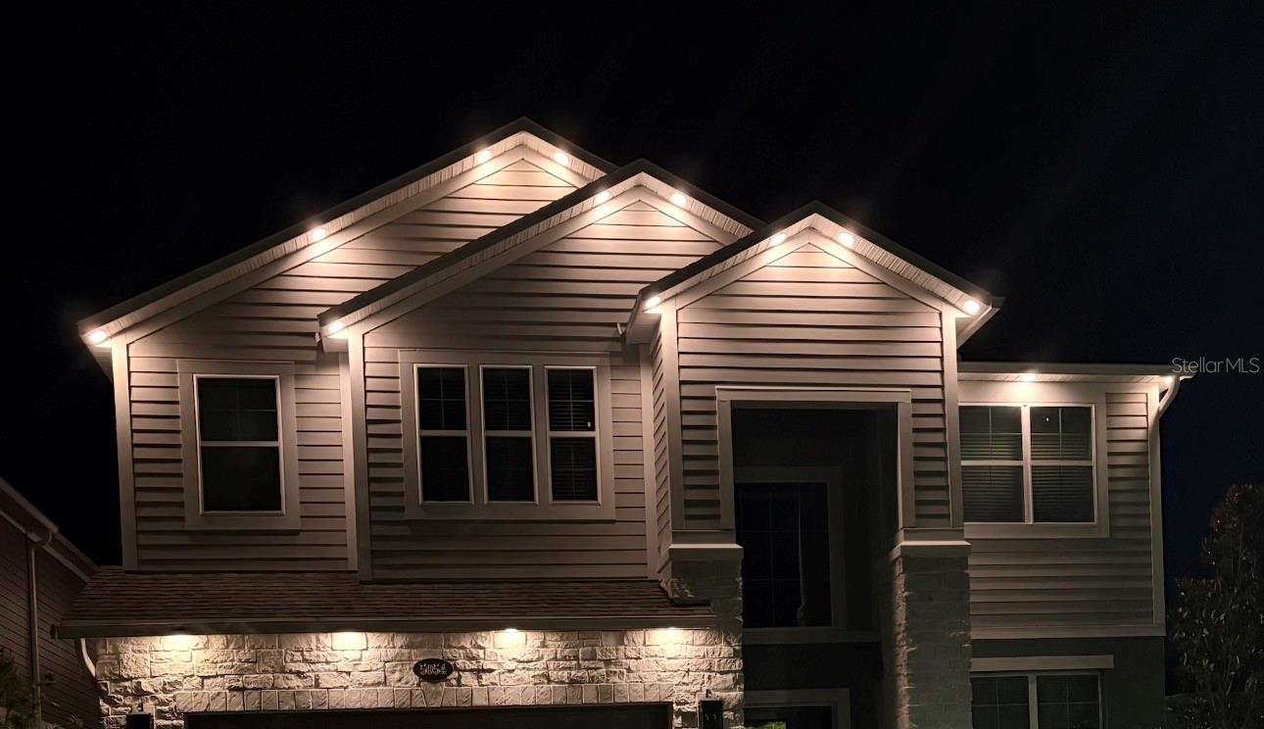
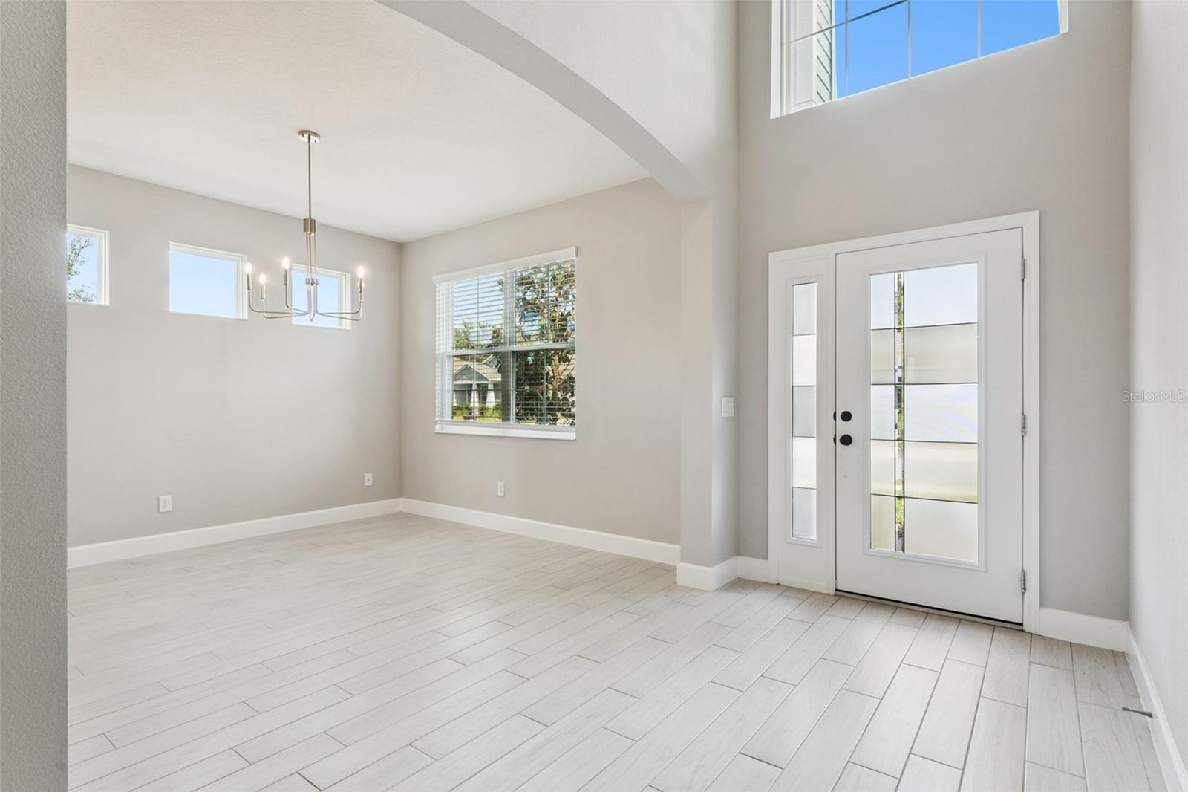
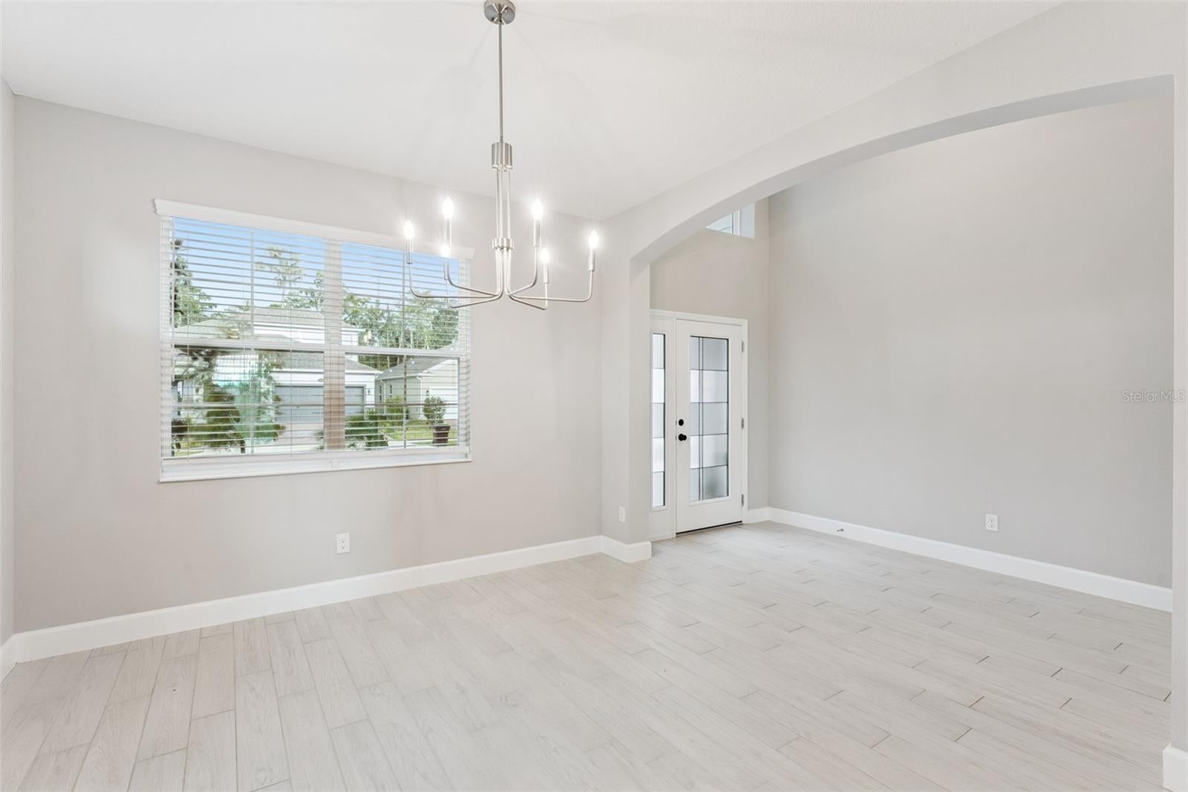
Enter an interest rate to see your estimated monthly payment.Welcome to this beautiful 5-bedroom, 4-bathroom Sonoma model by MI Homes, offering over 3,500 square feet of thoughtfully designed living space across two stories. This spacious home features an open-concept great room downstairs, a versatile loft upstairs, and an additional flex room—providing plenty of space for entertaining, working from home, or relaxing. The home includes custom upgrades throughout, highlighted by a beautiful fireplace that creates a warm and inviting focal point in the living area. With four walk-in closets, there is no shortage of storage. Outdoor upgrades include custom lighting and fenced in private yard. The 3-car tandem garage provides exceptional flexibility and is perfect for those looking for additional space for vehicles, storage, hobbies, or recreational equipment. Step outside to enjoy the nicely sized fenced backyard, complete with double-door gates for convenient access. With its spacious layout, desirable floor plan, custom touches, and abundant storage, this Sonoma home offers the perfect blend of comfort, functionality, and style. There are two Virtual tours links. Link one will allow you to take a virtual tour of the property at your own pace. Link two is a virtually staged video tour: https://media.devoredesign.com/videos/01a0d277-2082-73e6-90e9-a785a0d7f97d
| 2 days ago | Listing updated with changes from the MLS® | |
| 3 days ago | Listing first seen on site |

Listing information is provided by Participants of the Stellar MLS. IDX information is provided exclusively for personal, non-commercial use, and may not be used for any purpose other than to identify prospective properties consumers may be interested in purchasing. Information is deemed reliable but not guaranteed. Properties displayed may be listed or sold by various participants in the MLS Copyright 2026, Stellar MLS.
Last checked: 2026-09-30 10:57 AM EDT