Save
Ask
Tour
Hide
Share
$444,900
1 Day On Site

1508 JENNI LEE COURT
KISSIMMEE, FL 34744

For Sale|Single Family Residence|Active
3
Beds
2
Total Baths
2
Full Baths
2,077
SqFt
$214
/SqFt
1996
Built
Subdivision:
WOODS AT KINGS CREST THE PH 1
County:
Osceola
Call Now: 407-706-5000
Is this the listing for you? We can help make it yours.
407-706-5000
Upcoming Open Houses
Sat, Oct 3, 10:00 AM - 1:00 PM
Sun, Oct 4, 12:00 PM - 3:00 PM
1508 JENNI LEE COURT1508 JENNI LEE COURT1508 JENNI LEE COURT1508 JENNI LEE COURT
Save
Ask
Tour
Hide
Share

Mortgage Calculator

Monthly Payment (Est.)

Enter an interest rate to see your estimated monthly payment.
Calculator powered by Showcase IDX, a Constellation1 Company. Copyright ©2026 Information is deemed reliable but not guaranteed.

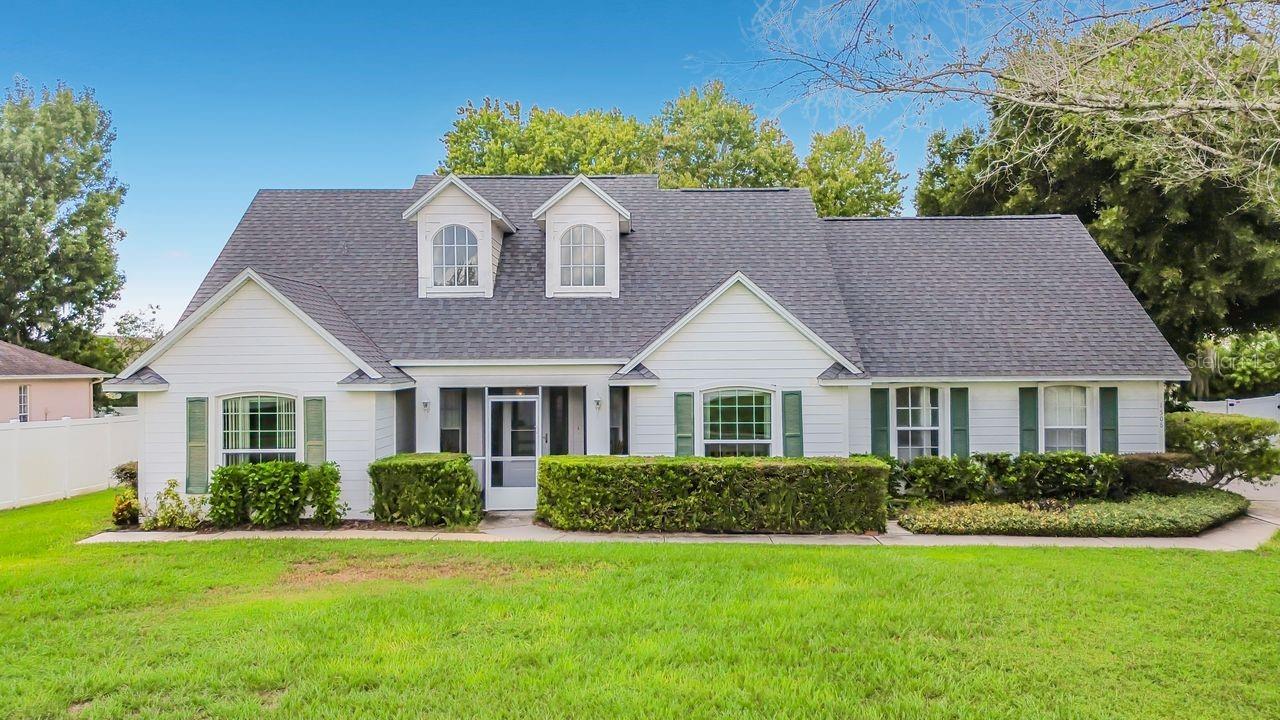
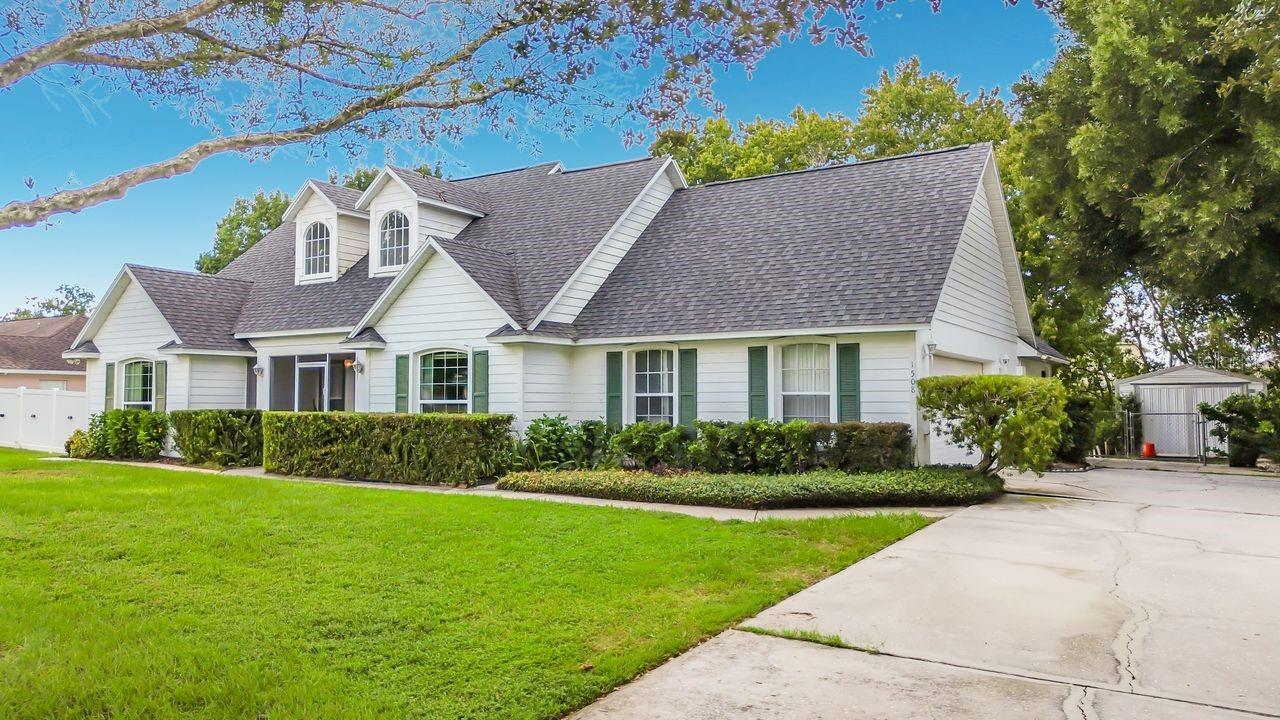
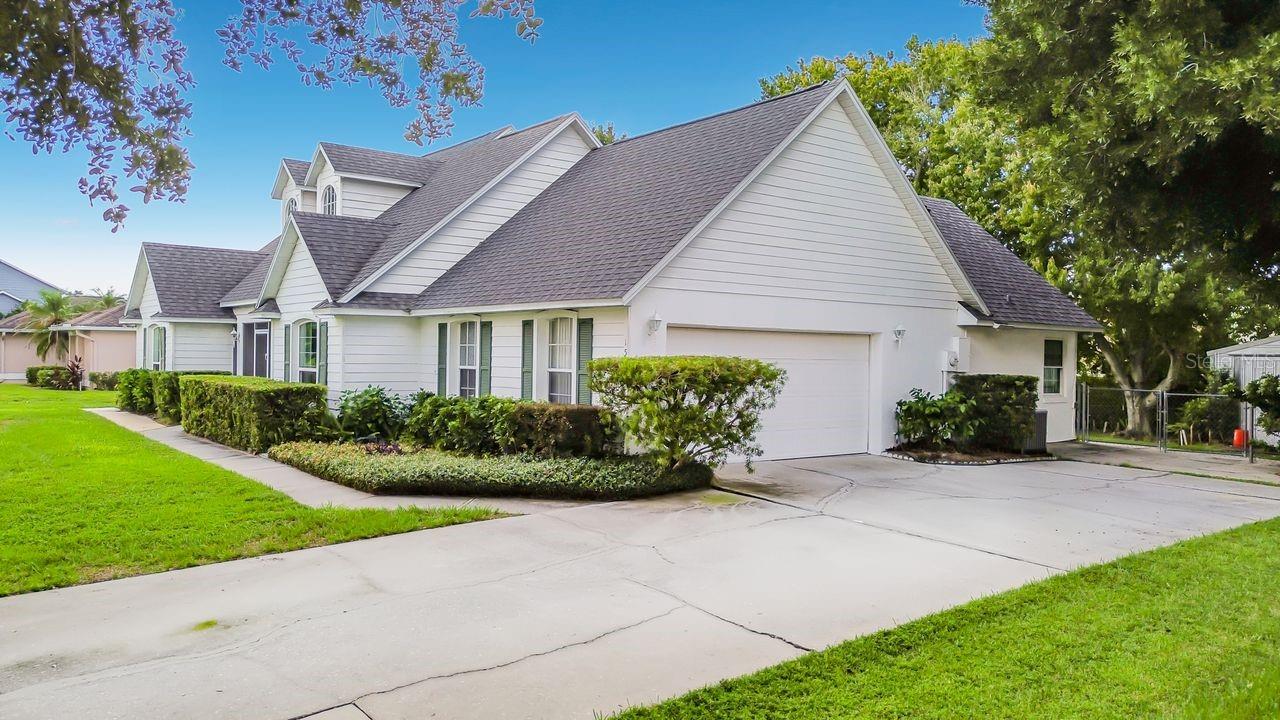
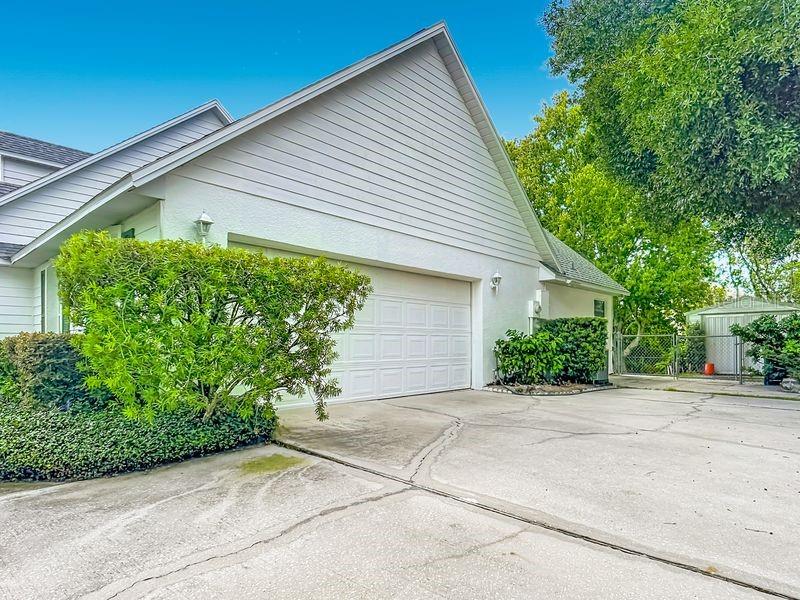
A HOME DESIGNED FOR LIFE'S NEXT CHAPTER Imagine coming home to a place where there’s room for everyone—and room to make memories. Nestled on approximately 1/3 acre, this charming 3-bedroom, 2-bath single-family home offers the space, flexibility, and privacy that today’s buyers are looking for. One of the most special features is the home’s two primary-bedroom options, providing incredible flexibility for families, guests, or creating your own private retreat. Need space for extended family? The separate in-law suite, located under the same roof with its own private entrance, offers a wonderful opportunity for multigenerational living while allowing everyone to maintain their own sense of independence and privacy. Step outside and discover a fully fenced yard where you can picture weekend barbecues, pets running freely, gardening, or simply enjoying a quiet evening at home. A workshop and shed add even more functionality, giving you space for hobbies, projects, tools, and all the things that make a house truly feel like home. And the location? Convenience meets Central Florida living. With a low HOA and a location just minutes from Florida’s Turnpike, the Orlando VA Medical Center, and Orlando’s area attractions, you can enjoy easy access to work, healthcare, entertainment, and dining. This isn't just a house—it’s a place with room to grow, space to gather, and flexibility for whatever your next chapter brings. Come discover the possibilities and imagine yourself calling this one home.

Save
Ask
Tour
Hide
Share
Listing Snapshot
Price 
$444,900
Days On Site 
1 Day
Bedrooms 
3
Inside Area (SqFt) 
2,077 sqft
Total Baths 
2
Full Baths 
2
Partial Baths 
N/A
Lot Size 
0.34 Acres
Year Built 
1996
MLS® Number 
S5158025
Status 
Active
Property Tax 
$1,876.52
HOA/Condo/Coop Fees 
$22.92 monthly
Sq Ft Source 
Public Records
Friends & Family
Recent Activity
23 hours agoListing updated with changes from the MLS®
yesterdayListing first seen on site
General Features
Acres 
0.34
Attached Garage 
Yes
Direction Faces 
East
Foundation 
Slab
Garage 
Yes
Garage Spaces 
1
Levels 
One
Number Of Stories 
1
Parking 
Garage Door OpenerGarage Faces SideAttached
Pets 
Yes
Property Sub Type 
Single Family Residence
Security 
Smoke Detector(s)
Sewer 
Septic Tank
SqFt Total 
2602
Style 
FloridaTraditional
Utilities 
Cable AvailableElectricity AvailableElectricity ConnectedPhone AvailableWater AvailableWater Connected
Water Source 
Public
Zoning 
OR1A
Interior Features
Appliances 
Convection OvenCooktopDisposalElectric Water HeaterIce MakerMicrowaveRangeRefrigerator
Cooling 
Central Air
Fireplace 
Yes
Fireplace Features 
Living RoomWood Burning
Flooring 
Ceramic Tile
Furnished 
Unfurnished
Heating 
CentralHeat Pump
Interior 
Built-in FeaturesCrown MoldingEat-in KitchenHigh CeilingsStone CountersVaulted Ceiling(s)Walk-In Closet(s)In-Law Floorplan
Laundry Features 
Electric Dryer HookupIn GarageWasher Hookup
Bathroom 2 
Dimensions - 10x7Level - First
Bedroom 2 
Dimensions - 11x11Level - FirstFeatures - Ceiling Fan(s)
Bonus Room 
Dimensions - 13x17Level - First
Kitchen 
Dimensions - 18x9Level - FirstFeatures - Breakfast Bar, Granite Counters
Living Room 
Dimensions - 18x14Level - First
Master Bathroom 
Dimensions - 13x7Level - FirstFeatures - Double Vanity, Stone Counters
Master Bedroom 
Dimensions - 13x13Level - FirstFeatures - Ceiling Fan(s)
Save
Ask
Tour
Hide
Share
Exterior Features
Construction Details 
BlockStucco
Exterior 
Dog RunPrivate EntrancePrivate YardStorage
Fencing 
Chain Link
Other Structures 
Shed(s)StorageWorkshop
Patio And Porch 
EnclosedFront Porch
Roof 
Shingle
Community Features
Association Fee 
$275.0
Association Fee Frequency 
Annually
Community Features 
SidewalksStreet Lights
MLS Area 
34744 - Kissimmee
Township 
25S
Financing Terms Available 
CashConventional
Roads 
Asphalt
Listing courtesy of CORCORAN CONNECT LLC (407) 780-0522


Listing information is provided by Participants of the Stellar MLS. IDX information is provided exclusively for personal, non-commercial use, and may not be used for any purpose other than to identify prospective properties consumers may be interested in purchasing. Information is deemed reliable but not guaranteed. Properties displayed may be listed or sold by various participants in the MLS Copyright 2026, Stellar MLS.
Last checked: 2026-09-26 05:52 AM EDT

Neighborhood & Commute
Source: Walkscore
Disclosure: Community information and market data powered by Constellation Data Labs. Information is deemed reliable but not guaranteed.
Save
Ask
Tour
Hide
Share