Save
Ask
Tour
Hide
Share
$490,000
1 Day On Site

3826 BISHOP LANDING WAY
ORLANDO, FL 32824

For Sale|Single Family Residence|Active
4
Beds
2
Total Baths
2
Full Baths
1,846
SqFt
$265
/SqFt
2017
Built
Subdivision:
BISHOP LANDING PHASE 1
County:
Orange
Call Now: 407-706-5000
Is this the listing for you? We can help make it yours.
407-706-5000
3826 BISHOP LANDING WAY3826 BISHOP LANDING WAY3826 BISHOP LANDING WAY3826 BISHOP LANDING WAY
Save
Ask
Tour
Hide
Share

Mortgage Calculator

Monthly Payment (Est.)

$2,236
Calculator powered by Showcase IDX, a Constellation1 Company. Copyright ©2026 Information is deemed reliable but not guaranteed.

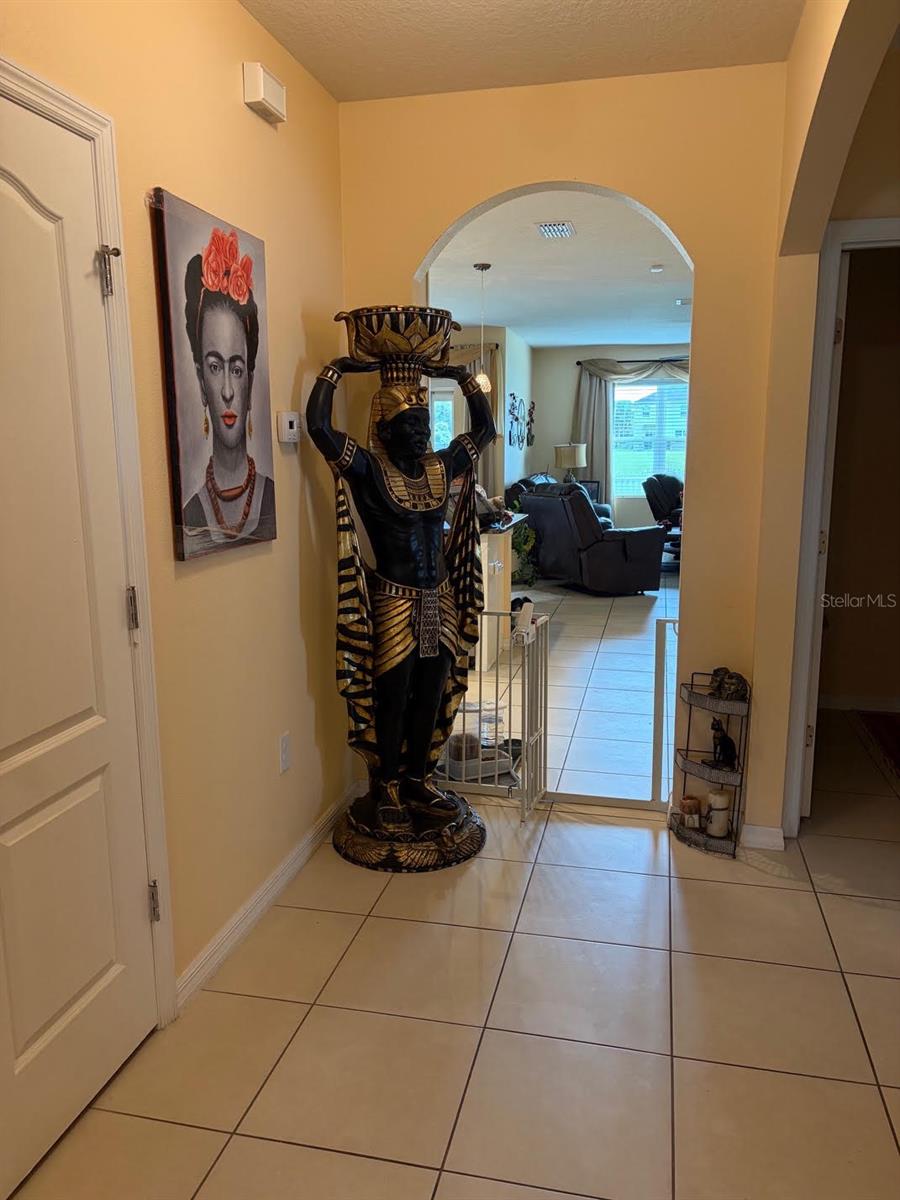
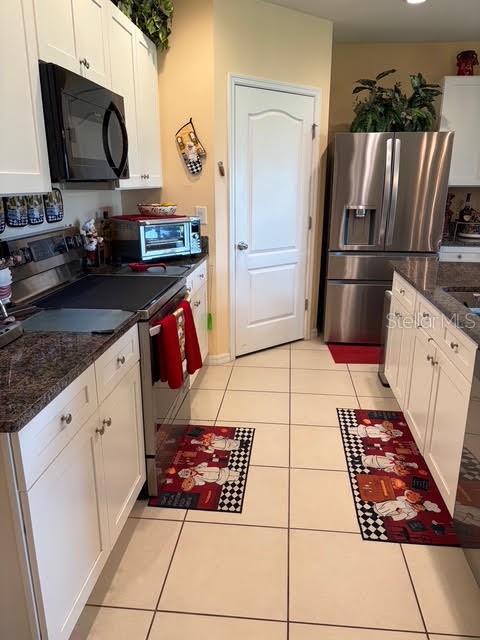
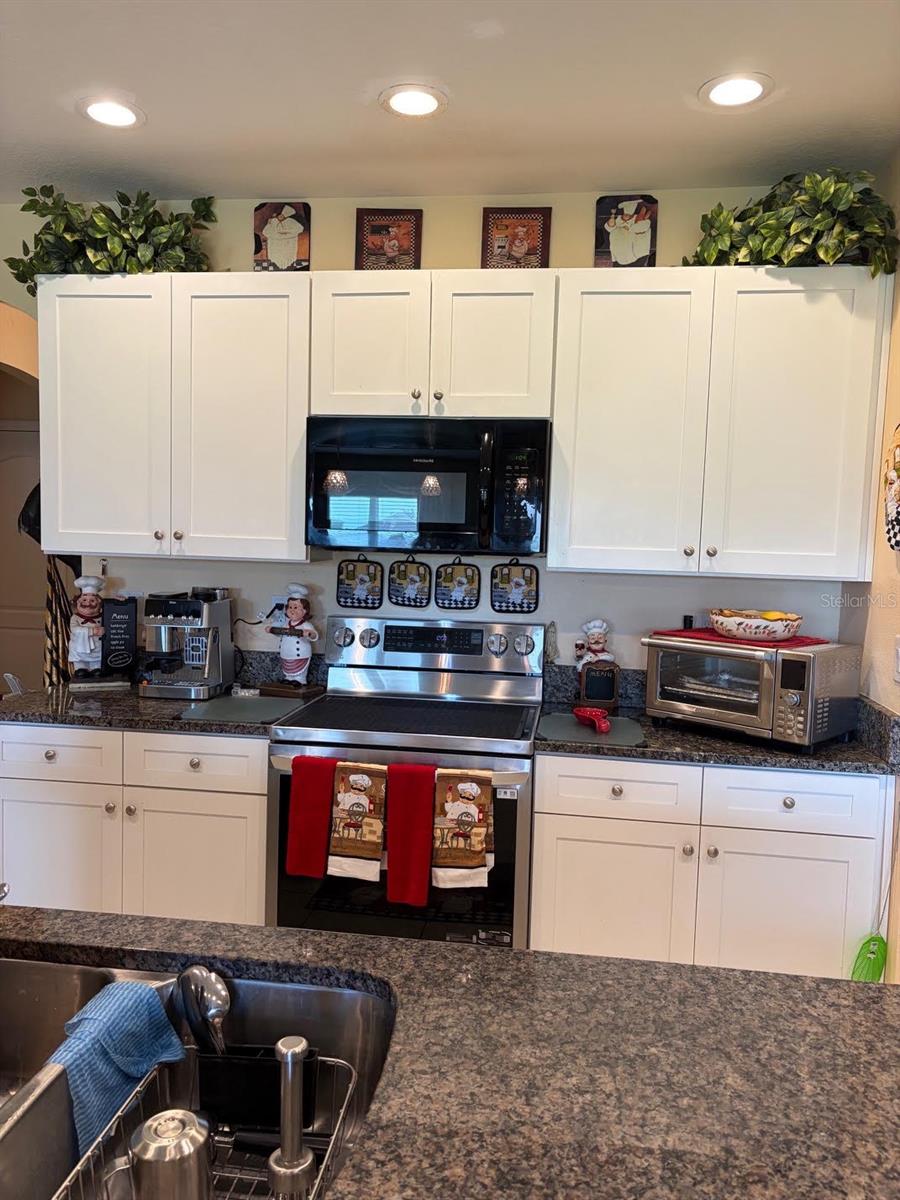
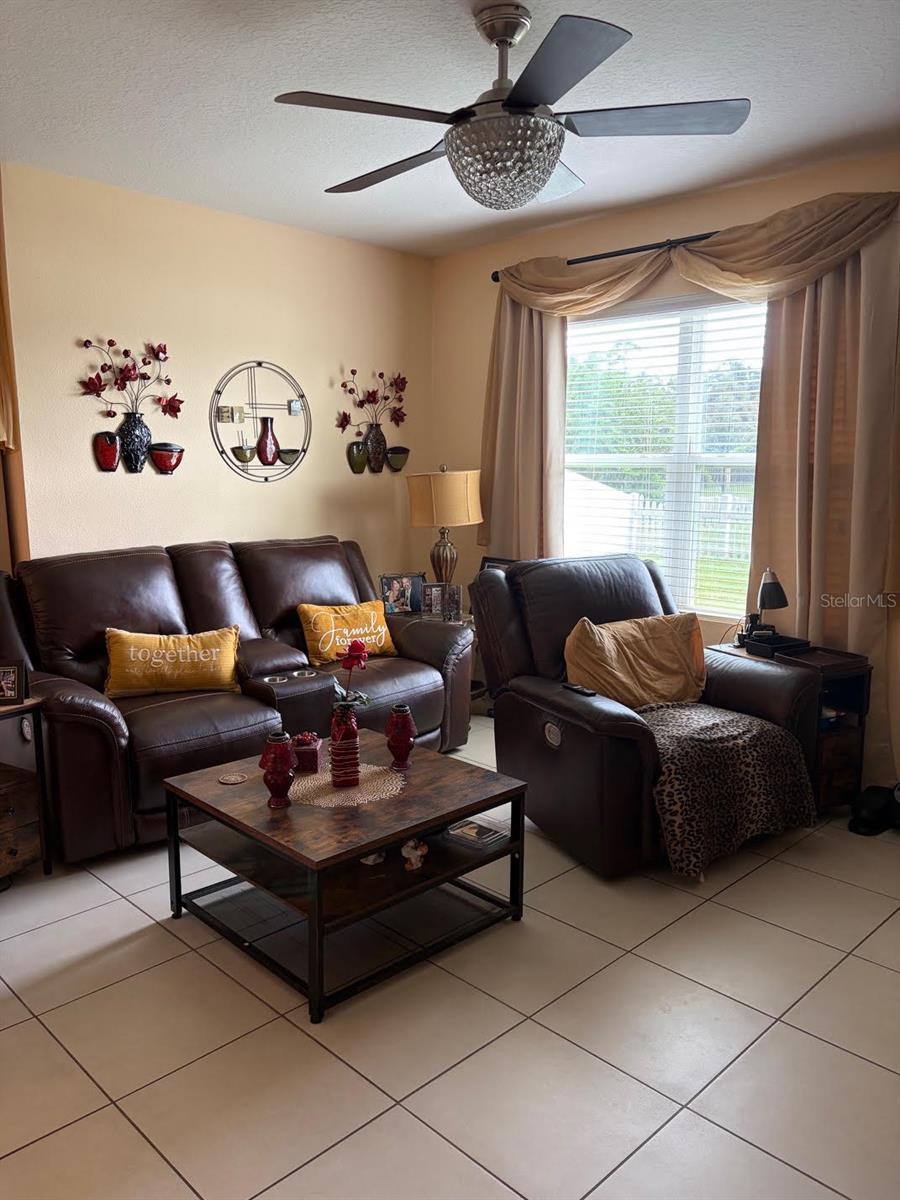
Welcome home to this spacious 4-bedroom, 2-bathroom home featuring an open floor plan designed for comfortable everyday living and entertaining. High ceilings create an inviting sense of space and allow the home to feel bright and airy throughout. The generous backyard is completely fenced in with a beautiful pond view that offers plenty of room to relax, entertain guests, or create your own private retreat. New roof installed in 2025. Property sits on a corner lot across from community pool. Conveniently located near major highways, this home provides easy access to Disney and other area attractions, shopping centers, dining, medical offices, and everyday amenities. With a spacious layout, beautiful outdoor space, and a convenient location, this home offers a wonderful opportunity for those looking for comfort and convenience in Central Florida. Schedule your showing today!

Save
Ask
Tour
Hide
Share
Listing Snapshot
Price 
$490,000
Days On Site 
1 Day
Bedrooms 
4
Inside Area (SqFt) 
1,846 sqft
Total Baths 
2
Full Baths 
2
Partial Baths 
N/A
Lot Size 
0.3 Acres
Year Built 
2017
MLS® Number 
S5157769
Status 
Active
Property Tax 
$4,461.9
HOA/Condo/Coop Fees 
$96 monthly
Sq Ft Source 
Public Records
Friends & Family
Recent Activity
18 hours agoListing updated with changes from the MLS®
yesterdayListing first seen on site
General Features
Acres 
0.3
Attached Garage 
Yes
Direction Faces 
West
Foundation 
Slab
Garage 
Yes
Garage Spaces 
2
Levels 
One
Parking 
Attached
Pets 
Yes
Property Sub Type 
Single Family Residence
Sewer 
Public Sewer
SqFt Total 
2395
Utilities 
Cable AvailableElectricity AvailableSewer Available
Water Source 
Public
Zoning 
RESI
Interior Features
Appliances 
MicrowaveRangeRefrigerator
Cooling 
Central Air
Flooring 
Tile
Furnished 
Unfurnished
Heating 
Central
Interior 
High CeilingsOpen FloorplanWalk-In Closet(s)
Laundry Features 
Inside
Bedroom 1 
Level - First
Bedroom 2 
Dimensions - 12.5x11.5Level - First
Bedroom 3 
Dimensions - 11x12Level - First
Dining Room 
Dimensions - 11x13Level - First
Foyer 
Dimensions - 25x12Level - First
Kitchen 
Dimensions - 9x18Level - FirstFeatures - Pantry
Living Room 
Dimensions - 15x16Level - First
Master Bedroom 
Dimensions - 14.5x12Level - First
Save
Ask
Tour
Hide
Share
Exterior Features
Construction Details 
BlockConcrete
Exterior 
Private Yard
Roof 
Shingle
View 
PondWater
Waterview 
PondWater
Community Features
Association Fee 
$96.0
Association Fee Frequency 
Monthly
MLS Area 
32824 - Orlando/Taft / Meadow woods
Township 
24
Financing Terms Available 
CashConventionalFHAVA Loan
Roads 
Asphalt
Schools
School District
Unknown
Elementary School
Stonewyck Elementary
Middle School
South Creek Middle
High School
Cypress Lake High School
Listing courtesy of EXP REALTY LLC (407) 233-5088


Listing information is provided by Participants of the Stellar MLS. IDX information is provided exclusively for personal, non-commercial use, and may not be used for any purpose other than to identify prospective properties consumers may be interested in purchasing. Information is deemed reliable but not guaranteed. Properties displayed may be listed or sold by various participants in the MLS Copyright 2026, Stellar MLS.
Last checked: 2026-09-19 01:03 AM EDT

Neighborhood & Commute
Source: Walkscore
Disclosure: Community information and market data powered by Constellation Data Labs. Information is deemed reliable but not guaranteed.
Save
Ask
Tour
Hide
Share