Save
Ask
Tour
Hide
Share
$365,000
1 Day On Site

2304 CANYON OAK DRIVE
DAVENPORT, FL 33837

For Sale|Single Family Residence|Active
4
Beds
2
Total Baths
2
Full Baths
1,850
SqFt
$197
/SqFt
2024
Built
Subdivision:
FOREST LAKE PH 2
County:
Polk
Call Now: 407-706-5000
Is this the listing for you? We can help make it yours.
407-706-5000
2304 CANYON OAK DRIVE2304 CANYON OAK DRIVE2304 CANYON OAK DRIVE2304 CANYON OAK DRIVE
Save
Ask
Tour
Hide
Share

Mortgage Calculator

Monthly Payment (Est.)

$1,665
Calculator powered by Showcase IDX, a Constellation1 Company. Copyright ©2026 Information is deemed reliable but not guaranteed.

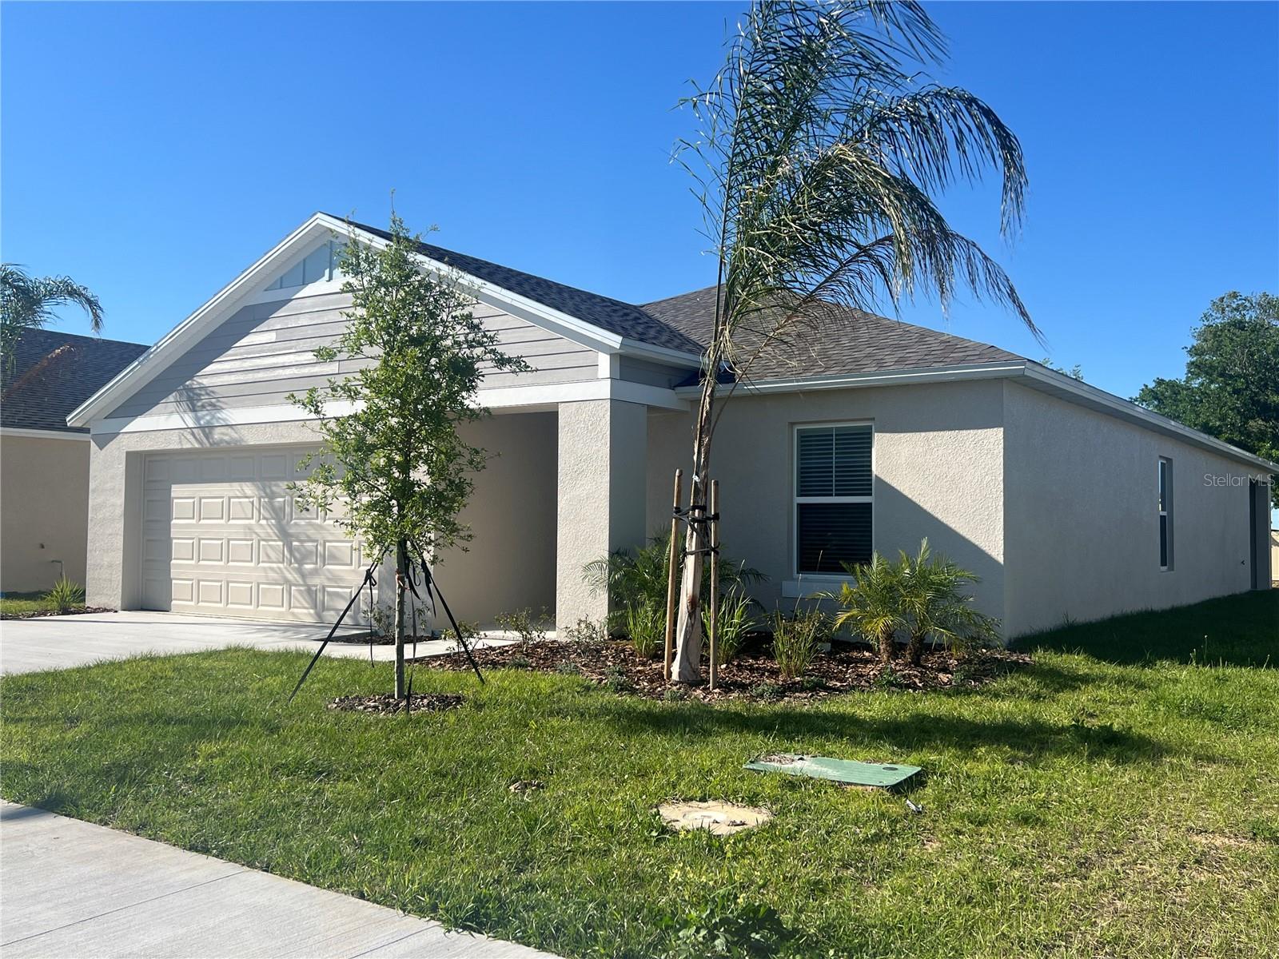
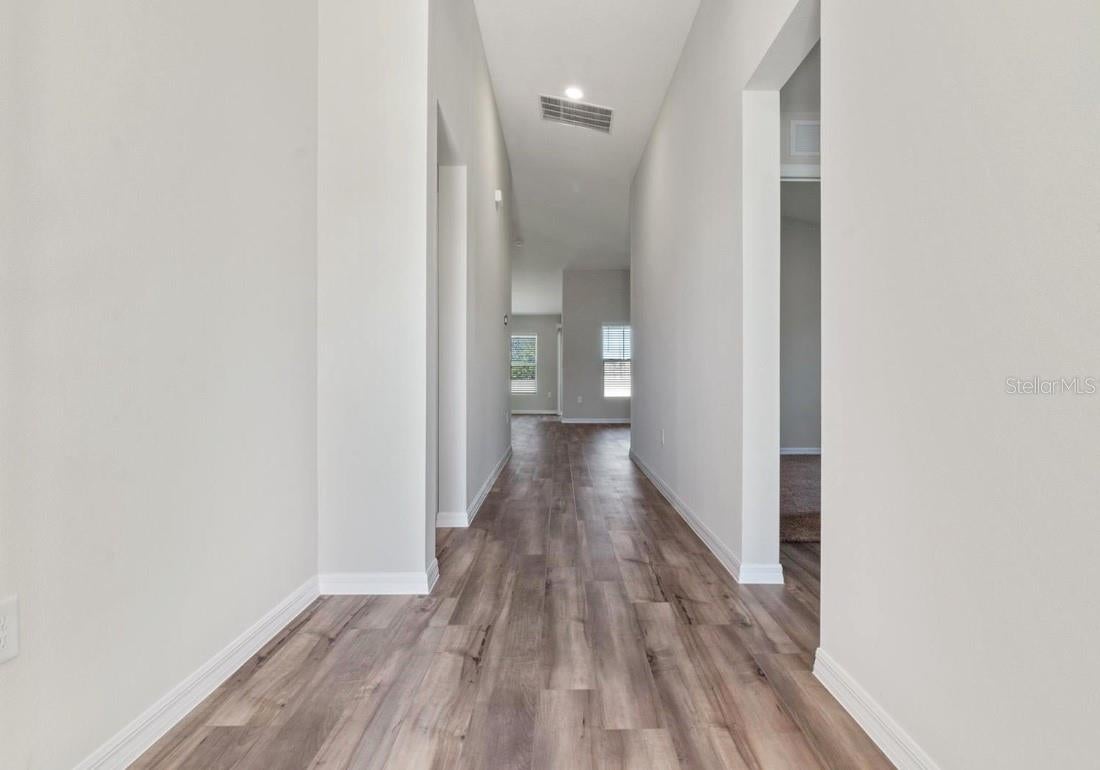
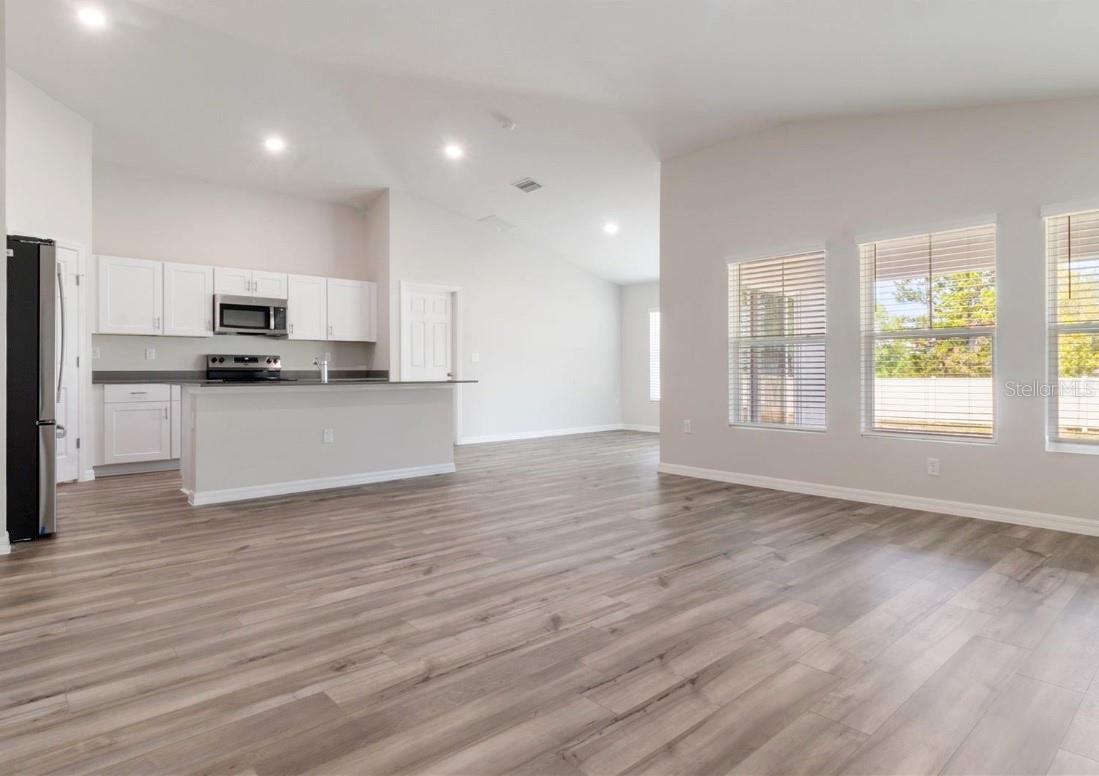
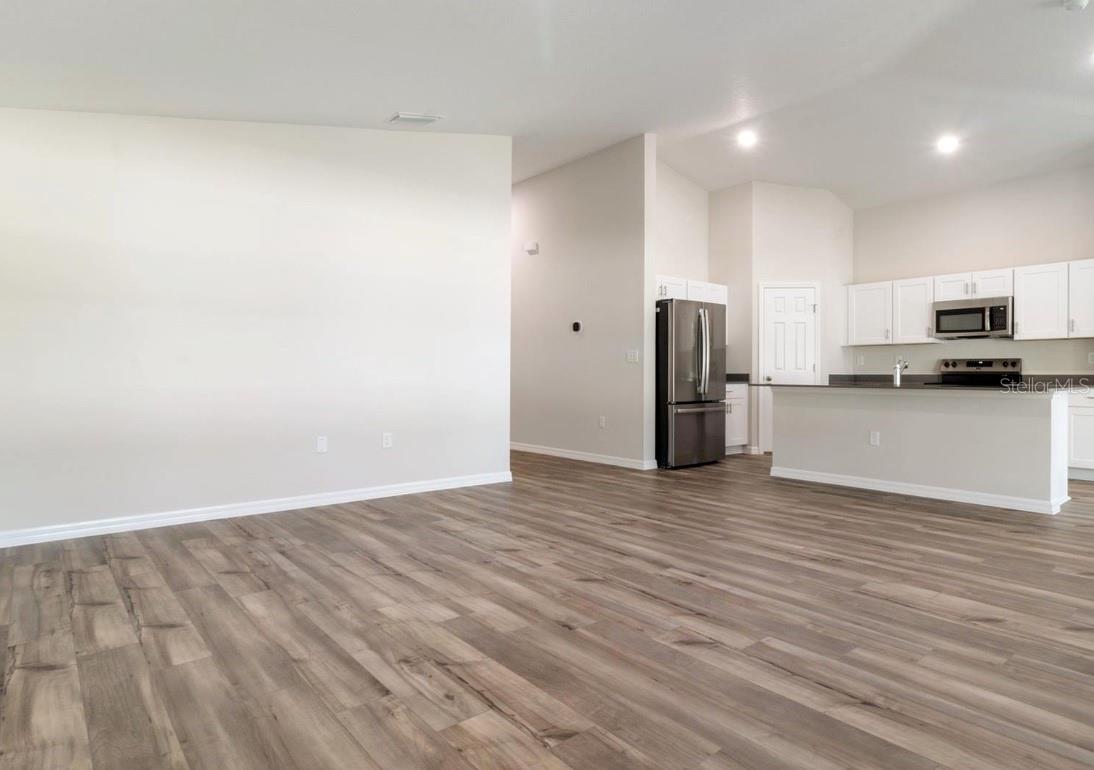
This beautiful new single-story home with vaulted ceilings is located in the Forest Lake community of Davenport, FL. It features 4 bedrooms and 2 bathrooms with a spacious open-concept design that connects the kitchen, dining area, and family room. A sliding glass door in the dining area leads to the covered lanai, which overlooks the backyard. The home is conveniently located near US-27 North, just minutes from the new AdventHealth Hospital, with easy access to I-4 for quick connections to Orlando, Lakeland, and Tampa. Additional features include glass sliding doors in both bathroom showers and an epoxy-coated garage floor. The backyard is fenced . This home offers thoughtful upgrades for a comfortable and stylish living experience. Weeks and M

Save
Ask
Tour
Hide
Share
Listing Snapshot
Price 
$365,000
Days On Site 
1 Day
Bedrooms 
4
Inside Area (SqFt) 
1,850 sqft
Total Baths 
2
Full Baths 
2
Partial Baths 
N/A
Lot Size 
0.13 Acres
Year Built 
2024
MLS® Number 
S5157466
Status 
Active
Property Tax 
$3,676
HOA/Condo/Coop Fees 
$15.49 monthly
Sq Ft Source 
Builder
Friends & Family
Recent Activity
21 hours agoListing updated with changes from the MLS®
yesterdayListing first seen on site
General Features
Acres 
0.13
Attached Garage 
Yes
Direction Faces 
Northeast
Foundation 
Concrete Perimeter
Garage 
Yes
Garage Spaces 
2
Levels 
One
Parking 
Attached
Pets 
Yes
Property Sub Type 
Single Family Residence
Sewer 
Public Sewer
SqFt Total 
2509
Utilities 
Electricity AvailableSewer AvailableWater Available
Water Source 
None
Interior Features
Appliances 
DishwasherDisposalDryerElectric Water HeaterFreezerMicrowaveRangeRefrigeratorWasher
Basement 
Other
Cooling 
Central Air
Flooring 
Ceramic Tile
Furnished 
Unfurnished
Heating 
Electric
Interior 
Walk-In Closet(s)
Laundry Features 
Laundry Closet
Bathroom 2 
Level - First
Bedroom 2 
Level - First
Bedroom 3 
Level - First
Bedroom 4 
Level - First
Dining Room 
Level - First
Kitchen 
Level - First
Living Room 
Level - First
Master Bathroom 
Level - First
Master Bedroom 
Level - First
Save
Ask
Tour
Hide
Share
Exterior Features
Construction Details 
BlockConcrete
Exterior 
Garden
Roof 
Shingle
Community Features
Association Fee 
$14.3
Association Fee Frequency 
Annually
Additional Association Fee 
$171.58
Additional Association Fee Frequency 
Annually
MLS Area 
33837 - Davenport
Township 
26
Roads 
AsphaltConcrete
Listing courtesy of MY REALTY GROUP, LLC. (689) 248-6507


Listing information is provided by Participants of the Stellar MLS. IDX information is provided exclusively for personal, non-commercial use, and may not be used for any purpose other than to identify prospective properties consumers may be interested in purchasing. Information is deemed reliable but not guaranteed. Properties displayed may be listed or sold by various participants in the MLS Copyright 2026, Stellar MLS.
Last checked: 2026-09-15 03:36 AM EDT

Neighborhood & Commute
Source: Walkscore
Disclosure: Community information and market data powered by Constellation Data Labs. Information is deemed reliable but not guaranteed.
Save
Ask
Tour
Hide
Share