Save
Ask
Tour
Hide
Share
$337,000
New Listing

409 ROYAL PALM DR
DAVENPORT, FL 33837

For Sale|Single Family Residence|Active
3
Beds
2
Total Baths
2
Full Baths
1,788
SqFt
$188
/SqFt
2002
Built
Subdivision:
RIDGEWOOD LAKES VILLAGE 06
County:
Polk
Call Now: 407-706-5000
Is this the listing for you? We can help make it yours.
407-706-5000
409 ROYAL PALM DR409 ROYAL PALM DR409 ROYAL PALM DR409 ROYAL PALM DR
Save
Ask
Tour
Hide
Share

Mortgage Calculator

Monthly Payment (Est.)

$1,538
Calculator powered by Showcase IDX, a Constellation1 Company. Copyright ©2026 Information is deemed reliable but not guaranteed.

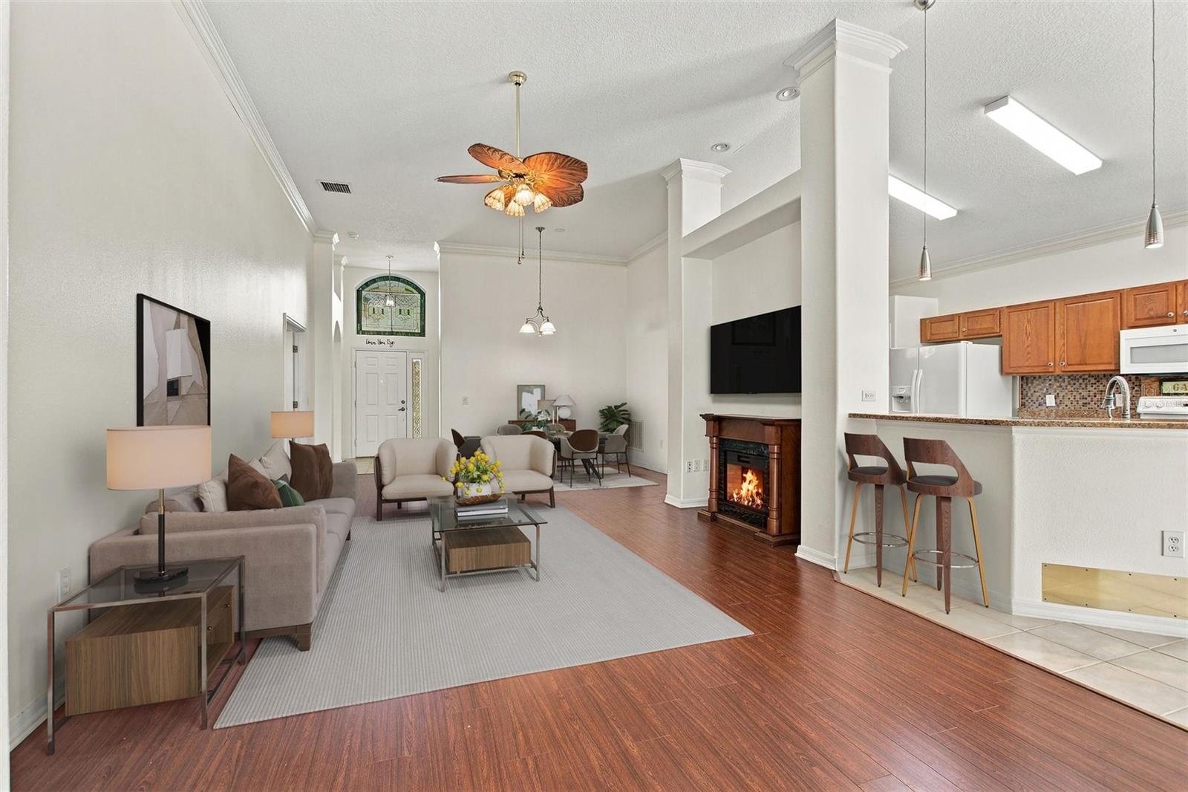
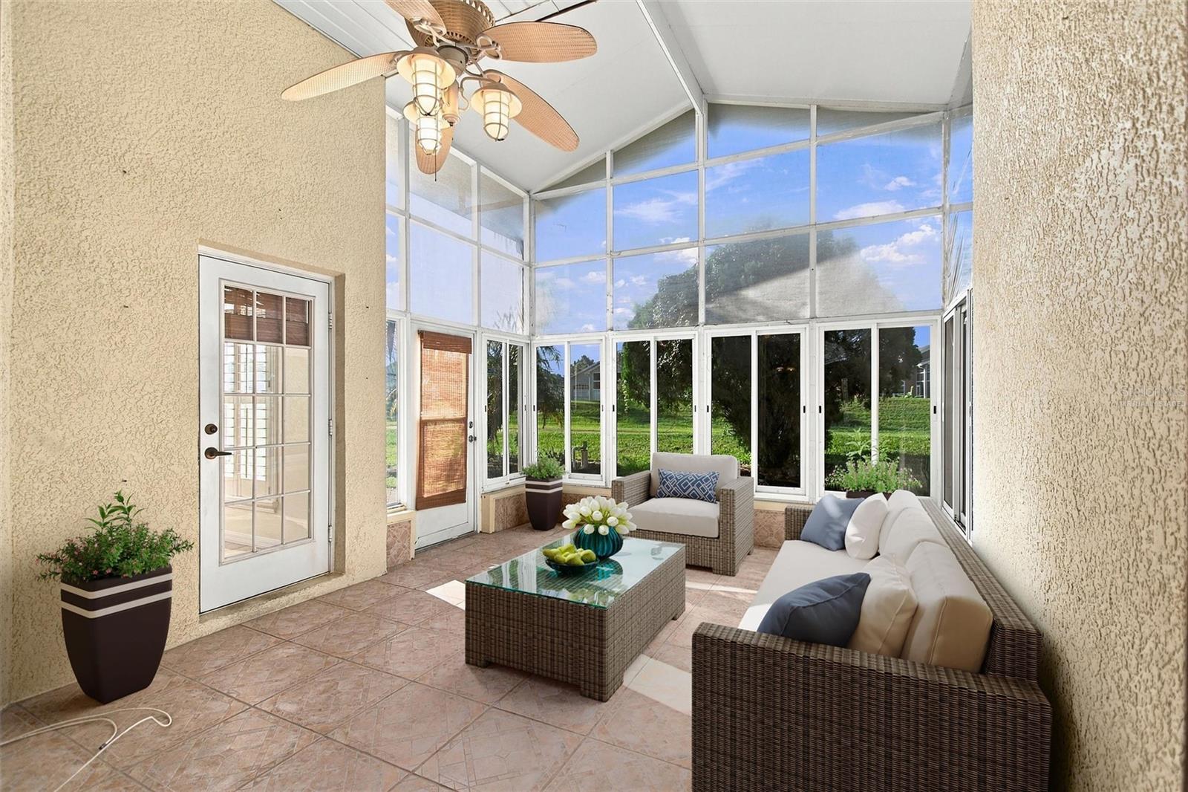
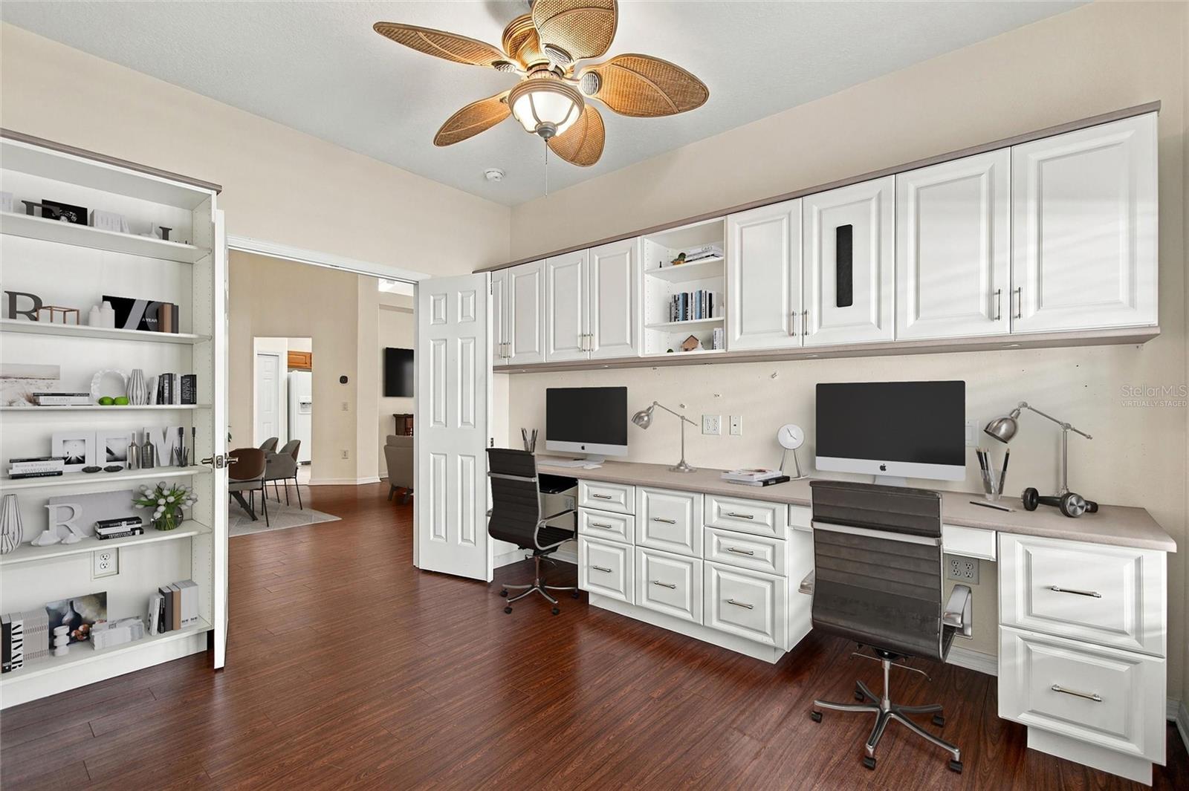
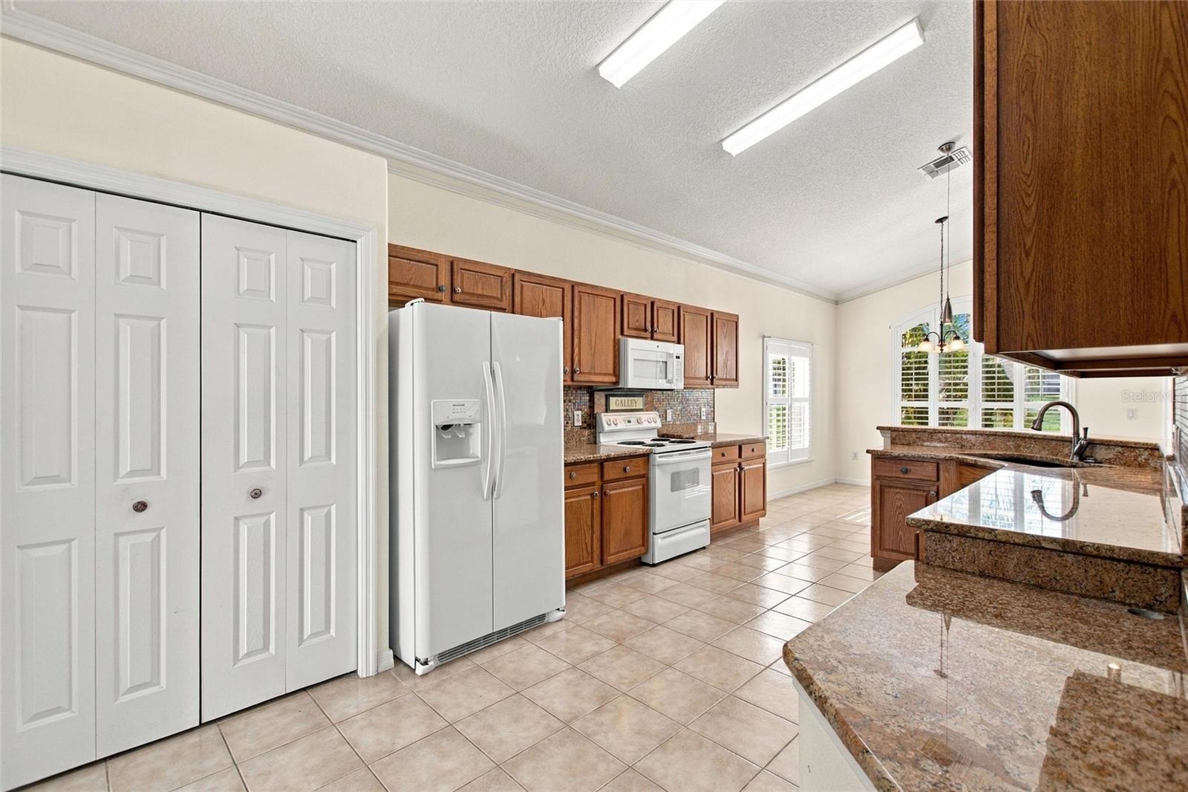
Virtually Staged. RidgeDale 3/2 with Plantation Shutters, Well for Irrigation, Remodeled Primary Bathroom, Custom Built-In Office Desks & Workspace, Solid Surface Floors, Granite Countertops and South-Facing Florida Room + 2 Patios, located 0.3 miles from the private High Vista 55+ clubhouse and outdoor amenity center. Brick-paver patios, driveway and walkway to front entry. Custom-made sidelight and domed overhead transom window from a local High Vista artisan. 12 FT ceiling in central Great Room. Primary en suite bedroom with cathedral ceiling has 2 walk-in closets and pocket-door entry to private bath. Eat-in Kitchen has vaulted ceiling, pendant lighting over breakfast bar, solid wood cabinets and corridor Laundry access to Garage with extra overhead storage. Water heater (2022); HVAC (2021); Windbreak sliders in FL Room (2020); Roof (2016). Sold As-Is. Ridgewood Lakes is a golf cart friendly community. $230 monthly High Vista HOA fee includes Spectrum internet and basic cable TV with 2 cable boxes, lawn mowing and exclusive access to resident-owned 12,000 SF private High Vista clubhouse and amenities. $425 semi-annual Ridgewood Lakes HOA fee provides 24x7 staffed security gate and master association-owned private road maintenance. Adjacent to 18-hole White Heron Golf Club with The Nest restaurant, privately owned and open to the public. High Vista is a 55+ community with outdoor heated pool and spa, fitness center, library, pub & many organized activities. Pickle ball, tennis, bocce and shuffleboard courts. Miles of biking and walking trails within Ridgewood Lakes gated community. Shopping, Disney, Universal, Orlando & Central FL entertainment nearby, easy access to I-4, medical facilities, airports & Sunrail Station. Advent Health hospital is 3 miles away.

Save
Ask
Tour
Hide
Share
Listing Snapshot
Price 
$337,000
Days On Site 
0 Days
Bedrooms 
3
Inside Area (SqFt) 
1,788 sqft
Total Baths 
2
Full Baths 
2
Partial Baths 
N/A
Lot Size 
0.12 Acres
Year Built 
2002
MLS® Number 
S5157447
Status 
Active
Property Tax 
$3,866.58
HOA/Condo/Coop Fees 
$230 monthly
Sq Ft Source 
Appraiser
Friends & Family
Recent Activity
15 hours agoListing updated with changes from the MLS®
19 hours agoListing first seen on site
General Features
Acres 
0.12
Attached Garage 
Yes
Direction Faces 
North
Foundation 
Slab
Garage 
Yes
Garage Spaces 
2
Levels 
One
Parking 
DrivewayGarage Door OpenerAttached
Pets 
Number LimitSize LimitYes
Property Sub Type 
Single Family Residence
Security 
Gated CommunitySecurity GateSmoke Detector(s)
Sewer 
Public Sewer
SqFt Total 
2565
Style 
Florida
Utilities 
Cable AvailableCable ConnectedElectricity ConnectedPhone AvailableSewer ConnectedUnderground UtilitiesWater Connected
Water Source 
PrivatePublicWell
Zoning 
PUD
Interior Features
Appliances 
DishwasherDryerElectric Water HeaterMicrowaveRangeRefrigeratorWasher
Cooling 
Central Air
Flooring 
HardwoodTile
Furnished 
Unfurnished
Heating 
Heat Pump
Interior 
Built-in FeaturesCathedral Ceiling(s)Eat-in KitchenHigh CeilingsStone CountersWalk-In Closet(s)
Laundry Features 
Electric Dryer HookupInsideWasher Hookup
Window Features 
Window CoveringsShuttersWindow Treatments
Balcony/Porch/Lanai 
Dimensions - 8x13Level - FirstDescription - Room12
Bathroom 2 
Dimensions - 5x8Level - FirstFeatures - Granite CountersDescription - Room6
Bedroom 2 
Dimensions - 12x15Level - FirstFeatures - Ceiling Fan(s)Description - Room5
Bedroom 3 
Dimensions - 10x12Level - FirstFeatures - Ceiling Fan(s)Description - Room7
Florida Room 
Dimensions - 12x16Level - FirstFeatures - Ceiling Fan(s)Description - Room8
Foyer 
Dimensions - 6x8Level - FirstDescription - Room10
Great Room 
Dimensions - 14x28Level - FirstFeatures - Ceiling Fan(s)Description - Room1
Kitchen 
Dimensions - 11x28Level - FirstFeatures - Granite Counters, Breakfast BarDescription - Room2
Laundry 
Dimensions - 6x8Level - FirstDescription - Room9
Master Bathroom 
Dimensions - 12x13Level - FirstFeatures - Double Vanity, Granite CountersDescription - Room4
Master Bedroom 
Dimensions - 13x14Level - FirstFeatures - Ceiling Fan(s)Description - Room3
Save
Ask
Tour
Hide
Share
Exterior Features
Construction Details 
BlockStucco
Exterior 
Rain Gutters
Lot Features 
LevelNear Golf CoursePavedPrivate
Patio And Porch 
CoveredPatioRear Porch
Pool Features 
HeatedIn GroundLap
Roof 
Shingle
Spa Features 
HeatedIn Ground
Windows/Doors 
Window CoveringsShuttersWindow Treatments
Community Features
Association Amenities 
Basketball CourtCable TVClubhouseFitness CenterGatedPoolRecreation FacilitiesShuffleboard CourtSpa/Hot TubTennis Court(s)
Association Fee 
$230.0
Association Fee Frequency 
Monthly
Additional Association Fee 
$425.0
Additional Association Fee Frequency 
Semi-Annually
Community Features 
GatedClubhouseFitness CenterGolfPoolRestaurantSidewalksTennis Court(s)Street Lights
MLS Area 
33837 - Davenport
Senior Community 
Yes
Township 
26
Financing Terms Available 
CashConventional
Roads 
Paved
Listing courtesy of KELLER WILLIAMS REALTY AT THE LAKES (717) 586-6690


Listing information is provided by Participants of the Stellar MLS. IDX information is provided exclusively for personal, non-commercial use, and may not be used for any purpose other than to identify prospective properties consumers may be interested in purchasing. Information is deemed reliable but not guaranteed. Properties displayed may be listed or sold by various participants in the MLS Copyright 2026, Stellar MLS.
Last checked: 2026-09-15 03:36 AM EDT

Neighborhood & Commute
Source: Walkscore
Disclosure: Community information and market data powered by Constellation Data Labs. Information is deemed reliable but not guaranteed.
Save
Ask
Tour
Hide
Share