Save
Ask
Tour
Hide
Share
$425,000
2 Days On Site

3389 CORDGRASS PLACE
ST CLOUD, FL 34773

For Sale|Single Family Residence|Active
4
Beds
3
Total Baths
3
Full Baths
2,274
SqFt
$187
/SqFt
2017
Built
Subdivision:
HARMONY NBHD H-2
County:
Osceola
Call Now: 407-706-5000
Is this the listing for you? We can help make it yours.
407-706-5000
3389 CORDGRASS PLACE3389 CORDGRASS PLACE3389 CORDGRASS PLACE3389 CORDGRASS PLACE
Save
Ask
Tour
Hide
Share

Mortgage Calculator

Monthly Payment (Est.)

Enter an interest rate to see your estimated monthly payment.
Calculator powered by Showcase IDX, a Constellation1 Company. Copyright ©2026 Information is deemed reliable but not guaranteed.

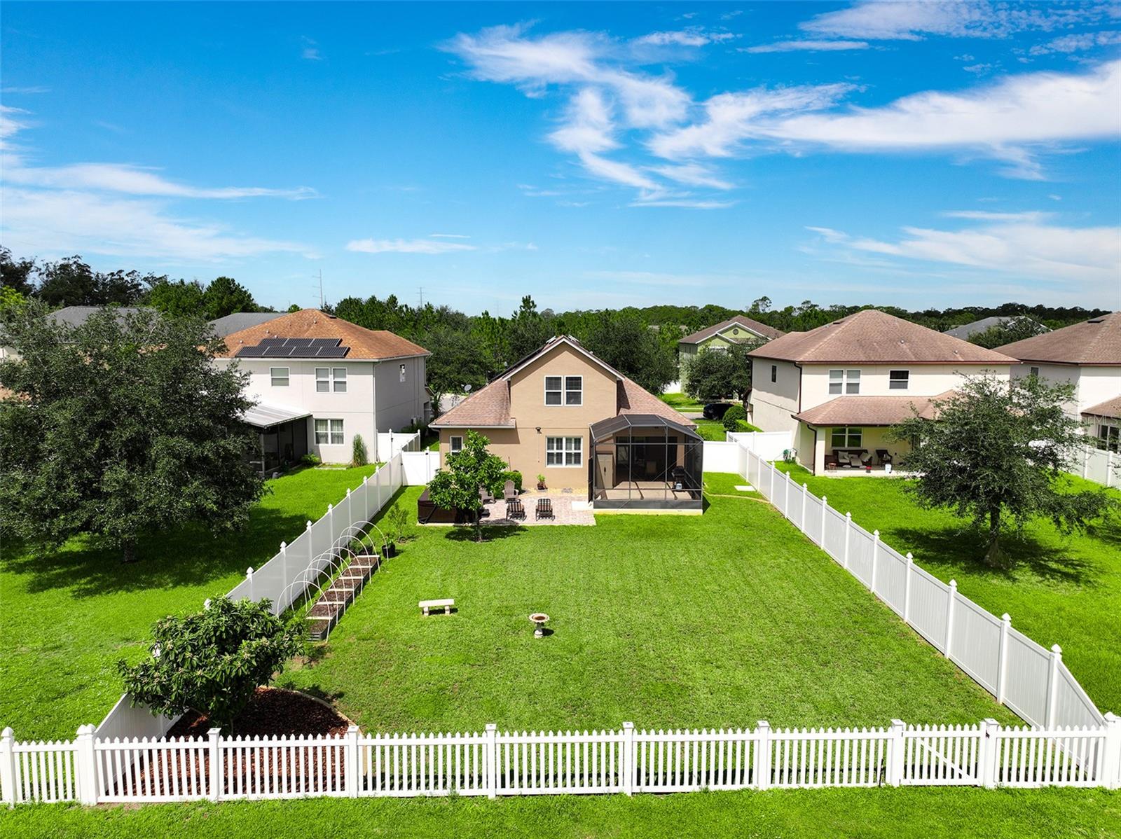
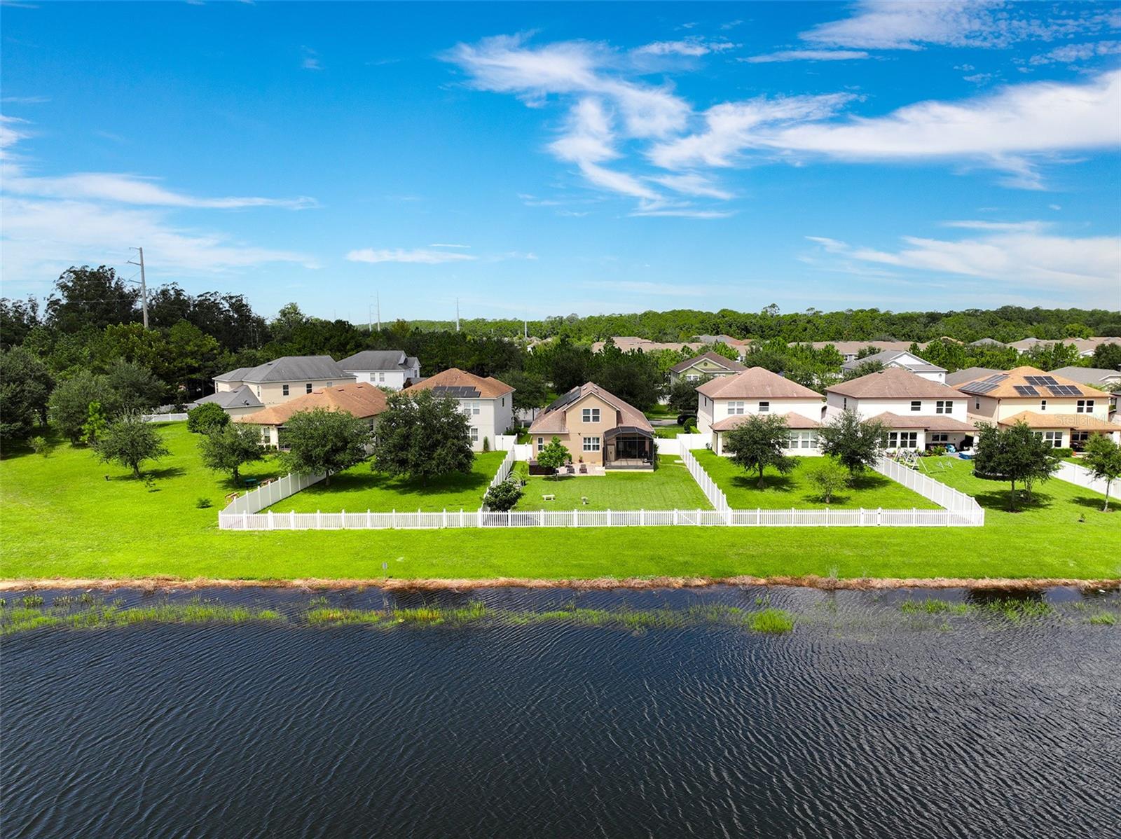
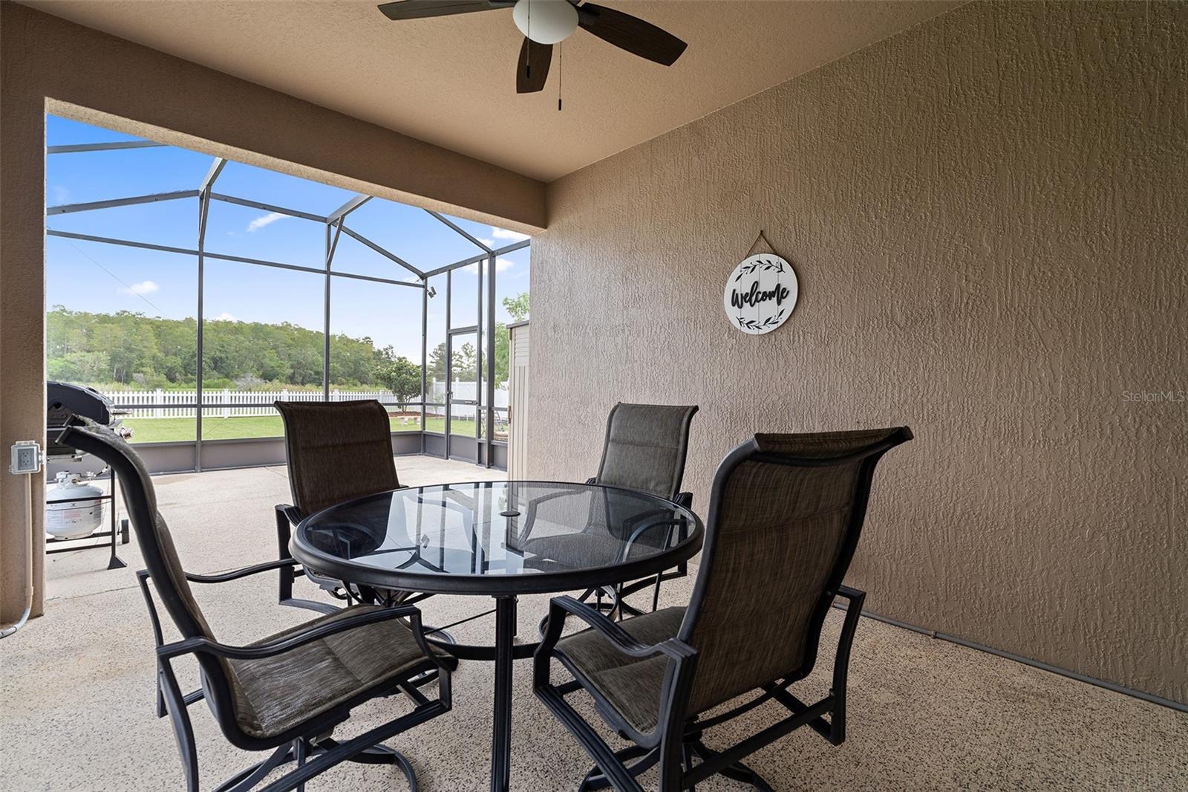
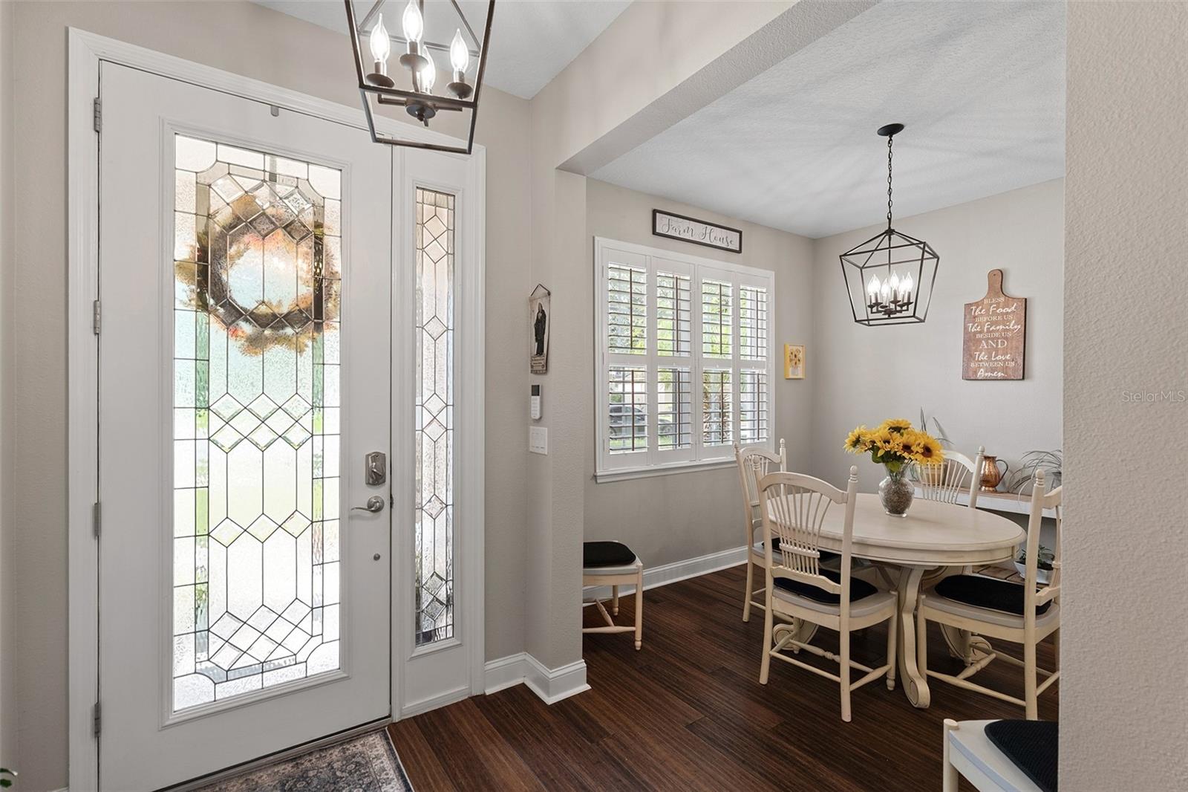
Welcome to this beautiful 2017 built home offering 4 bedrooms, 3 bathrooms, and approximately 2,274 square feet of living space. This property has so many wonderful features including plantation shutters, a kitchen sink reverse osmosis for quality water, all bedroom floors have been updated with laminate flooring, a gourmet kitchen with 2 double ovens and a cooktop, extended patio with outside pavers and spa that will convey, fenced yard, pond and conservation view. This move in ready home features fully-owned full solar electric giving the new owner a monthly savings as soon as they move in!! Surge protector and high-impact windows for added energy efficiency, comfort, and peace of mind. The thoughtfully designed floor plan offers spacious living areas and a unique oversized fourth bedroom/bonus room is upstairs, complete with its own en-suite bathroom perfect for a private retreat, guest suite, home office, or bonus space. Step outside and relax on the large fully screened lanai while enjoying the lovely water view. With its desirable features, spacious layout, solar upgrades, and beautiful outdoor setting, this home is ready for you to make it your own! Ideally located near Harmony Community School, this home offers golf cart friendly access through a nearby tunnel to Harmony Middle and Harmony High School. Residents enjoy exceptional amenities including Buck Lake with community pontoon boats, kayaks, canoes, and a fishing pier, along with resort-style pools, dog parks, playgrounds, walking trails, a fitness center, and bike paths. Enjoy easy golf cart rides to the neighborhood coffee shop, pizza restaurant, and Mexican dining. Conveniently located near Orlando International Airport, Medical City in Lake Nona, and Florida’s East Coast beaches, Harmony offers the perfect blend of lifestyle, nature, and location. Don’t miss your opportunity to own this move in ready home! Schedule your private showing today! Buyer to verify all room measurements.

Save
Ask
Tour
Hide
Share
Listing Snapshot
Price 
$425,000
Days On Site 
2 Days
Bedrooms 
4
Inside Area (SqFt) 
2,274 sqft
Total Baths 
3
Full Baths 
3
Partial Baths 
N/A
Lot Size 
0.24 Acres
Year Built 
2017
MLS® Number 
S5157189
Status 
Active
Property Tax 
$6,055.22
HOA/Condo/Coop Fees 
$9.25 monthly
Sq Ft Source 
Public Records
Friends & Family
Recent Activity
yesterdayListing updated with changes from the MLS®
3 days agoListing first seen on site
General Features
Acres 
0.24
Attached Garage 
Yes
Direction Faces 
West
Foundation 
Slab
Garage 
Yes
Garage Spaces 
2
Levels 
One
Parking 
DrivewayGarage Door OpenerAttached
Pets 
Yes
Property Sub Type 
Single Family Residence
Security 
Smoke Detector(s)
Sewer 
Public Sewer
SqFt Total 
2844
Style 
Traditional
Utilities 
Cable Available
Water Source 
Public
Zoning 
RES
Interior Features
Appliances 
CooktopDishwasherDisposalDryerElectric Water HeaterMicrowaveRangeRefrigeratorWasher
Cooling 
Central Air
Flooring 
Ceramic TileLaminate
Furnished 
Unfurnished
Heating 
CentralElectric
Interior 
Eat-in KitchenStone CountersTray Ceiling(s)Walk-In Closet(s)
Laundry Features 
InsideLaundry Room
Window Features 
Shutters
Balcony/Porch/Lanai 
Dimensions - 16x16Level - FirstDescription - Room9
Bedroom 2 
Dimensions - 14x10Level - FirstDescription - Room6
Bedroom 3 
Dimensions - 14x10Level - FirstDescription - Room7
Bedroom 4 
Dimensions - 25x16Level - SecondDescription - Room8
Dining Room 
Dimensions - 11x10Level - FirstDescription - Room2
Great Room 
Dimensions - 11x13Level - FirstDescription - Room11
Kitchen 
Dimensions - 11x13Level - FirstDescription - Room3
Laundry 
Dimensions - 6x7Level - FirstDescription - Room10
Master Bathroom 
Dimensions - 6x9Level - FirstDescription - Room1
Master Bedroom 
Dimensions - 14x18Level - FirstDescription - Room4
Save
Ask
Tour
Hide
Share
Exterior Features
Construction Details 
BlockStucco
Exterior 
LightingRain Gutters
Fencing 
Vinyl
Lot Features 
Cul-De-SacPavedWaterfront
Patio And Porch 
Rear PorchScreened
Roof 
Shingle
View 
PondWaterTrees/Woods
Waterfront 
Yes
Waterfront Features 
Pond
Waterview 
PondWaterTrees/Woods
Windows/Doors 
Shutters
Community Features
Association Amenities 
ParkPlaygroundPoolTennis Court(s)Trail(s)
Association Fee 
$110.95
Association Fee Frequency 
Annually
Community Features 
Fitness CenterParkPlaygroundPoolRestaurantSidewalks
MLS Area 
34773 - St Cloud (Harmony)
Township 
26S
Financing Terms Available 
CashConventionalFHAVA Loan
Roads 
AsphaltPaved
Schools
School District
Unknown
Elementary School
Harmony Community School (K-5)
Middle School
Harmony Middle
High School
Harmony High
Listing courtesy of CORCORAN CONNECT LLC (407) 922-3308


Listing information is provided by Participants of the Stellar MLS. IDX information is provided exclusively for personal, non-commercial use, and may not be used for any purpose other than to identify prospective properties consumers may be interested in purchasing. Information is deemed reliable but not guaranteed. Properties displayed may be listed or sold by various participants in the MLS Copyright 2026, Stellar MLS.
Last checked: 2026-09-21 09:17 AM EDT

Neighborhood & Commute
Source: Walkscore
Disclosure: Community information and market data powered by Constellation Data Labs. Information is deemed reliable but not guaranteed.
Save
Ask
Tour
Hide
Share