
3707 LANA AVENUEDAVENPORT, FL 33897
Mortgage Calculator
Monthly Payment (Est.)
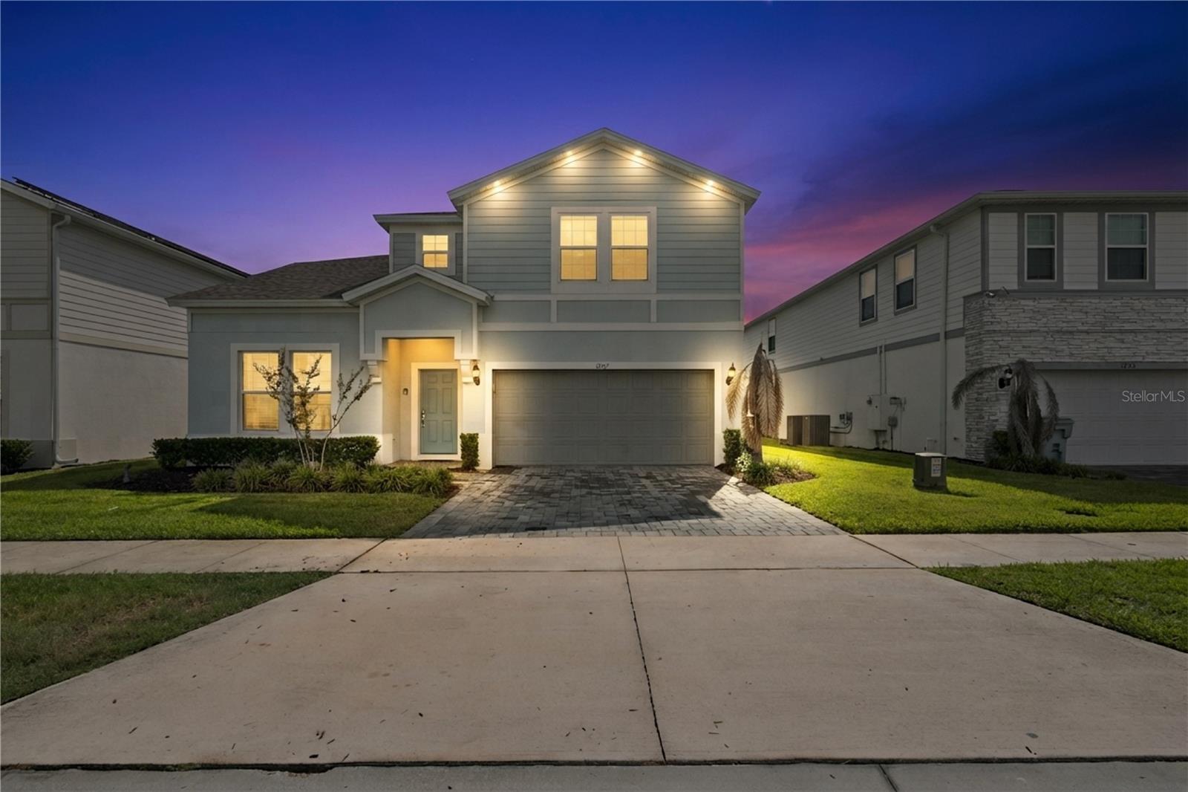
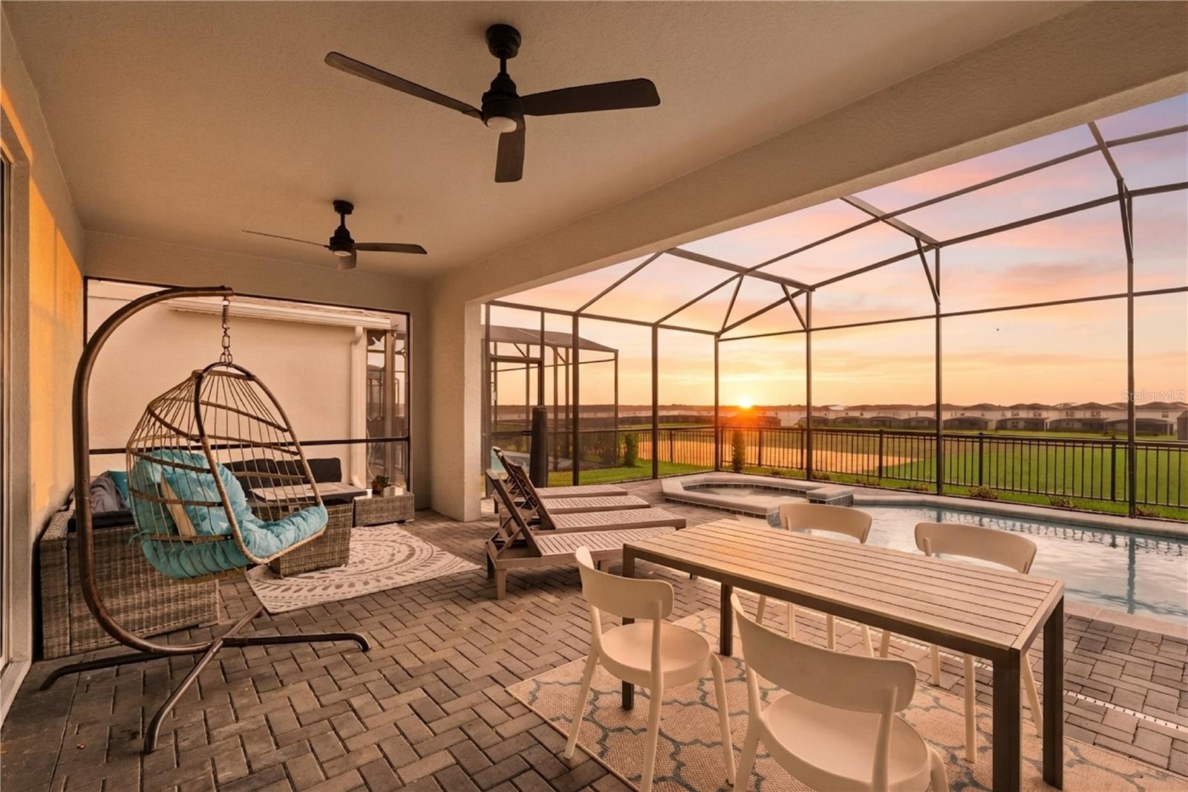
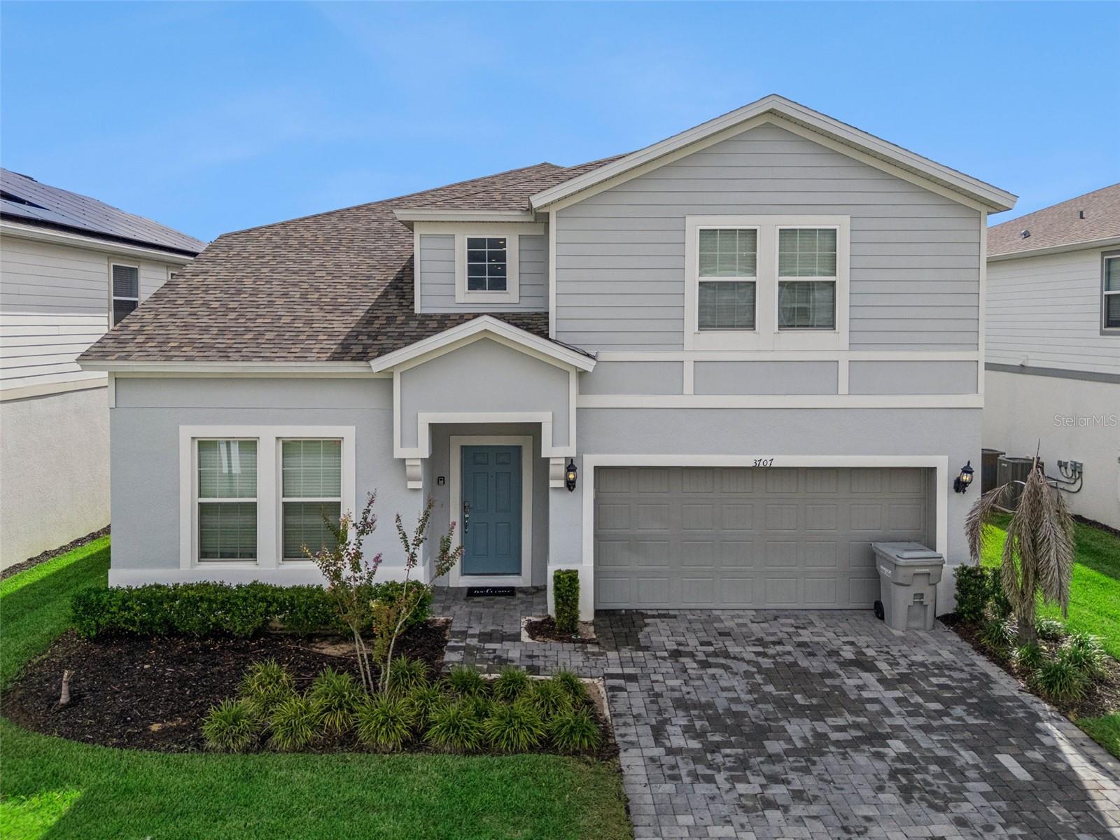
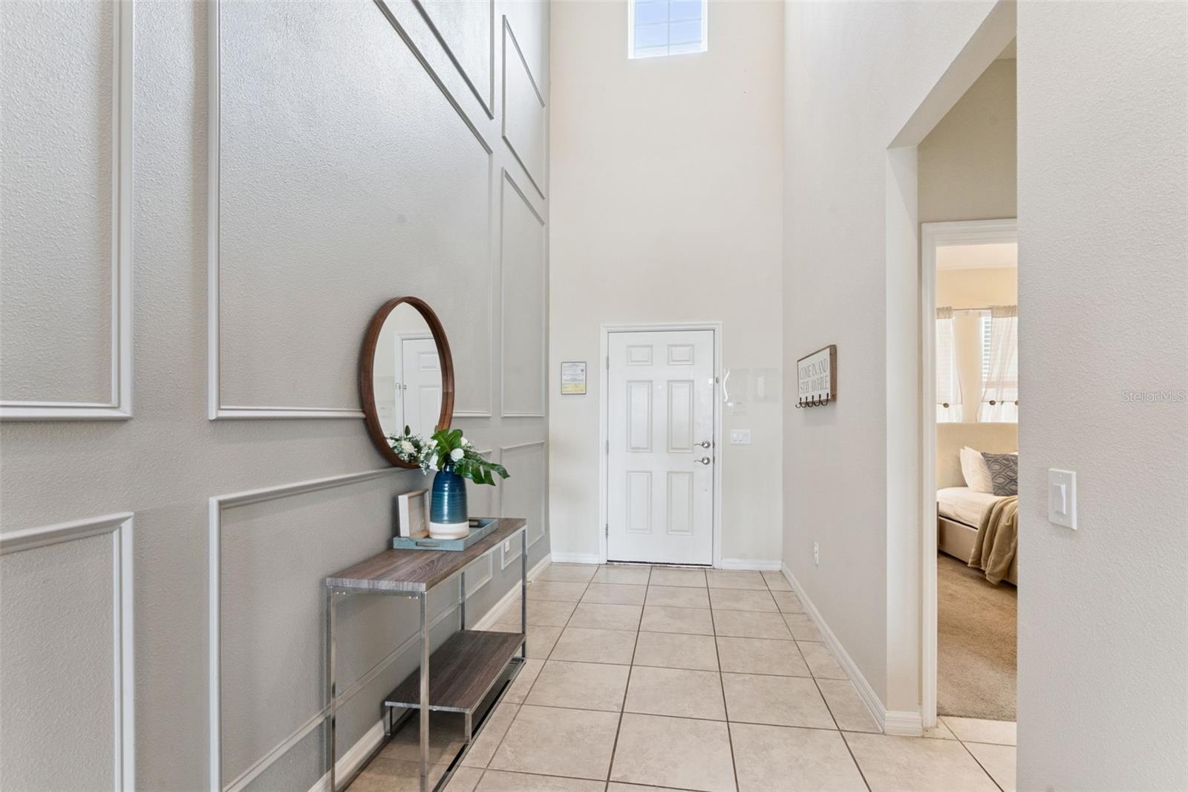
Enter an interest rate to see your estimated monthly payment.Welcome to 3707 Lana Avenue, this is a stunning 8 bedroom, 6 bathroom pool home situated in the exclusive Windsor Island Resort. If you have been looking for the perfect vacation home... you have found it!!! This fabulous home is a Pulte built Baymont model and every aspect of the wonderful design has been done to ensure that your guests will have the most wonderful vacation. With over 4000 sq feet , spacious living areas , 8 bedrooms and 6 bathrooms, there is ample room for a family vacation. Downstairs, we have a wonderful open plan area…. Soaring ceilings, Stunning kitchen, dining area and large welcoming & comfortable living room. There are 2 bedrooms downstairs.. one with access to the pool deck. The garage is currently a fabulous Harry Potter themed games room… so little wizards and witches can play to their hearts content. Upstairs, we have the most fantastic loft area that has been converted into your very own movie theatre…. Complete with large screen, cinema seating and your very own popcorn machine.. it is just fabulous… and the ideal place to sit back and rest your legs after a day at the parks. The remaining 6 bedrooms are on this floor… they are beautifully themed… we have a Minions room …beware of the mischievous gang!! We also have a Star Wars room, an Avatar room and a Peter Pan room.. the other bedrooms are stylishly decorated… so everyone in the party will find the perfect room!! Moving back downstairs, onto the sunny pool deck.. there is a good size lanai… with plenty of room for al fresco dining and also a lovely seating area that will bring some shady respite from the hot Florida sunshine… for your guests that want to top up their tan.. there is ample room for sun loungers around the sparkling blue swimming pool & spa. It is a wonderful area to play in and also to relax with a pre dinner aperitif after another fabulous day in Florida, Windsor Island Resort is one of the newer resorts here, with amazing amenities including a fabulous clubhouse, lazy river, water slides, stunning pool and so much more. Location Location, Location… those magic words…. This one definitely has it… Situated close to Disney, shops, restaurants , golf and so much more!!! If you have been looking for an amazing vacation home.. this is it!!! Don’t miss this one!!!
| 2 weeks ago | Listing updated with changes from the MLS® | |
| 2 weeks ago | Listing first seen on site |

Listing information is provided by Participants of the Stellar MLS. IDX information is provided exclusively for personal, non-commercial use, and may not be used for any purpose other than to identify prospective properties consumers may be interested in purchasing. Information is deemed reliable but not guaranteed. Properties displayed may be listed or sold by various participants in the MLS Copyright 2026, Stellar MLS.
Last checked: 2026-09-21 11:04 AM EDT
Did you know? You can invite friends and family to your search. They can join your search, rate and discuss listings with you.