Save
Ask
Tour
Hide
Share
$625,000
72 Days On Site

1876 SUMMER DRIVE
DAVENPORT, FL 33897

For Sale|Single Family Residence|Active
7
Beds
6
Total Baths
5
Full Baths
1
Partial Bath
3,282
SqFt
$190
/SqFt
2021
Built
Subdivision:
WINDSOR ISLAND RESIDENCE
County:
Polk
Call Now: 407-706-5000
Is this the listing for you? We can help make it yours.
407-706-5000
1876 SUMMER DRIVE1876 SUMMER DRIVE1876 SUMMER DRIVE1876 SUMMER DRIVE
Save
Ask
Tour
Hide
Share

Mortgage Calculator

Monthly Payment (Est.)

$2,852
Calculator powered by Showcase IDX, a Constellation1 Company. Copyright ©2026 Information is deemed reliable but not guaranteed.

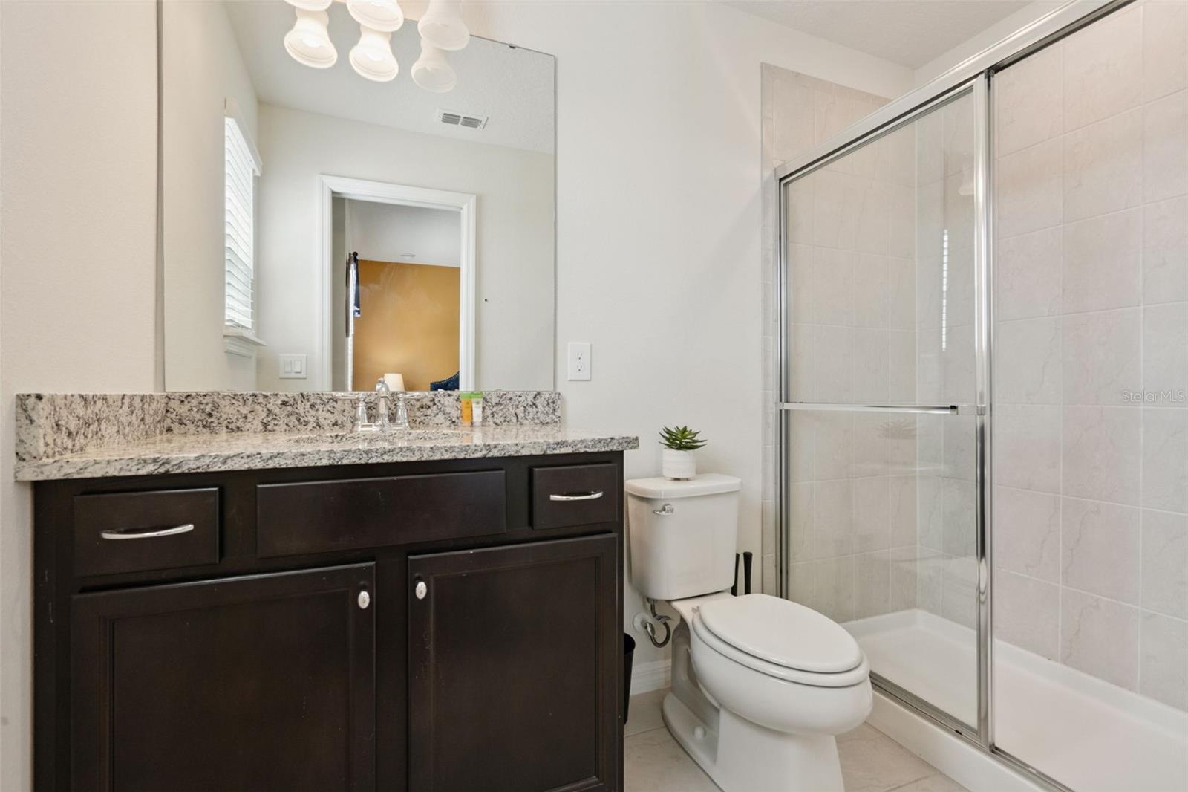
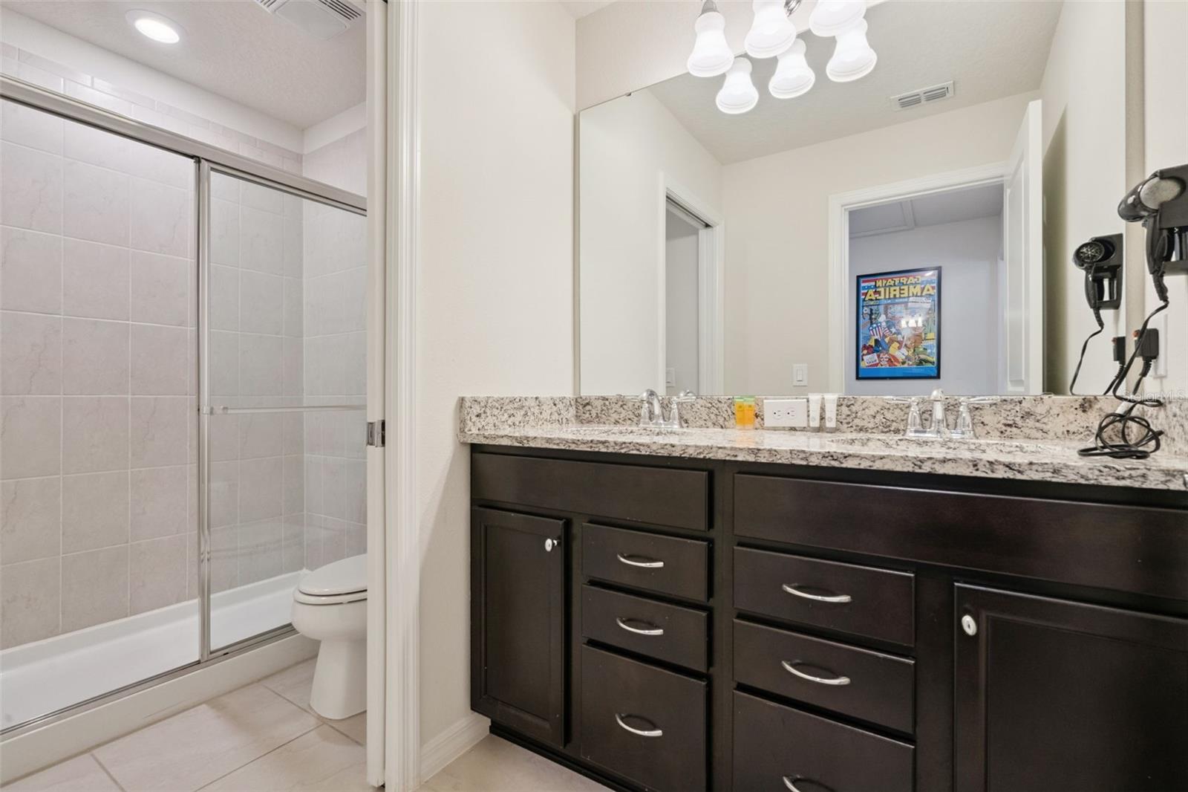
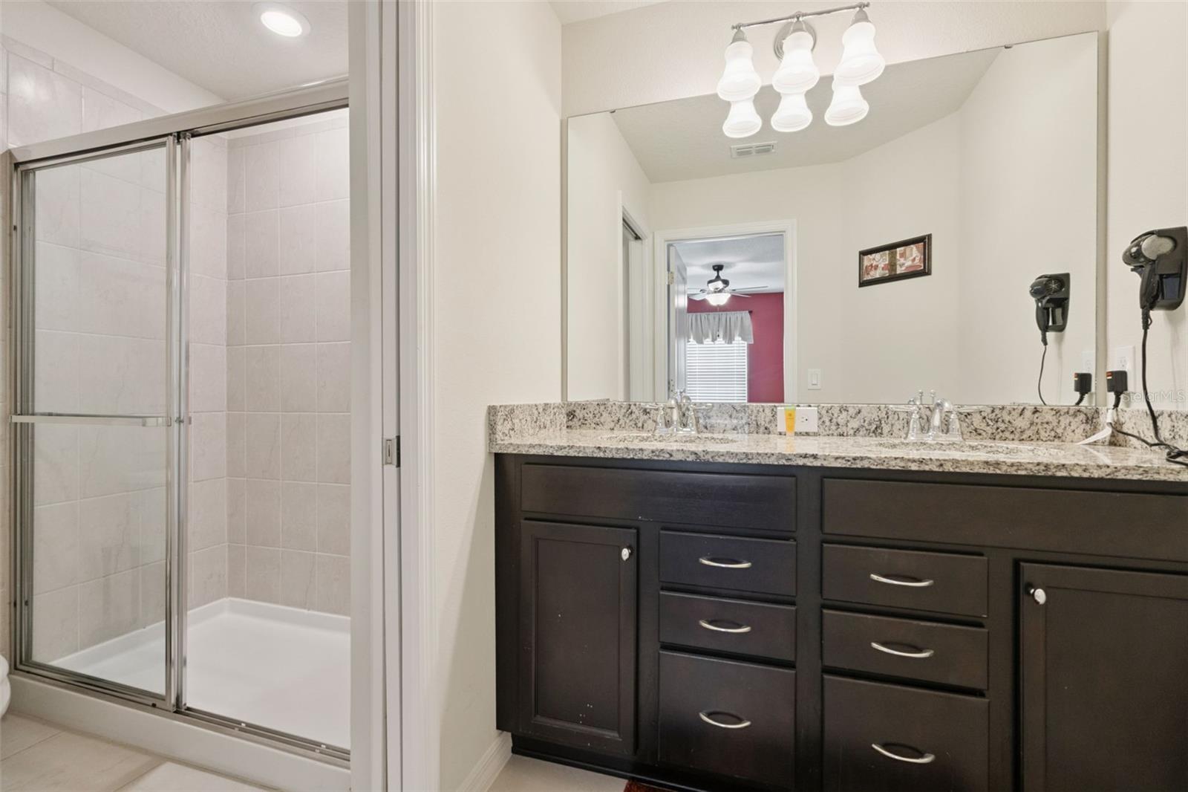
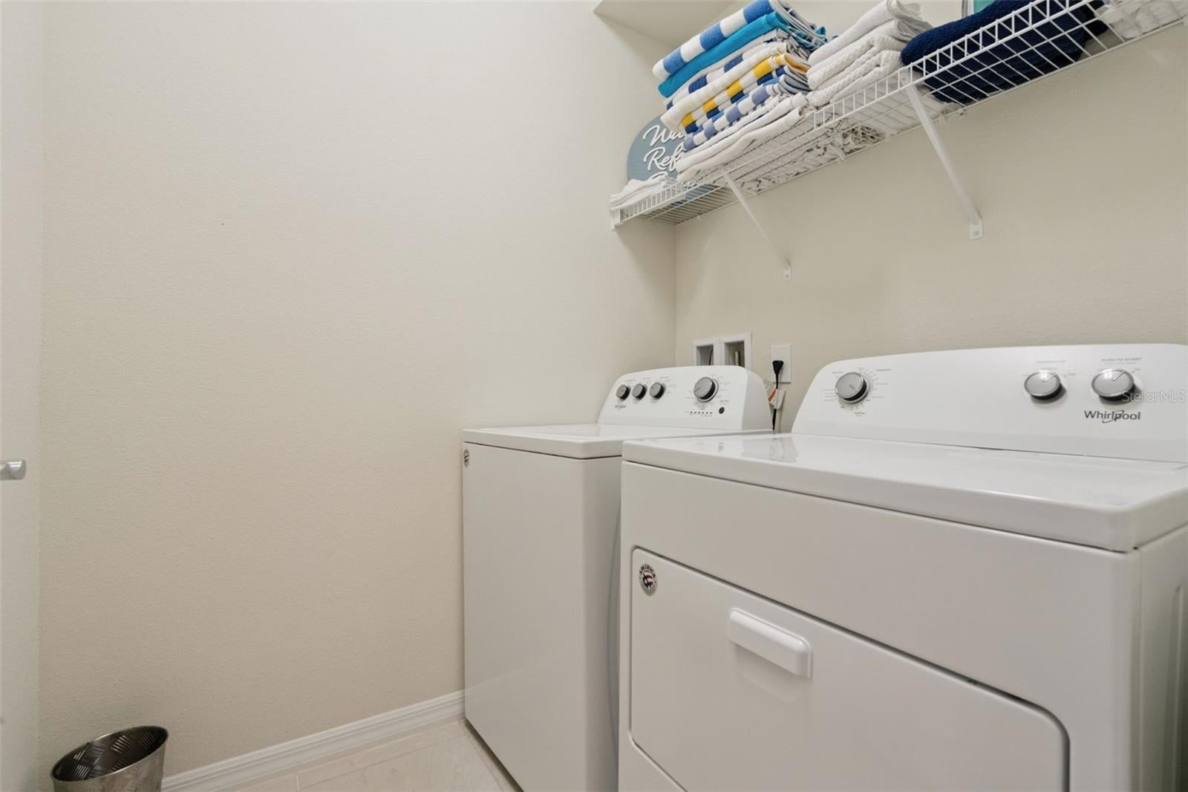
1876 Summer Drive at Windsor Island Resort is the turnkey, fully furnished vacation home investors and second-home buyers have been waiting for. Designed for both fun and function, this spacious property offers an open-concept layout, private screened pool, multiple ensuite-style bedroom options, themed rooms, and an entertainment-packed upstairs loft with theater seating, games, and air hockey. It has everything today’s guests are looking for in a memorable Central Florida stay. From the moment you step inside, you’re welcomed by a bright and spacious open-concept floor plan where the kitchen, dining area, and living room come together seamlessly, each with beautiful views of the private screened pool. The first-floor primary suite offers comfort and convenience, featuring an ensuite bathroom and direct pool access. The main level also includes a half bath and laundry room for added functionality. Upstairs, the fun continues with a spacious family room and game loft designed for entertainment. Whether enjoying movie night in theater-style seating, playing video games, challenging friends to chess or checkers, or enjoying a game of air hockey, this home is built for memory-making. The upstairs bedrooms are thoughtfully arranged in three separate sections, offering privacy and flexibility for owners and guests. At the front of the home, two bedrooms each feature their own private bathrooms. In the middle there is two additional bedrooms are positioned near the charming themed rooms, Princess and Captain America, adding a fun and memorable touch for younger guests. Toward the rear, two more bedrooms share a full bathroom, creating a layout that comfortably accommodates larger groups. With close proximity to Disney, Universal, SeaWorld, Orlando International Airport, and the resort-style amenities of Windsor Island, this beautifully furnished property is ready to deliver as a primary residence, second home, or short-term rental investment.

Save
Ask
Tour
Hide
Share
Listing Snapshot
Price 
$625,000
Days On Site 
72 Days
Bedrooms 
7
Inside Area (SqFt) 
3,282 sqft
Total Baths 
6
Full Baths 
5
Partial Baths 
1
Lot Size 
0.11 Acres
Year Built 
2021
MLS® Number 
S5153316
Status 
Active
Property Tax 
$7,254.03
HOA/Condo/Coop Fees 
$691 monthly
Sq Ft Source 
Public Records
Friends & Family
Recent Activity
a month agoListing updated with changes from the MLS®
2 months agoListing first seen on site
General Features
Acres 
0.11
Attached Garage 
Yes
Direction Faces 
Southeast
Foundation 
Slab
Garage 
Yes
Garage Spaces 
2
Levels 
Two
Parking 
DrivewayAttached
Pets 
Dogs OKYes
Property Sub Type 
Single Family Residence
Security 
Gated Community
Sewer 
Public Sewer
SqFt Total 
4071
Style 
Contemporary
Utilities 
Cable AvailableCable ConnectedElectricity AvailableElectricity ConnectedSewer AvailableSewer Connected
Water Source 
Public
Zoning 
RL-1
Interior Features
Appliances 
DishwasherDisposalDryerElectric Water HeaterFreezerMicrowaveRefrigeratorWasher
Cooling 
Central Air
Flooring 
CarpetCeramic Tile
Heating 
Heat Pump
Interior 
Eat-in Kitchen
Laundry Features 
Electric Dryer HookupInsideLaundry RoomWasher Hookup
Spa 
Yes
Window Features 
BlindsDrapes
Bathroom 1 
Dimensions - 5x8Level - SecondDescription - Room8
Bathroom 2 
Dimensions - 5x10.5Level - SecondFeatures - Double VanityDescription - Room13
Bedroom 1 
Dimensions - 11x11Level - SecondDescription - Room7
Bedroom 2 
Dimensions - 10.5x12Level - SecondDescription - Room9
Bedroom 3 
Dimensions - 11x12.5Level - SecondDescription - Room12
Dining Room 
Dimensions - 11x7Level - FirstDescription - Room11
Family Room 
Dimensions - 16x23Level - SecondFeatures - Ceiling Fan(s)Description - Room4
Kitchen 
Dimensions - 12x14Level - FirstFeatures - Kitchen Island, Granite CountersDescription - Room10
Living Room 
Dimensions - 11x18Level - FirstFeatures - Ceiling Fan(s)Description - Room3
Master Bathroom 
Dimensions - 9x10Level - FirstFeatures - Double VanityDescription - Room2
Master Bedroom 
Dimensions - 12x13Level - FirstFeatures - Ceiling Fan(s)Description - Room1
Primary Bedroom 2 
Dimensions - 12x15Level - SecondDescription - Room5
Save
Ask
Tour
Hide
Share
Exterior Features
Exterior 
Rain Gutters
Patio And Porch 
EnclosedPatioRear PorchScreened
Pool Features 
HeatedIn GroundScreen EnclosurePrivate
Private Pool 
Yes
Roof 
Shingle
Spa 
Yes
Spa Features 
HeatedIn Ground
Windows/Doors 
BlindsDrapes
Community Features
Association Fee 
$691.0
Association Fee Frequency 
Monthly
Community Features 
GatedClubhouseFitness CenterPlaygroundPoolRestaurantSidewalks
MLS Area 
33897 - Davenport
Township 
25
Financing Terms Available 
CashConventionalFHAVA Loan
Roads 
Paved
Schools
School District
Unknown
Elementary School
Citrus Ridge
Middle School
Citrus Ridge
High School
Unknown
Listing courtesy of RE/MAX HERITAGE (321) 559-9448


Listing information is provided by Participants of the Stellar MLS. IDX information is provided exclusively for personal, non-commercial use, and may not be used for any purpose other than to identify prospective properties consumers may be interested in purchasing. Information is deemed reliable but not guaranteed. Properties displayed may be listed or sold by various participants in the MLS Copyright 2026, Stellar MLS.
Last checked: 2026-09-20 08:32 AM EDT

Neighborhood & Commute
Source: Walkscore
Disclosure: Community information and market data powered by Constellation Data Labs. Information is deemed reliable but not guaranteed.
Save
Ask
Tour
Hide
Share