
4310 LANA AVENUEDAVENPORT, FL 33897
Mortgage Calculator
Monthly Payment (Est.)
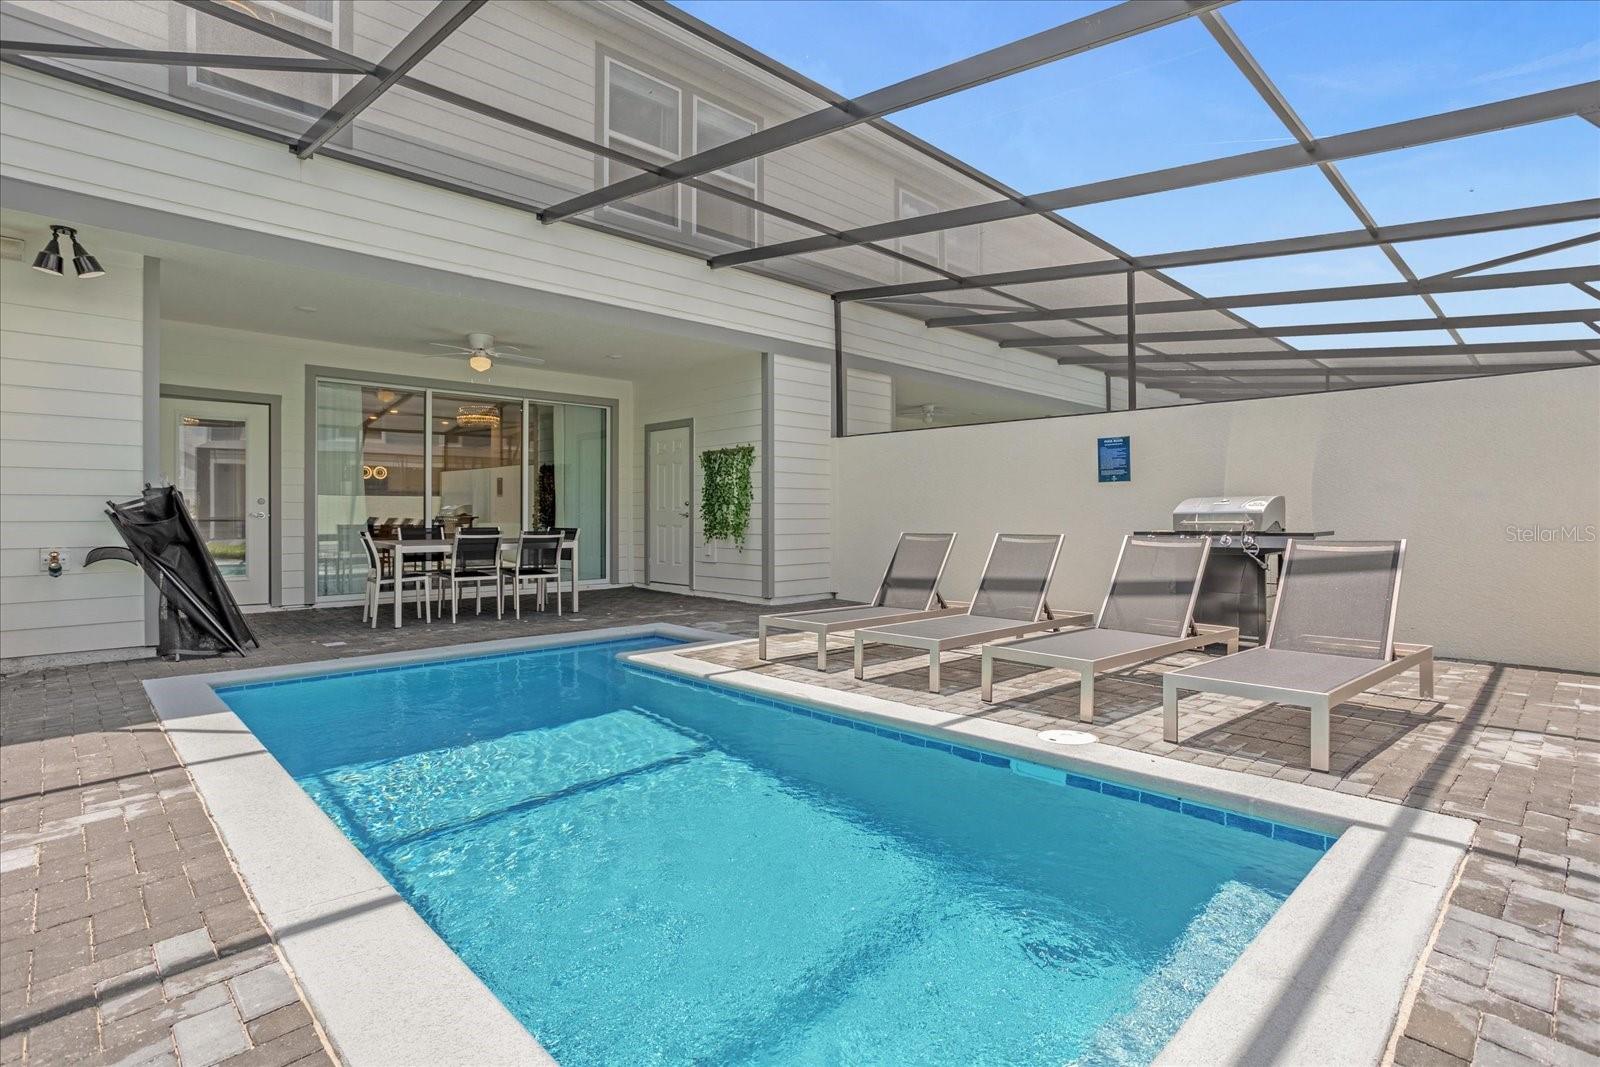

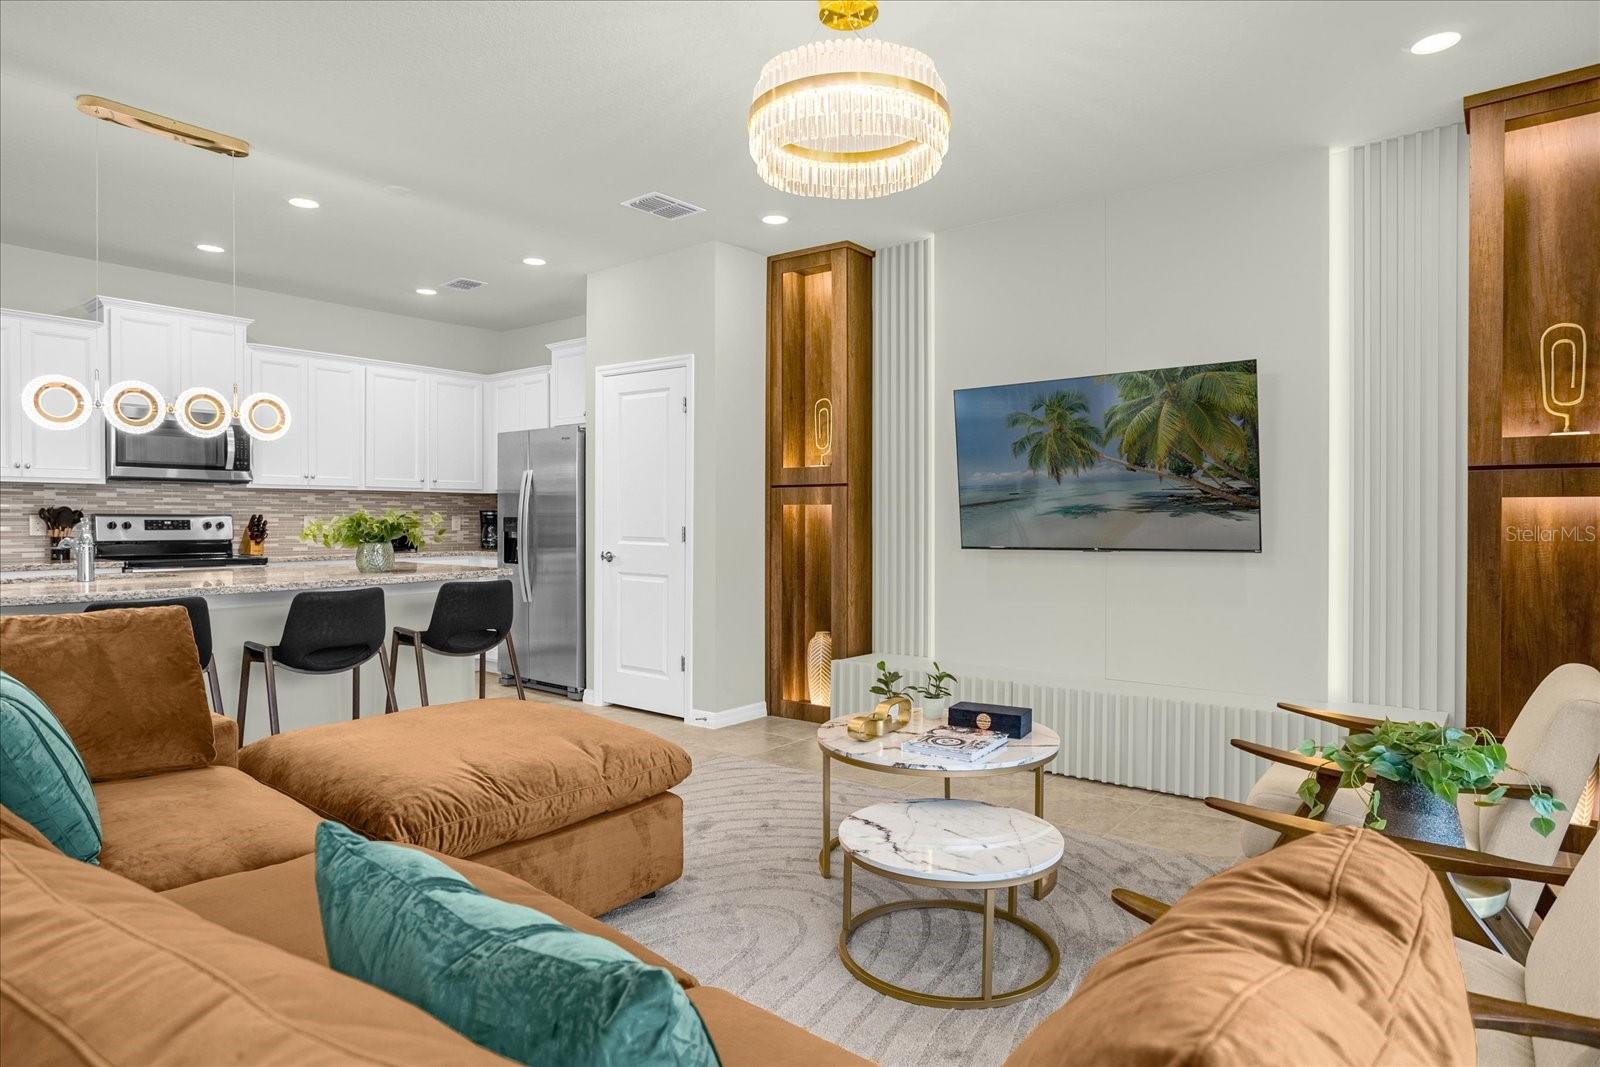

$2,345Welcome to this exquisite end-unit townhome in the prestigious Windsor Island Resort, Davenport's ultimate vacation destination! This 2023-built gem offers 5 bedrooms and 4.5 bathrooms across 2,293 sq ft of under AC space, on a premium corner lot, providing enhanced privacy, natural light, and serene views. Fully furnished and turnkey-ready for short-term rentals with no lease restrictions, it's an investor's dream blending luxury, fun, and high revenue potential. Enter an open-concept layout with elegant ceramic tile flooring in main areas and plush carpeting in bedrooms, showcasing fantastic professional interior design. The gourmet kitchen features white shaker cabinets, granite countertops, stainless steel appliances (including Whirlpool refrigerator, dishwasher, range, microwave), a large island with pendant circle lights seating 4, and potted plants for a fresh touch—perfect for family gatherings. Adjacent, the dining area boasts a sleek white pedestal table with 8 gray upholstered chairs under a crystal chandelier, reflecting modern sophistication. Relax in themed bedrooms that delight: a Mickey Mouse surf-themed kids' room with thatched ceiling, illuminated surfboard mural, VW van bunk beds (twin over full), white dresser, and beachy vibes; a Harry Potter-inspired retreat with plaid wallpaper, wooden bunk beds (twin over full), vintage posters, lantern lighting, and trunk decor; plus luxurious master suites—one with king bed, wooden headboard wall, neon circle sconce, floating white nightstand, beige throw, and leather accents; another in green tones with velvet throw, modern pendant drops, mirrored headboard, and bench. All include smart TVs, ample storage like white dressers or built-ins, and en-suite baths. The loft/game room transforms into a Star Wars galaxy with neon LED accents, murals of BB-8 and C-3PO, purple lighting, sectional sofa, armchairs, and TV for immersive entertainment. Outdoors, your screened lanai encloses a private heated pool and spa with child safety fence, paver deck, lounge chairs, dining set for 6, and grill—ideal for al fresco evenings overlooking green space. Enjoy Windsor Island's resort-style amenities: 24/7 gated security, 6,500 sq ft clubhouse with arcade, fitness center, sundry shop; zero-entry pool with lazy river, dual waterslides, splash pad, hot tub, cabanas, hammocks; tiki bar/restaurant, mini golf, basketball/volleyball courts, soccer field, corn hole, tennis, firepit, and event lawn—all enhancing guest appeal. Just 9 miles from Disney World, minutes from Universal, SeaWorld, outlets, and dining, this west-facing haven offers convenience and tranquility. Whether for personal use or lucrative rentals, seize this standout opportunity—schedule your showing today!
| 6 days ago | Listing updated with changes from the MLS® | |
| 3 months ago | Price changed to $514,000 | |
| 6 months ago | Listing first seen on site |

Listing information is provided by Participants of the Stellar MLS. IDX information is provided exclusively for personal, non-commercial use, and may not be used for any purpose other than to identify prospective properties consumers may be interested in purchasing. Information is deemed reliable but not guaranteed. Properties displayed may be listed or sold by various participants in the MLS Copyright 2026, Stellar MLS.
Last checked: 2026-09-20 08:32 AM EDT