
Save
Ask
Tour
Hide
$368,000
New Listing
1365 YORKDALE ROADDAVENPORT, FL 33837
For Sale|Single Family Residence|Active
4
Beds
3
Total Baths
3
Full Baths
2,392
SqFt
$154
/SqFt
2021
Built
Subdivision:
REDBRIDGE SQUARE
County:
Polk
Call Now: 407-706-5000
Is this the listing for you? We can help make it yours.
407-706-5000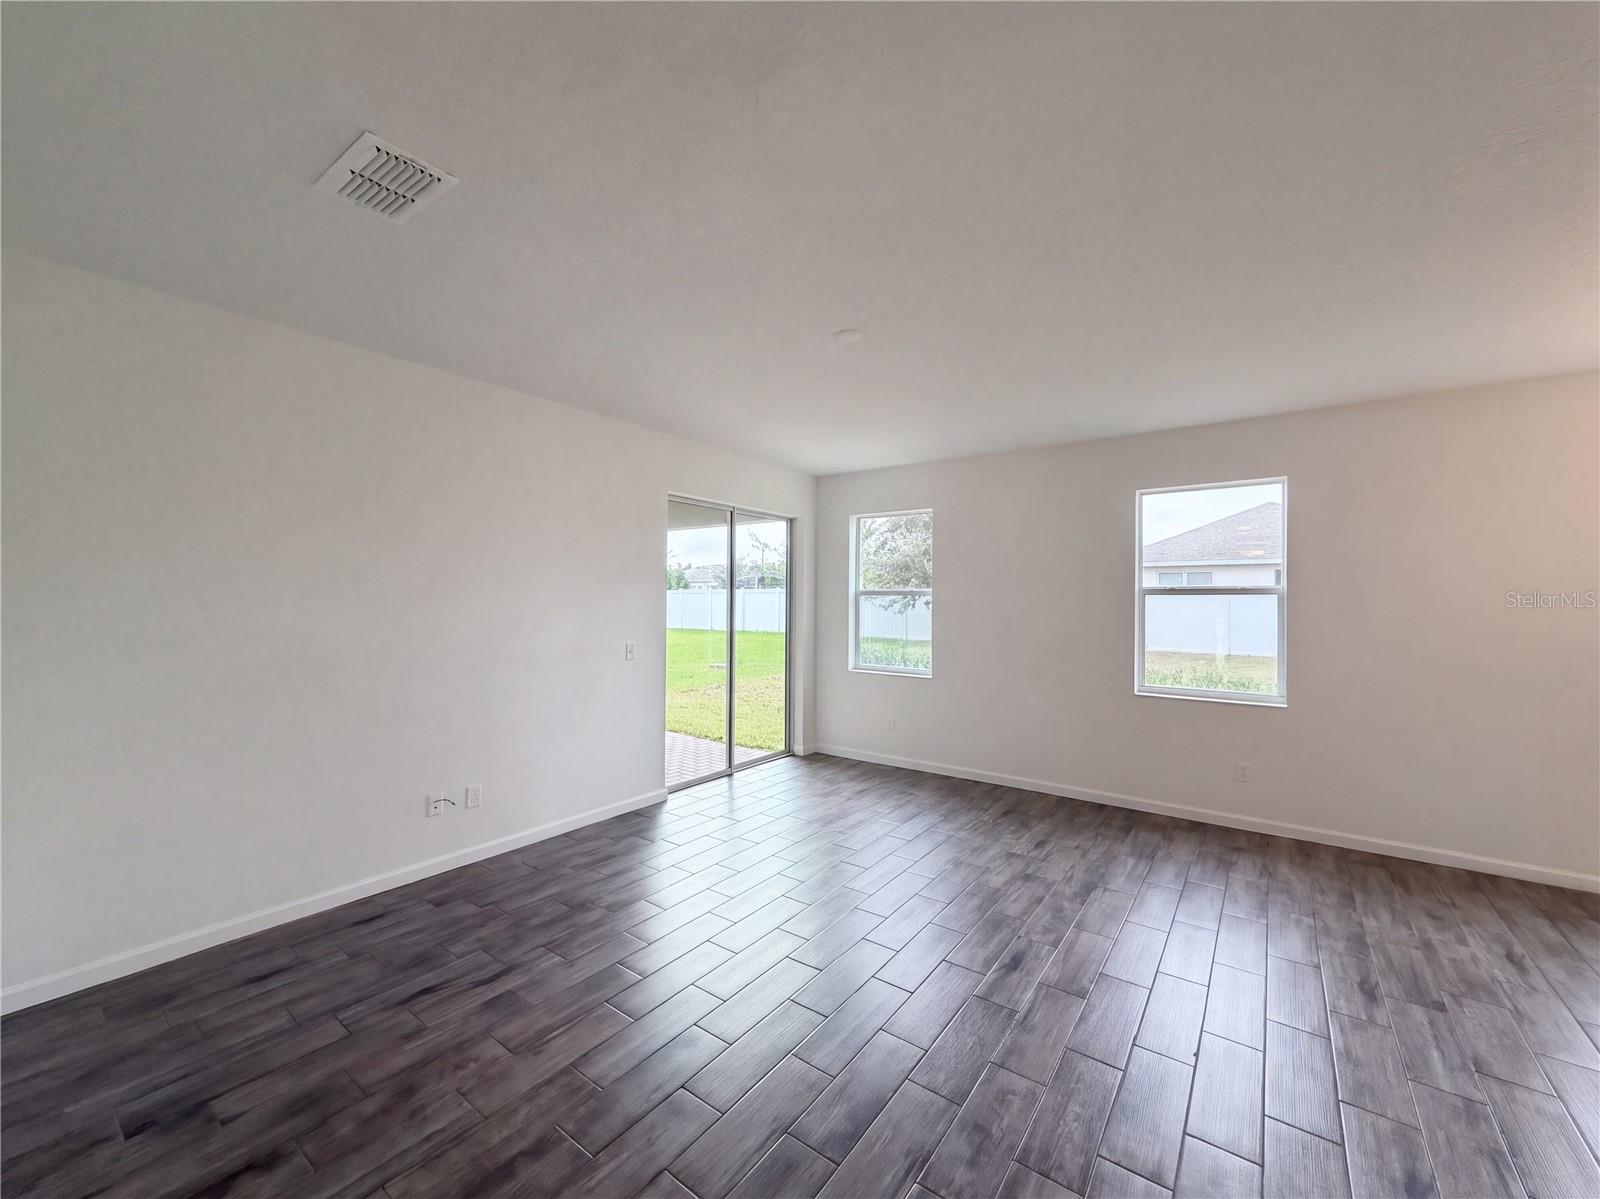
Save
Ask
Tour
Hide
Mortgage Calculator
Monthly Payment (Est.)
Enter an interest rate to see your estimated monthly payment.Calculator powered by Showcase IDX, a Constellation1 Company. Copyright ©2026 Information is deemed reliable but not guaranteed.
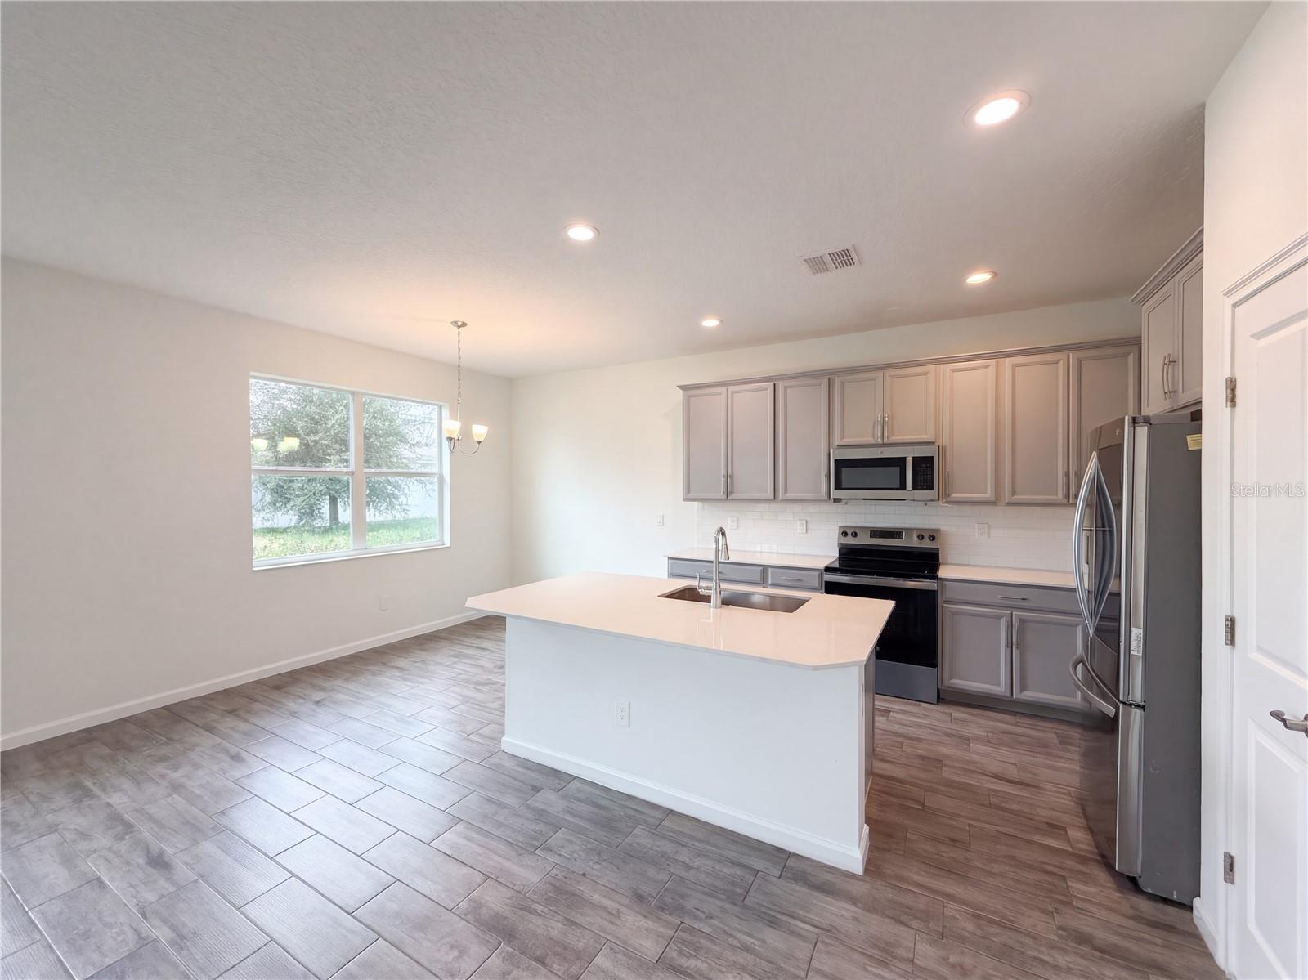
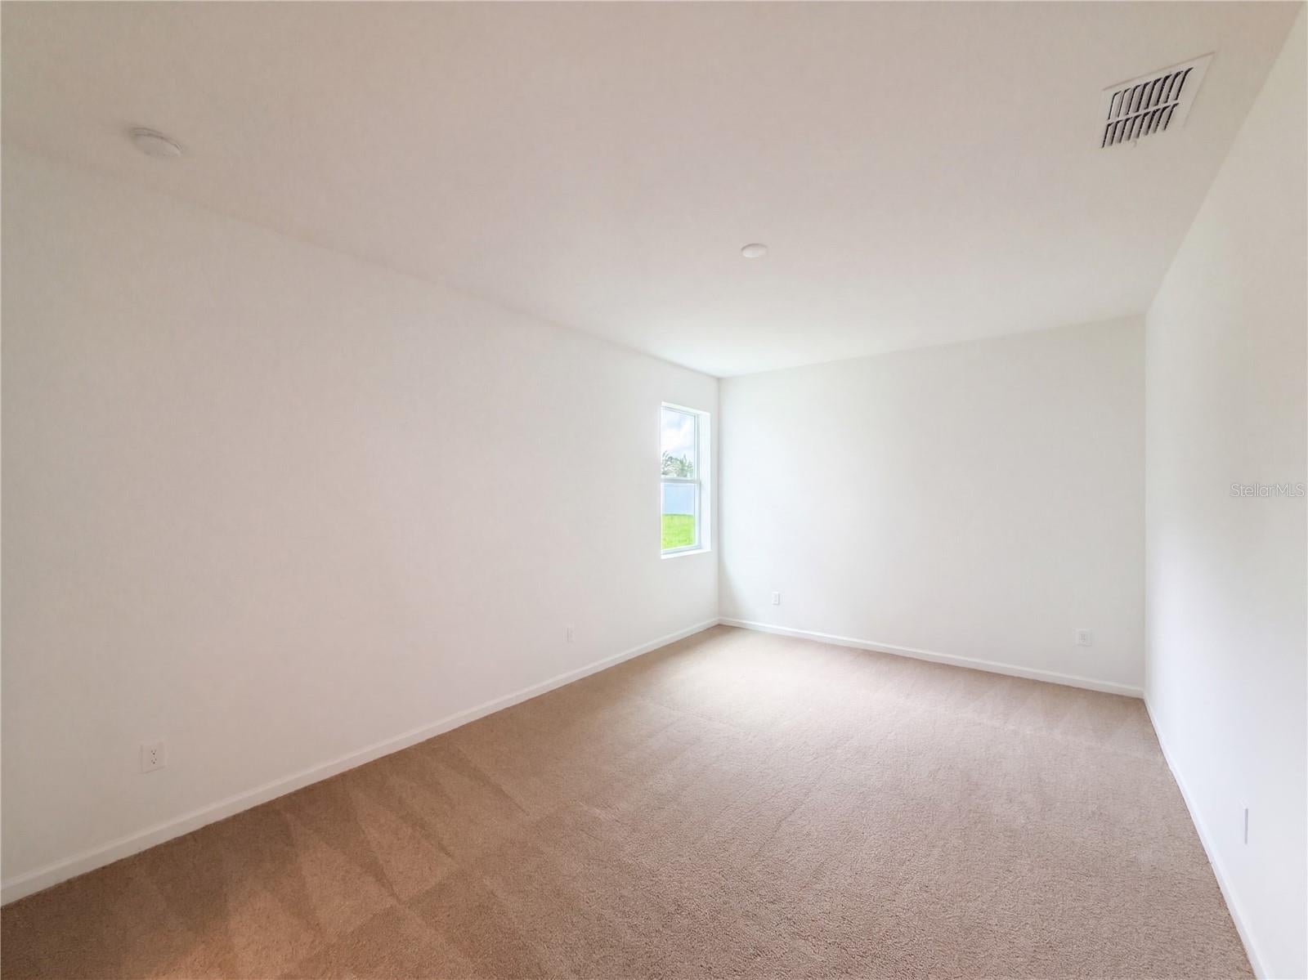
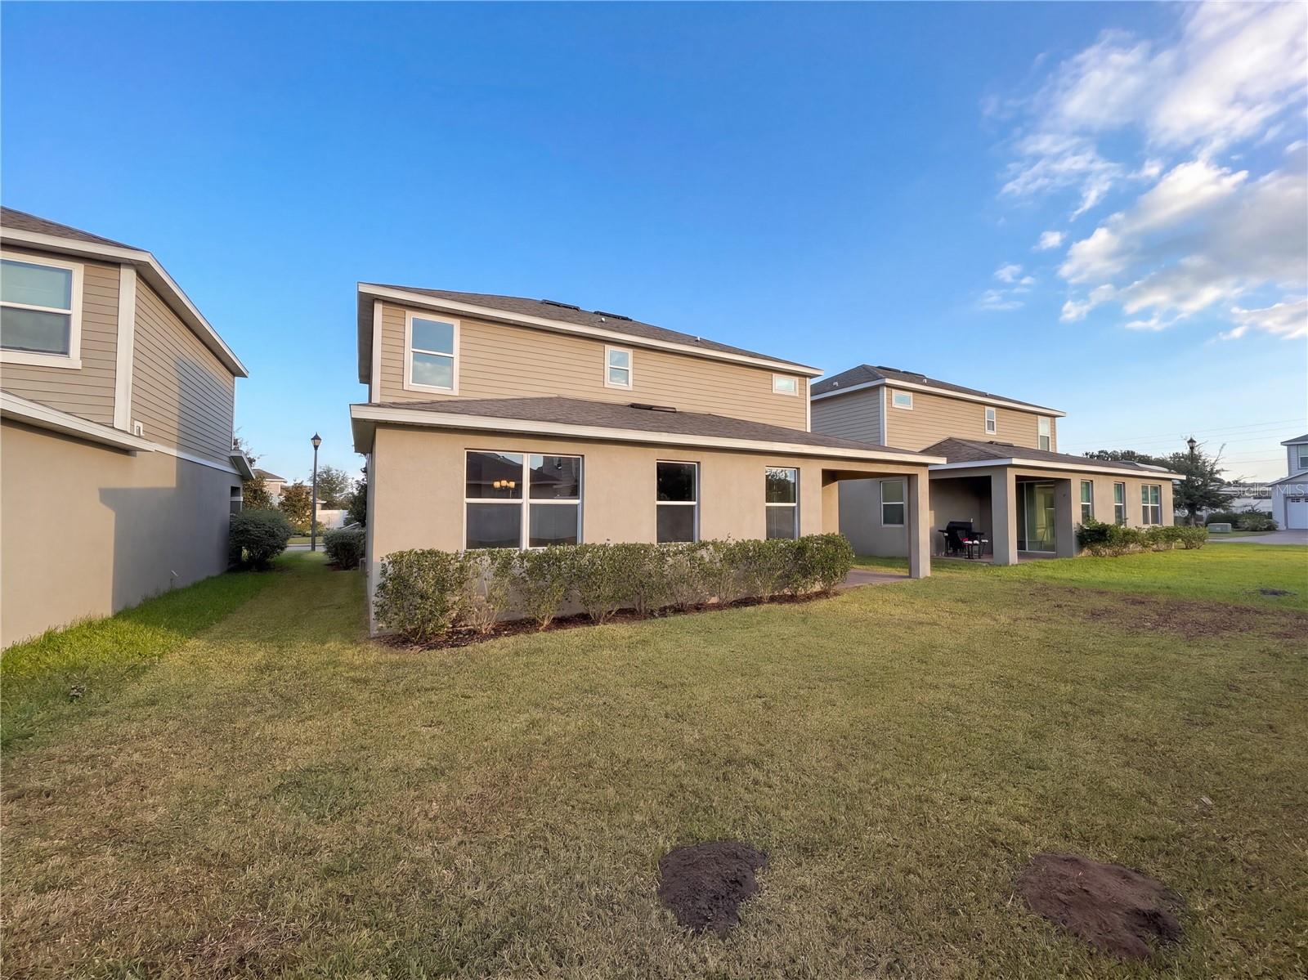
Located in Davenport’s Redbridge Square community, this home features a covered rear patio, an open main living area, and an upstairs loft. The kitchen pairs grey cabinetry with stainless steel appliances and a centre island with breakfast-bar seating, connecting easily to the dining and living spaces. Sliding glass doors lead to the patio and rear lawn for outdoor dining and relaxation. The primary suite includes a walk-in closet and an ensuite bathroom with dual sinks and a glass-enclosed shower. A separate flex room provides space for a home office, while a dedicated laundry room, covered arched entry, and attached garage add everyday convenience.
Save
Ask
Tour
Hide
Listing Snapshot
Price
$368,000
Days On Site
0 Days
Bedrooms
4
Inside Area (SqFt)
2,392 sqft
Total Baths
3
Full Baths
3
Partial Baths
N/A
Lot Size
0.14 Acres
Year Built
2021
MLS Number
O6459005
Status
Active
Property Tax
$6,817
HOA/Condo/Coop Fees
$79.03 monthly
Sq Ft Source
Public Records
Friends & Family
Recent Activity
| 6 hours ago | Listing updated with changes from the MLS | |
| 8 hours ago | Listing first seen on site |
General Features
Acres
0.14
Attached Garage
Yes
Direction Faces
North
Foundation
Slab
Garage
Yes
Garage Spaces
2
Levels
Two
Parking
Attached
Pets
Yes
Property Sub Type
Single Family Residence
Sewer
Public Sewer
SqFt Total
3023
Utilities
Electricity ConnectedSewer ConnectedWater Connected
Water Source
Public
Interior Features
Appliances
DishwasherDryerElectric Water HeaterMicrowaveRangeRefrigeratorWasher
Cooling
Central Air
Flooring
CarpetTile
Furnished
Unfurnished
Heating
Central
Interior
Eat-in KitchenHigh CeilingsOpen FloorplanStone CountersWalk-In Closet(s)
Laundry Features
Laundry Room
Bedroom 2
Dimensions - 12x14Level - Second
Bedroom 3
Dimensions - 11x10Level - Second
Bedroom 4
Dimensions - 11x10Level - Second
Den
Dimensions - 12x12Level - First
Kitchen
Dimensions - 12x12Level - First
Living Room
Dimensions - 13x17Level - First
Loft
Dimensions - 18x13Level - Second
Master Bedroom
Dimensions - 12x17Level - First
Save
Ask
Tour
Hide
Exterior Features
Construction Details
StuccoWood Siding
Roof
Shingle
Community Features
Association Amenities
Pool
Association Fee
$237.09
Association Fee Frequency
Quarterly
Community Features
Pool
MLS Area
33837 - Davenport
Township
27
Financing Terms Available
CashConventionalVA Loan
Roads
Paved
Listing courtesy of OPENDOOR BROKERAGE LLC (480) 462-5392

Listing information is provided by Participants of the Stellar MLS. IDX information is provided exclusively for personal, non-commercial use, and may not be used for any purpose other than to identify prospective properties consumers may be interested in purchasing. Information is deemed reliable but not guaranteed. Properties displayed may be listed or sold by various participants in the MLS Copyright 2026, Stellar MLS.
Last checked: 2026-11-21 01:19 AM EST
Listing information is provided by Participants of the Stellar MLS. IDX information is provided exclusively for personal, non-commercial use, and may not be used for any purpose other than to identify prospective properties consumers may be interested in purchasing. Information is deemed reliable but not guaranteed. Properties displayed may be listed or sold by various participants in the MLS Copyright 2026, Stellar MLS.
Last checked: 2026-11-21 01:19 AM EST
Neighborhood & Commute
Source: Walkscore
Disclosure: Community information and market data powered by Constellation Data Labs. Information is deemed reliable but not guaranteed.
Save
Ask
Tour
Hide
Did you know? You can invite friends and family to your search. They can join your search, rate and discuss listings with you.