Save
Ask
Tour
Hide
Share
$329,000
New Listing

550 BUCKINGHAM CIR
DAVENPORT, FL 33897

For Sale|Single Family Residence|Active
3
Beds
2
Total Baths
2
Full Baths
1,937
SqFt
$170
/SqFt
1999
Built
Subdivision:
VILLAS OF WESTRIDGE PHASE 5-A PB 106 PGS 17 & 18
County:
Polk
Call Now: 407-706-5000
Is this the listing for you? We can help make it yours.
407-706-5000
550 BUCKINGHAM CIR550 BUCKINGHAM CIR550 BUCKINGHAM CIR550 BUCKINGHAM CIR
Save
Ask
Tour
Hide
Share

Mortgage Calculator

Monthly Payment (Est.)

Enter an interest rate to see your estimated monthly payment.
Calculator powered by Showcase IDX, a Constellation1 Company. Copyright ©2026 Information is deemed reliable but not guaranteed.

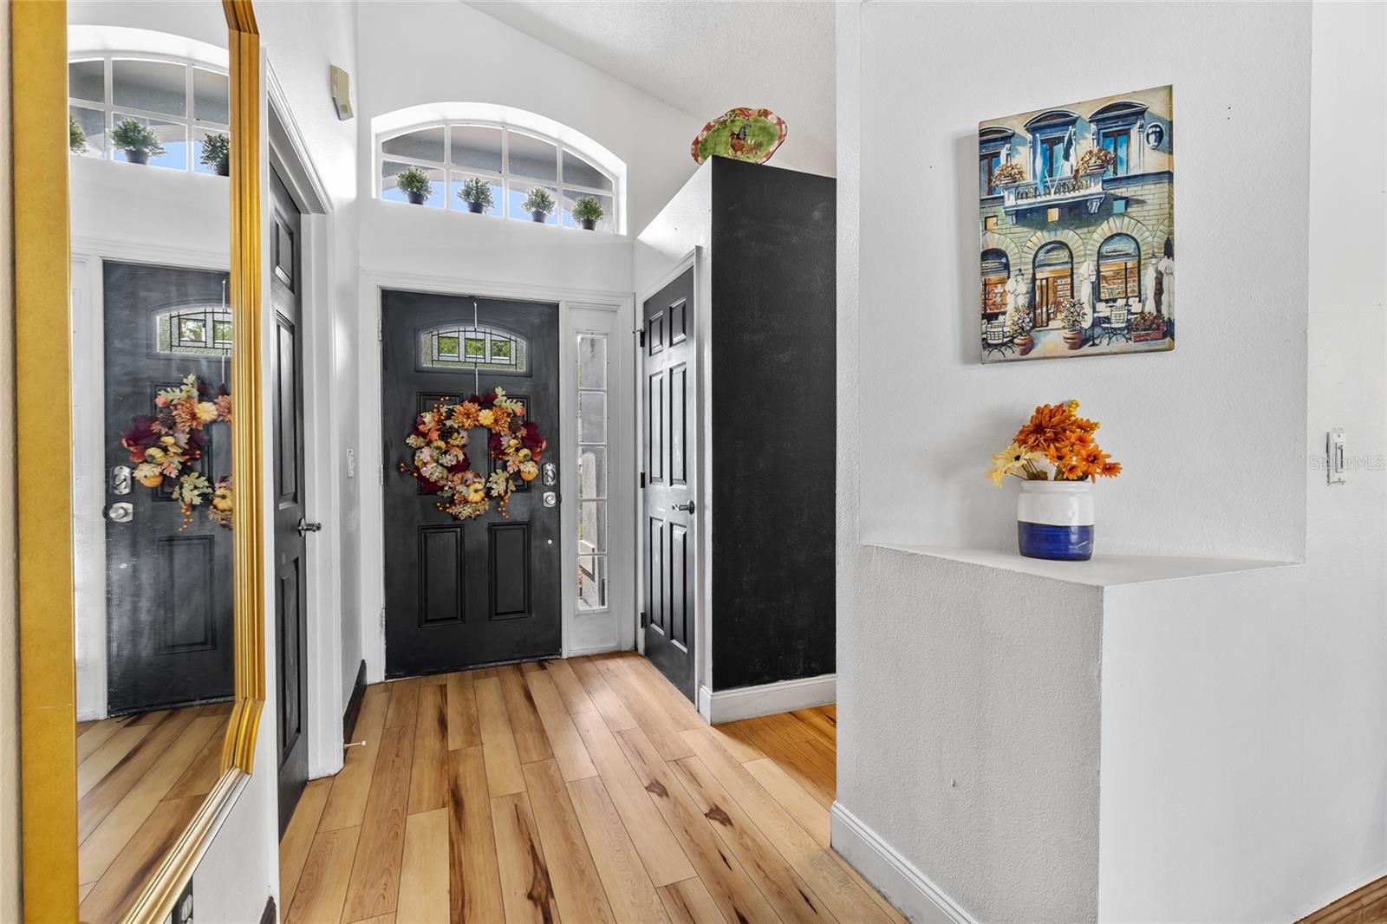
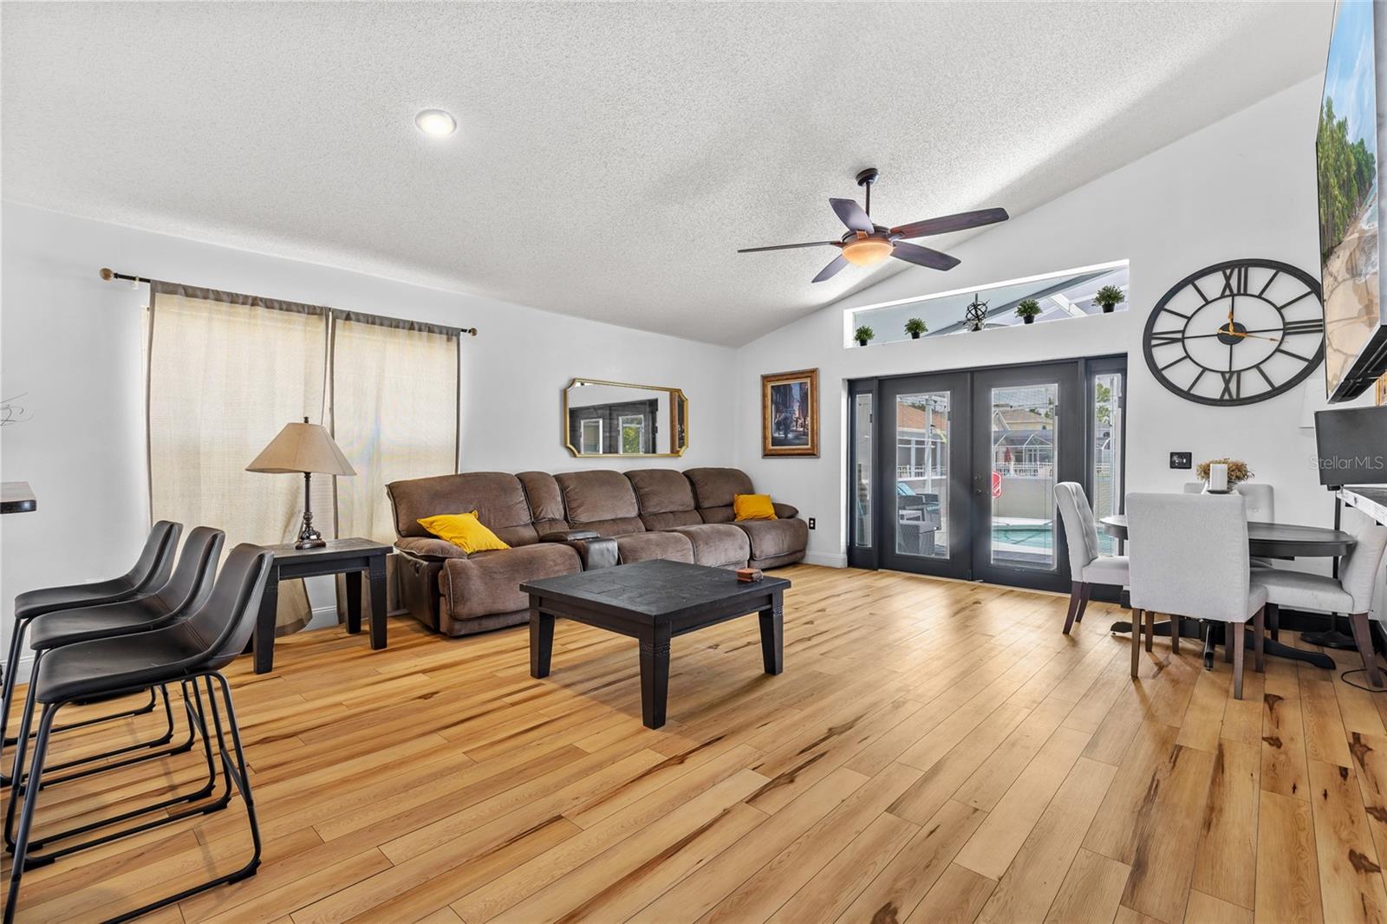
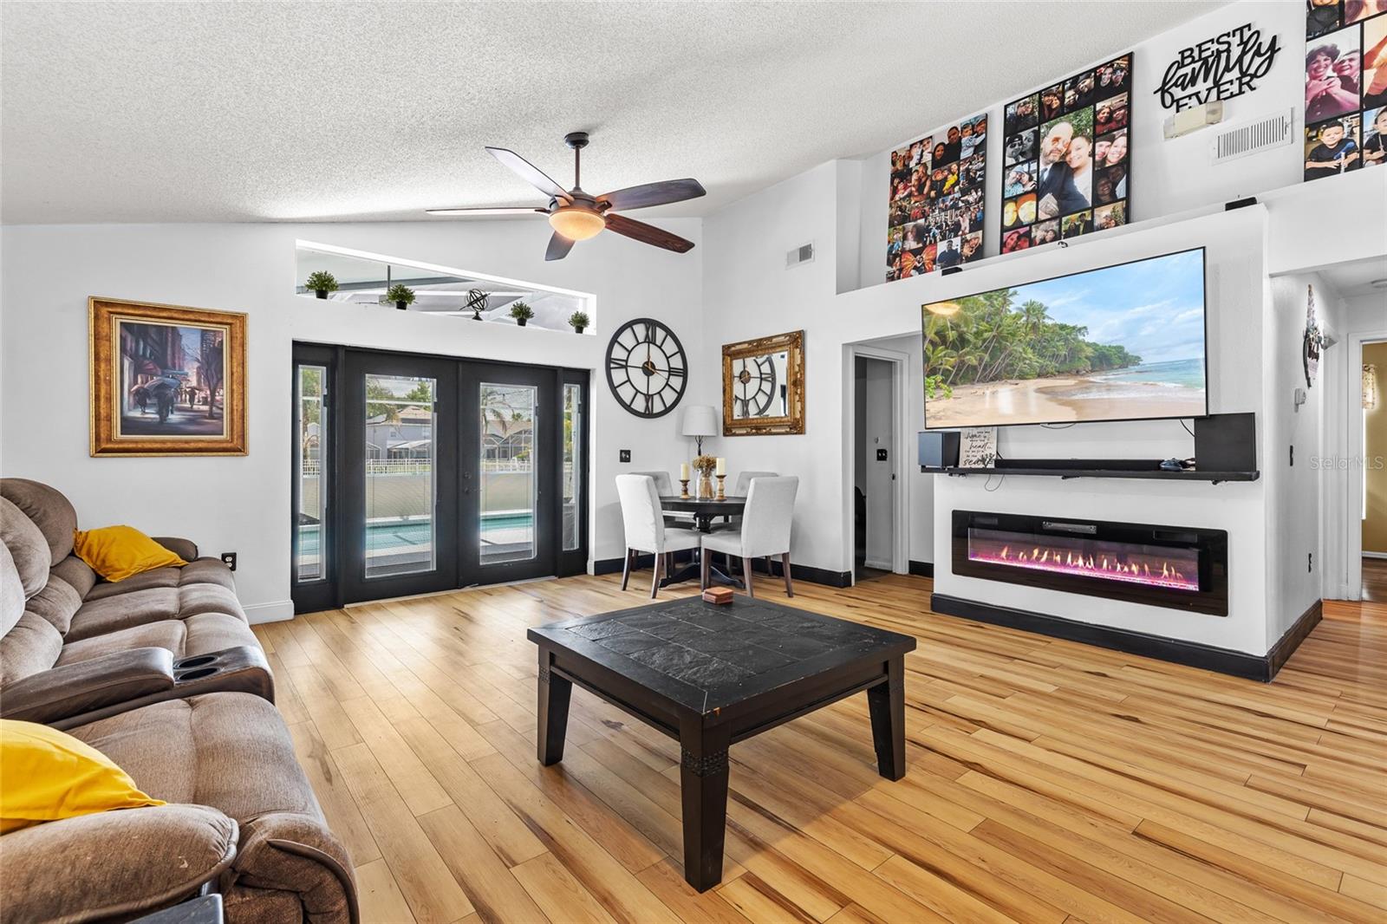
**PAID-OFF SOLAR PANELS | PRIVATE SCREENED POOL | ROOF REPLACED IN 2017 | GENERATOR INCLUDED!** Welcome to this move-in-ready 3-bedroom, 2-bathroom pool home located in the gated Villas of Westridge community in Davenport! Offering a spacious single-story layout, this home combines comfort, functionality, and valuable upgrades. One of the standout features is the **COMPLETELY PAID-OFF SOLAR PANEL SYSTEM**, with a reported electric bill of approximately **$60 per month**, providing potential savings on monthly utility expenses! Additional highlights include a **ROOF REPLACED IN 2017**, a newer water heater, and a **PAID-OFF WATER SOFTENER**. Step inside to discover bright, inviting living spaces featuring vaulted ceilings, an open living and dining area, and French doors that bring in abundant natural light. The kitchen offers generous cabinet and counter space, making everyday cooking and entertaining a breeze. The spacious primary suite features a walk-in closet, while two additional bedrooms provide flexibility for guests, a home office, or additional living space. Step outside to your very own **PRIVATE SCREENED-IN POOL**, perfect for relaxing, entertaining, and enjoying the Florida sunshine year-round! Even better, this home comes with a **WASHER, DRYER, AND SECOND REFRIGERATOR IN THE GARAGE**, plus a **GENERATOR: GENERAC 2600**, all included with the sale! Residents enjoy access to community amenities, including a pool and fitness center. Conveniently located near US-27, Highway 192, shopping, dining, golf courses, and Central Florida's world-famous attractions, including Walt Disney World. Whether you're searching for a primary residence or a Florida getaway, this home offers an incredible combination of upgrades, convenience, and lifestyle. **SCHEDULE YOUR PRIVATE SHOWING TODAY!**

Save
Ask
Tour
Hide
Share
Listing Snapshot
Price 
$329,000
Days On Site 
0 Days
Bedrooms 
3
Inside Area (SqFt) 
1,937 sqft
Total Baths 
2
Full Baths 
2
Partial Baths 
N/A
Lot Size 
0.11 Acres
Year Built 
1999
MLS Number 
O6458852
Status 
Active
Property Tax 
$3,663
HOA/Condo/Coop Fees 
$138.33 monthly
Sq Ft Source 
Public Records
Friends & Family
Recent Activity
6 hours agoListing updated with changes from the MLS
9 hours agoListing first seen on site
General Features
Acres 
0.11
Attached Garage 
Yes
Direction Faces 
South
Foundation 
Concrete Perimeter
Garage 
Yes
Levels 
One
Parking 
DrivewayAttached
Pets 
Yes
Property Sub Type 
Single Family Residence
Sewer 
Public Sewer
SqFt Total 
1378
Utilities 
Cable AvailableElectricity AvailableWater Available
Water Source 
Public
Zoning 
R
Interior Features
Appliances 
DishwasherMicrowaveRangeRefrigerator
Cooling 
Central Air
Fireplace 
Yes
Fireplace Features 
Electric
Flooring 
CarpetVinyl
Furnished 
Unfurnished
Heating 
CentralElectric
Interior 
Vaulted Ceiling(s)Walk-In Closet(s)
Laundry Features 
InsideLaundry Room
Bedroom 2 
Dimensions - 9.11x14.4Level - FirstDescription - Room6
Bedroom 3 
Dimensions - 13.1x11.6Level - FirstDescription - Room7
Dining Room 
Dimensions - 17.7x7.6Level - FirstDescription - Room2
Family Room 
Dimensions - 18.2x21.2Level - FirstDescription - Room4
Kitchen 
Dimensions - 12.7x14.3Level - FirstDescription - Room3
Laundry 
Dimensions - 6.5x6.1Level - FirstDescription - Room8
Living Room 
Dimensions - 21x18.1Level - FirstDescription - Room1
Master Bedroom 
Dimensions - 14x14.3Level - FirstDescription - Room5
Save
Ask
Tour
Hide
Share
Exterior Features
Construction Details 
Stucco
Pool Features 
In GroundScreen EnclosurePrivate
Private Pool 
Yes
Roof 
Shingle
Windows/Doors 
French Doors
Community Features
Association Amenities 
Fitness CenterPool
Association Fee 
$415.0
Association Fee Frequency 
Quarterly
Community Features 
Fitness CenterPool
MLS Area 
33897 - Davenport
Township 
25
Financing Terms Available 
CashConventionalFHAVA Loan
Roads 
Paved
Schools
School District
Unknown
Elementary School
Citrus Ridge
Middle School
Citrus Ridge
High School
Davenport High School
Listing courtesy of KELLER WILLIAMS CLASSIC (407) 408-7393


Listing information is provided by Participants of the Stellar MLS. IDX information is provided exclusively for personal, non-commercial use, and may not be used for any purpose other than to identify prospective properties consumers may be interested in purchasing. Information is deemed reliable but not guaranteed. Properties displayed may be listed or sold by various participants in the MLS Copyright 2026, Stellar MLS.
Last checked: 2026-11-21 01:19 AM EST

Neighborhood & Commute
Source: Walkscore
Disclosure: Community information and market data powered by Constellation Data Labs. Information is deemed reliable but not guaranteed.
Save
Ask
Tour
Hide
Share