Save
Ask
Tour
Hide
Share
$388,950
4 Days On Site

13121 BOUNTY AVENUE
WINTER GARDEN, FL 34787

For Sale|Townhouse|Active
3
Beds
3
Total Baths
2
Full Baths
1
Partial Bath
1,568
SqFt
$248
/SqFt
2022
Built
Subdivision:
WATERLEIGH PH 4A
County:
Orange
Call Now: 407-706-5000
Is this the listing for you? We can help make it yours.
407-706-5000
13121 BOUNTY AVENUE13121 BOUNTY AVENUE13121 BOUNTY AVENUE13121 BOUNTY AVENUE
Save
Ask
Tour
Hide
Share

Mortgage Calculator

Monthly Payment (Est.)

Enter an interest rate to see your estimated monthly payment.
Calculator powered by Showcase IDX, a Constellation1 Company. Copyright ©2026 Information is deemed reliable but not guaranteed.

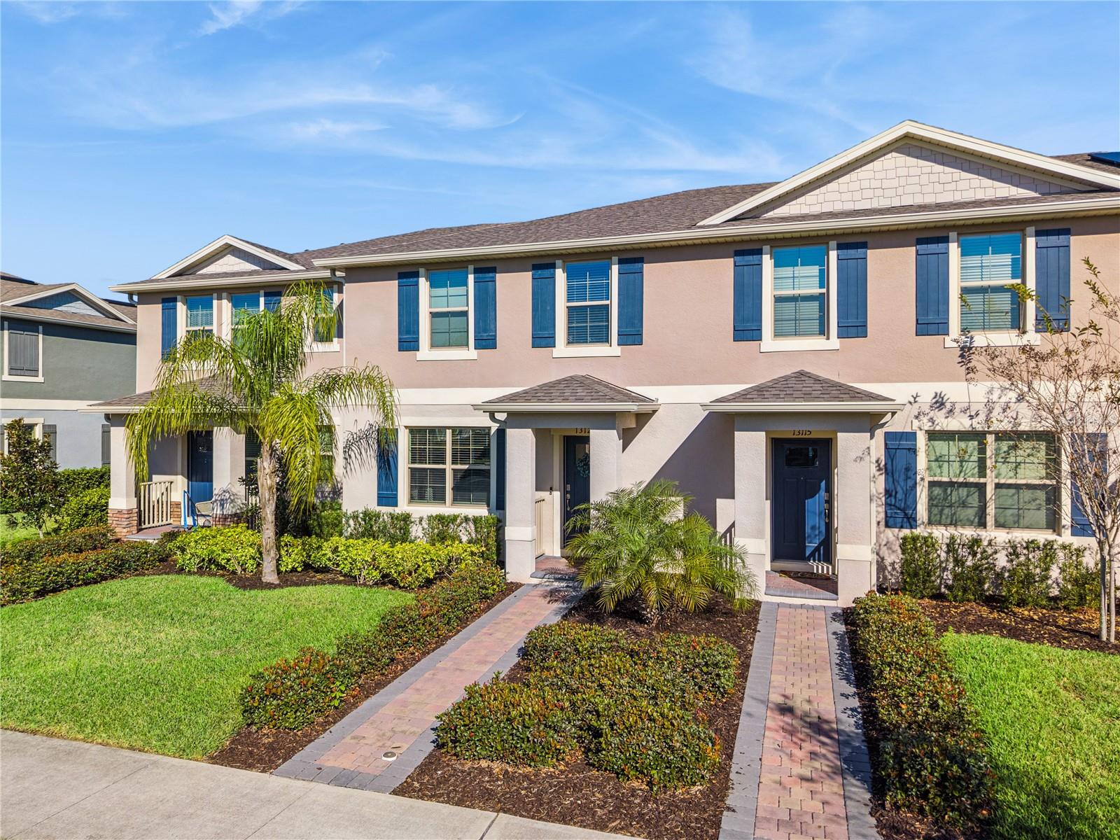
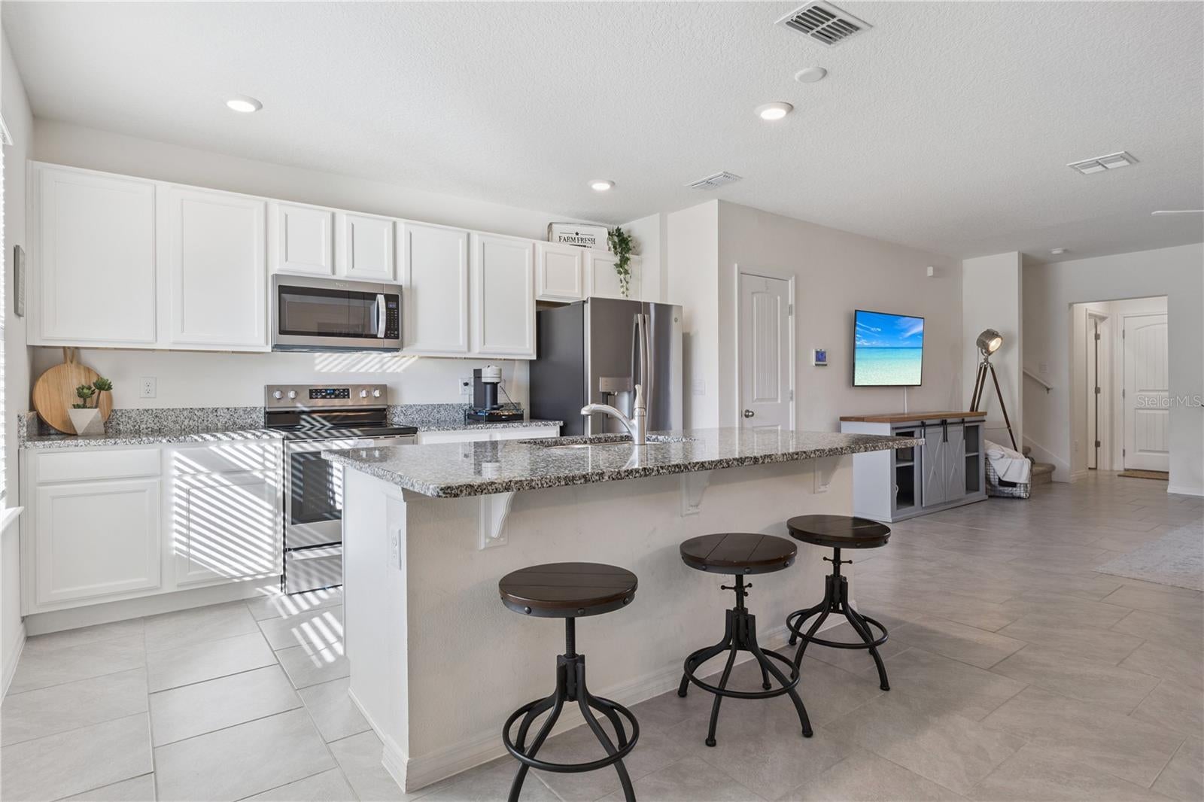
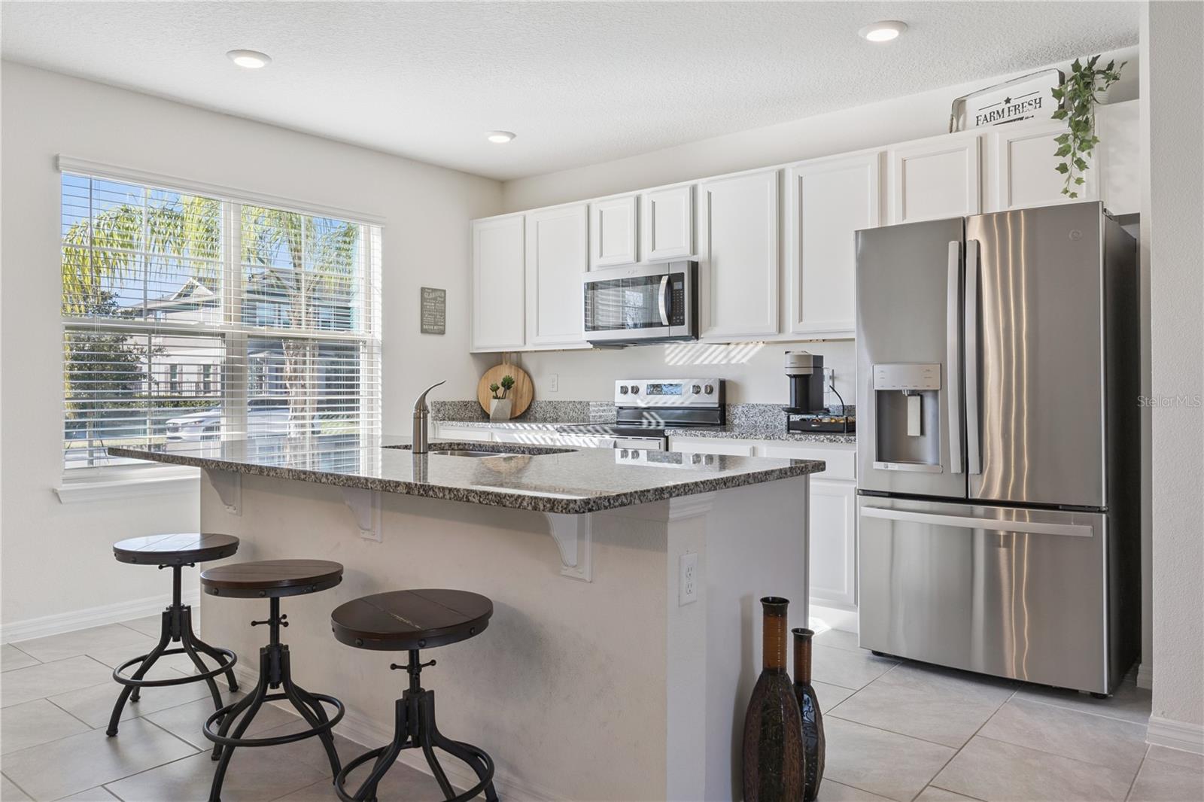
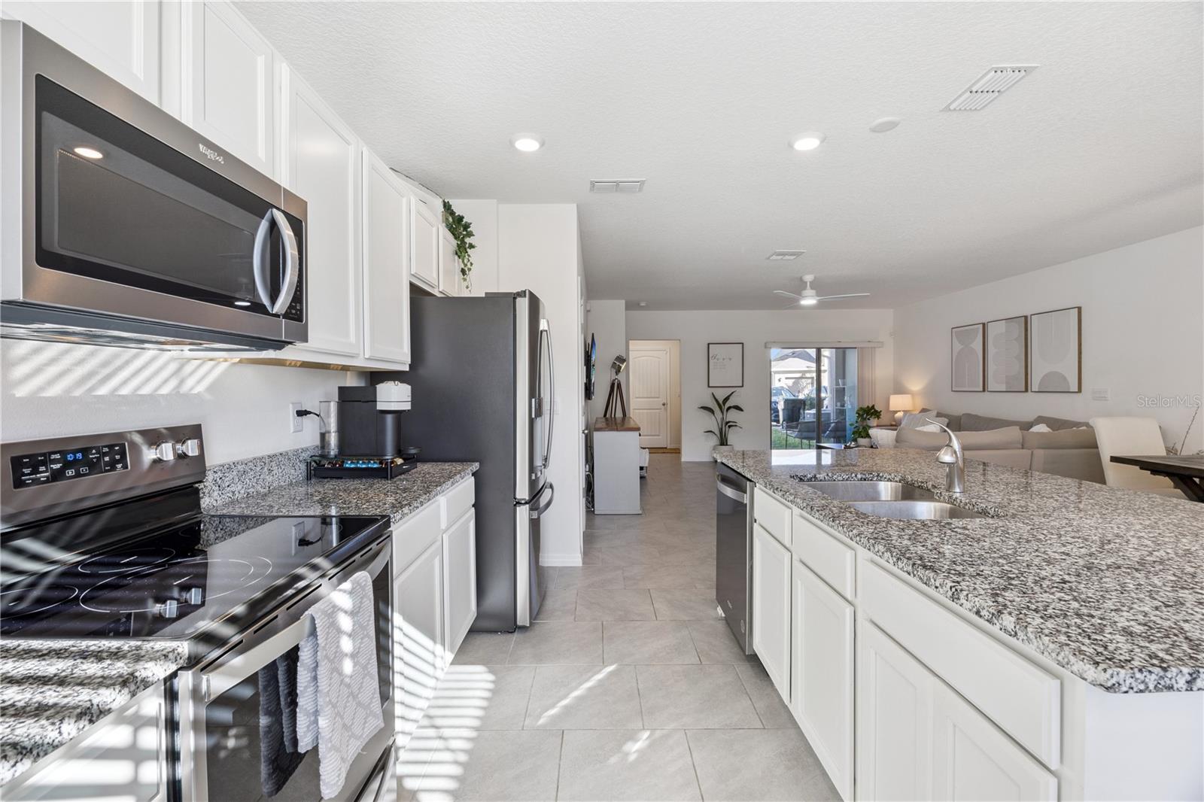
Welcome home to this beautiful and spacious 3-bedroom, 2.5-bath townhome located in the highly desirable Waterleigh community in Winter Garden! Enjoy the comfort and spaciousness of a single-family home with the convenience of low-maintenance living. The thoughtfully designed floor plan welcomes you with an inviting atmosphere, while the kitchen features stainless steel appliances, granite countertops, and a generously sized walk-in pantry with additional storage. Waterleigh is known for its exceptional resort-style amenities, including multiple clubhouses, three resort-style pools, two fitness centers, putt-putt golf, beach volleyball, tennis courts, scenic lake-view BBQ and picnic areas, a dog park, and so much more! Best of all, lawn care is included in the monthly rent, allowing you to spend more time enjoying everything this incredible community has to enjoy. Ideally situated in the heart of Horizon West, just minutes from top-rated schools, shopping, dining, entertainment, and major roadways. Experience the lifestyle and convenience of living in one of Winter Garden's most sought-after communities. Schedule your private showing today!

Save
Ask
Tour
Hide
Share
Listing Snapshot
Price 
$388,950
Days On Site 
4 Days
Bedrooms 
3
Inside Area (SqFt) 
1,568 sqft
Total Baths 
3
Full Baths 
2
Partial Baths 
1
Lot Size 
0.06 Acres
Year Built 
2022
MLS Number 
O6458812
Status 
Active
Property Tax 
$5,508.64
HOA/Condo/Coop Fees 
$257 monthly
Sq Ft Source 
Public Records
Friends & Family
Recent Activity
10 hours agoListing updated with changes from the MLS
18 hours agoStatus changed to Active
4 days agoListing first seen on site
General Features
Acres 
0.06
Attached Garage 
Yes
Direction Faces 
South
Foundation 
Slab
Garage 
Yes
Levels 
Two
Number Of Stories 
2
Parking 
DrivewayAttached
Pets 
Breed RestrictionsYes
Property Sub Type 
Townhouse
Sewer 
Public Sewer
SqFt Total 
2750
Utilities 
Water Available
Water Source 
Public
Zoning 
ORG-P-D
Interior Features
Appliances 
DishwasherDryerMicrowaveRangeRefrigeratorWasher
Cooling 
Central Air
Flooring 
CarpetCeramic Tile
Furnished 
Unfurnished
Heating 
Central
Interior 
Open FloorplanWalk-In Closet(s)
Laundry Features 
InsideUpper Level
Kitchen 
Dimensions - 10x13Level - First
Living Room 
Dimensions - 17.6x13.2Level - First
Master Bedroom 
Dimensions - 12x13Level - Second
Save
Ask
Tour
Hide
Share
Exterior Features
Construction Details 
Block
Lot Features 
LevelPaved
Roof 
Shingle
Community Features
Association Amenities 
ClubhouseFitness CenterMaintenanceParkPlaygroundPoolSecurityTennis Court(s)Trail(s)
Association Fee 
$257.0
Association Fee Frequency 
Monthly
Community Features 
ClubhouseFitness CenterParkPlaygroundPoolSidewalksTennis Court(s)
MLS Area 
34787 - Winter Garden/Oakland
Township 
24
Financing Terms Available 
CashConventionalFHAVA Loan
Roads 
Paved
Schools
School District
Unknown
Elementary School
Atwater Bay Elementary
Middle School
Water Spring Middle
High School
Horizon High School
Listing courtesy of LIFESTYLE INTERNATIONAL REALTY (407) 632-1188


Listing information is provided by Participants of the Stellar MLS. IDX information is provided exclusively for personal, non-commercial use, and may not be used for any purpose other than to identify prospective properties consumers may be interested in purchasing. Information is deemed reliable but not guaranteed. Properties displayed may be listed or sold by various participants in the MLS Copyright 2026, Stellar MLS.
Last checked: 2026-11-21 01:19 AM EST

Neighborhood & Commute
Source: Walkscore
Disclosure: Community information and market data powered by Constellation Data Labs. Information is deemed reliable but not guaranteed.
Save
Ask
Tour
Hide
Share