Save
Ask
Tour
Hide
Share
$300,000
2 Days On Site

13520 FOUNTAINBLEAU DRIVE
CLERMONT, FL 34711

For Sale|Townhouse|Active
4
Beds
3
Total Baths
2
Full Baths
1
Partial Bath
2,056
SqFt
$146
/SqFt
2016
Built
Subdivision:
MAGNOLIA POINTE PHASE 1
County:
Lake
Call Now: 407-706-5000
Is this the listing for you? We can help make it yours.
407-706-5000
Upcoming Open Houses
Sat, Nov 28, 11:00 AM - 3:00 PM
13520 FOUNTAINBLEAU DRIVE13520 FOUNTAINBLEAU DRIVE13520 FOUNTAINBLEAU DRIVE13520 FOUNTAINBLEAU DRIVE
Save
Ask
Tour
Hide
Share

Mortgage Calculator

Monthly Payment (Est.)

Enter an interest rate to see your estimated monthly payment.
Calculator powered by Showcase IDX, a Constellation1 Company. Copyright ©2026 Information is deemed reliable but not guaranteed.

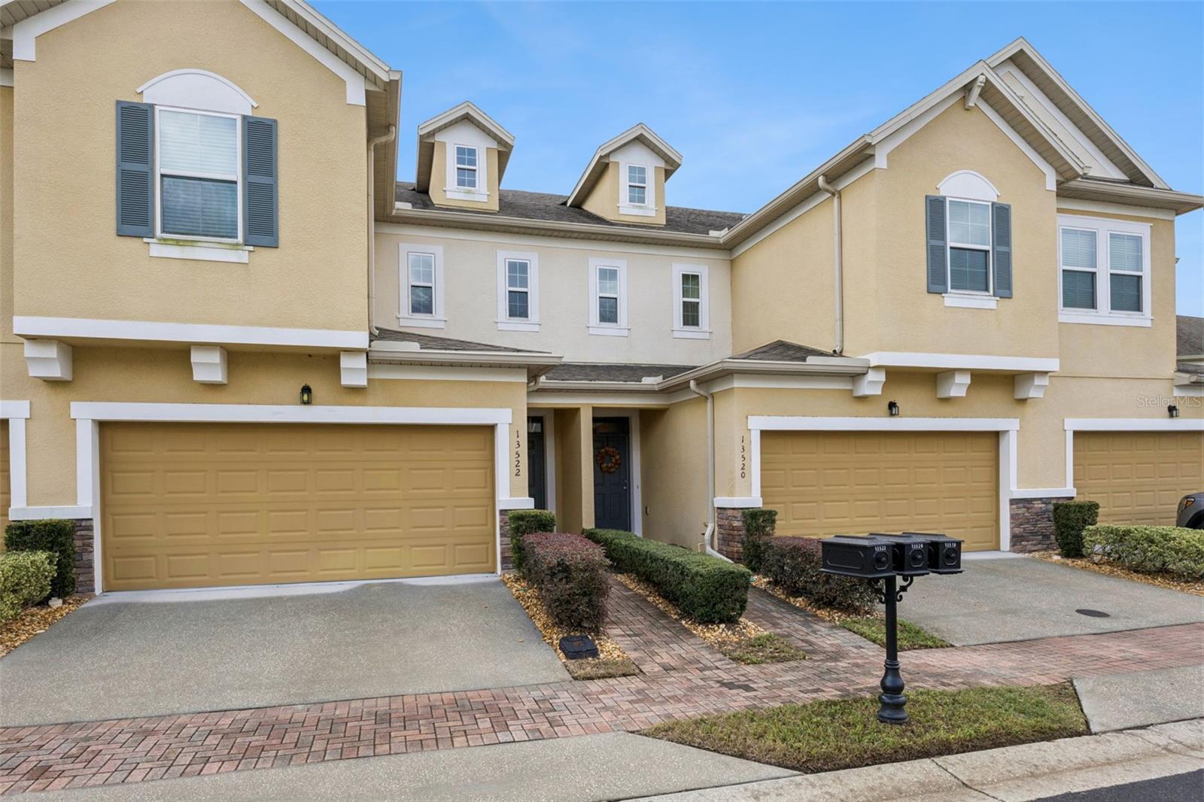
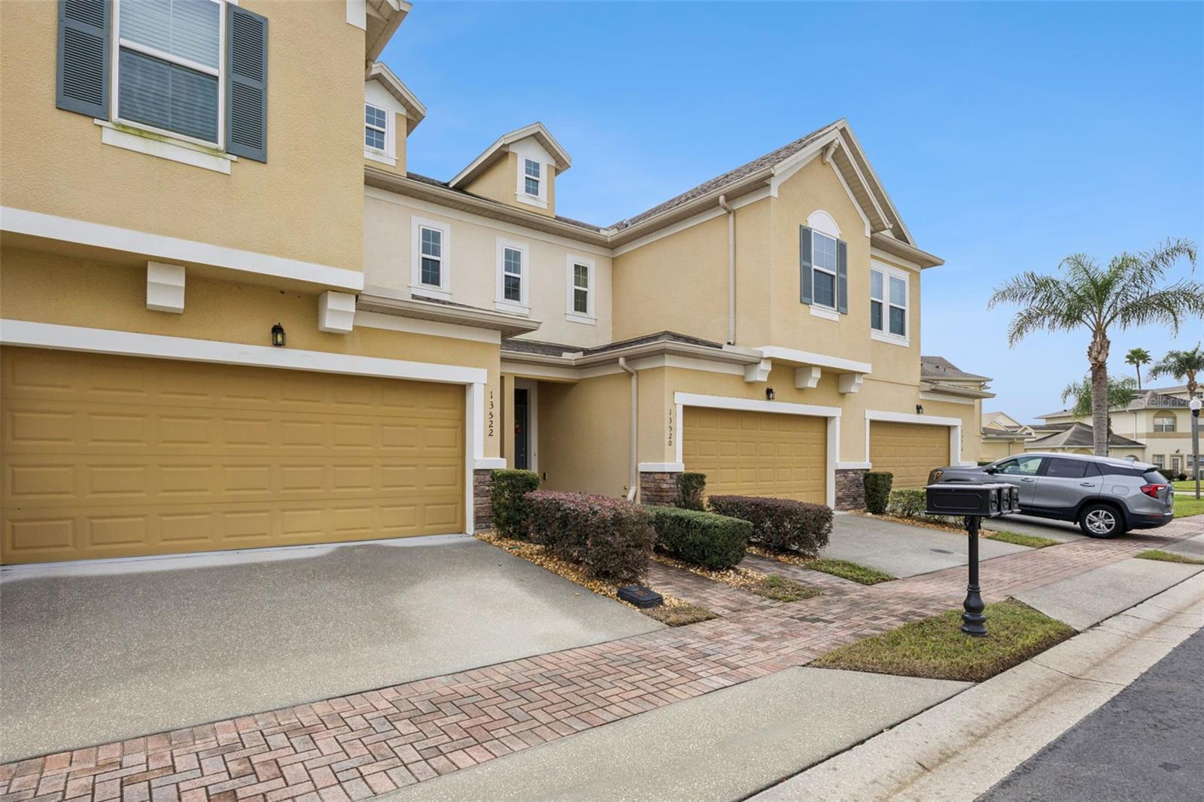
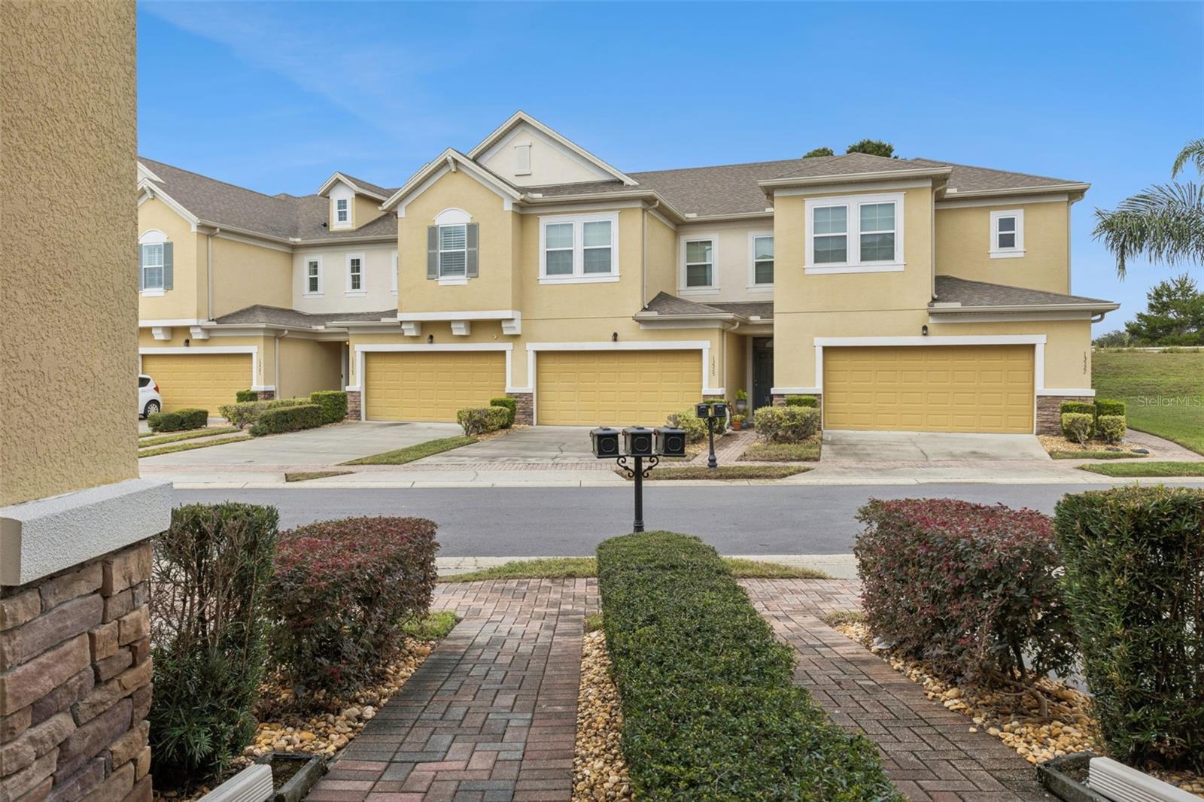
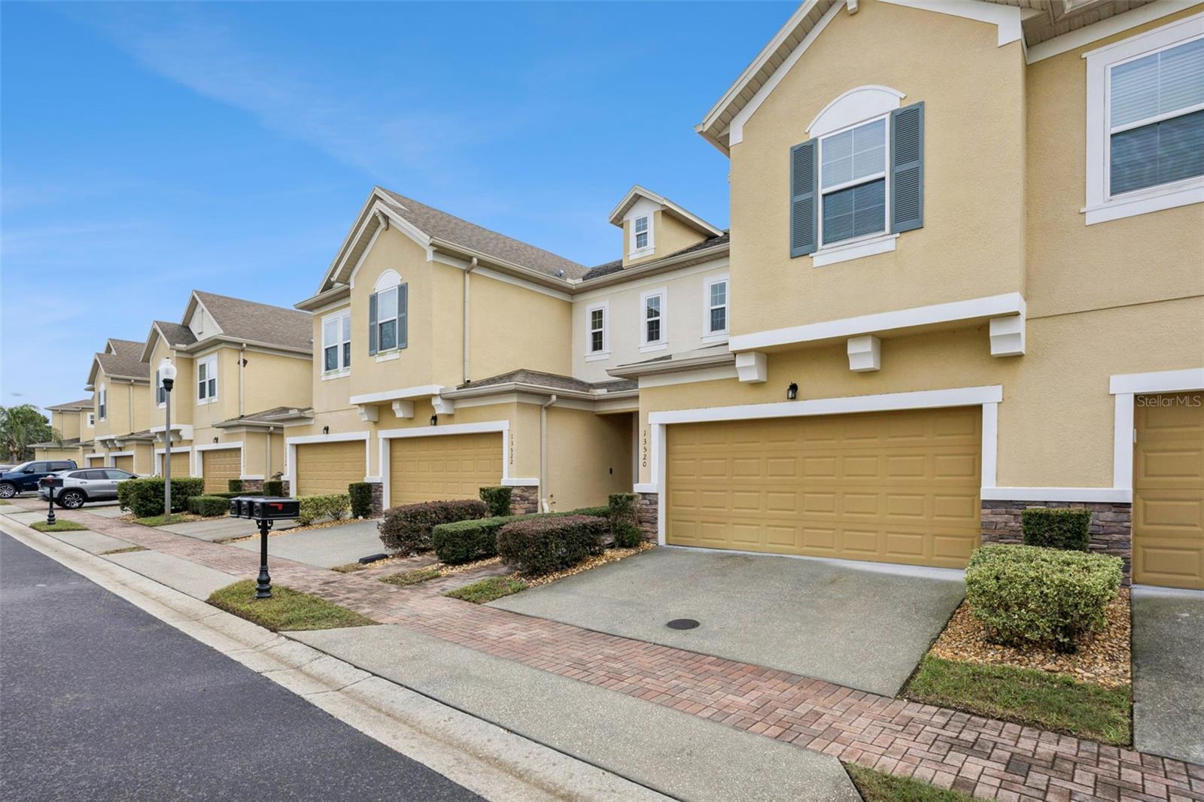
Welcome to this spacious 4-bedroom, 2.5-bath townhome in the rolling hills of Clermont! Offering 2,056 square feet of living space, this two-story home features a desirable first-floor primary suite with a private bath and a covered porch. The kitchen features 42-inch cabinets, stainless steel appliances and quartz countertops which opens to the dining and living areas creating a comfortable layout for everyday living and entertaining. Ceramic tile flooring extends throughout the entire first floor, while the staircase and upstairs loft feature upgraded luxury vinyl flooring. Upstairs, you'll find three additional bedrooms, a full bathroom, and a spacious loft that provides extra living space for a home office, playroom, or relaxing area. A two-car garage provides additional convenience. Enjoy the benefits of living in this 24-hour guard-gated community, offering amenities that include a fitness center, tennis and basketball courts, and a boat ramp with access to John's Lake. Conveniently located in Clermont, this home offers a spacious and functional layout along with an array of community amenities!

Save
Ask
Tour
Hide
Share
Listing Snapshot
Price 
$300,000
Days On Site 
2 Days
Bedrooms 
4
Inside Area (SqFt) 
2,056 sqft
Total Baths 
3
Full Baths 
2
Partial Baths 
1
Lot Size 
0.03 Acres
Year Built 
2016
MLS Number 
O6458790
Status 
Active
Property Tax 
$3,635
HOA/Condo/Coop Fees 
$531 monthly
Sq Ft Source 
Public Records
Friends & Family
Recent Activity
6 hours agoListing updated with changes from the MLS
yesterdayStatus changed to Active
2 days agoListing first seen on site
General Features
Acres 
0.03
Attached Garage 
Yes
Direction Faces 
North
Foundation 
Slab
Garage 
Yes
Garage Spaces 
2
Green Energy Efficient 
AppliancesHVACThermostat
Levels 
Two
Parking 
Attached
Pets 
Yes
Property Sub Type 
Townhouse
Security 
Smoke Detector(s)
Sewer 
Public Sewer
SqFt Total 
2552
Utilities 
Cable AvailableElectricity ConnectedPhone AvailableSewer ConnectedWater Connected
Water Source 
Public
Interior Features
Appliances 
DishwasherDisposalDryerElectric Water HeaterMicrowaveRangeRefrigeratorWasher
Cooling 
Central Air
Flooring 
CarpetCeramic Tile
Furnished 
Unfurnished
Heating 
CentralElectric
Interior 
Walk-In Closet(s)
Laundry Features 
Electric Dryer HookupInsideLaundry RoomUpper LevelWasher Hookup
Bedroom 2 
Dimensions - 11x11Level - Second
Bedroom 3 
Dimensions - 11x11Level - Second
Bedroom 4 
Dimensions - 10x14Level - Second
Dining Room 
Dimensions - 11x11Level - FirstFeatures - Double Vanity
Kitchen 
Dimensions - 10x7Level - FirstFeatures - Breakfast Bar
Living Room 
Dimensions - 13x14Level - First
Loft 
Dimensions - 13x13Level - Second
Master Bedroom 
Dimensions - 14x11Level - First
Save
Ask
Tour
Hide
Share
Exterior Features
Construction Details 
BlockFrame
Exterior 
Rain Gutters
Lot Features 
Paved
Patio And Porch 
DeckPatioPorch
Roof 
Shingle
Waterfront Features 
Lake Privileges
Windows/Doors 
Sliding Doors
Community Features
Association Amenities 
Basketball CourtClubhouseFitness CenterGatedPlaygroundPoolTennis Court(s)
Association Fee 
$407.0
Association Fee Frequency 
Monthly
Additional Association Fee 
$372.0
Additional Association Fee Frequency 
Quarterly
Community Features 
GatedClubhouseFitness CenterPlaygroundPoolTennis Court(s)Street Lights
MLS Area 
34711 - Clermont
Township 
22
Financing Terms Available 
CashConventionalFHAVA Loan
Roads 
Paved
Schools
School District
Unknown
Elementary School
Grassy Lake Elementary
Middle School
East Ridge Middle
High School
East Ridge High
Listing courtesy of MARIANI REALTY GROUP (407) 257-3610


Listing information is provided by Participants of the Stellar MLS. IDX information is provided exclusively for personal, non-commercial use, and may not be used for any purpose other than to identify prospective properties consumers may be interested in purchasing. Information is deemed reliable but not guaranteed. Properties displayed may be listed or sold by various participants in the MLS Copyright 2026, Stellar MLS.
Last checked: 2026-11-21 01:40 AM EST

Neighborhood & Commute
Source: Walkscore
Disclosure: Community information and market data powered by Constellation Data Labs. Information is deemed reliable but not guaranteed.
Save
Ask
Tour
Hide
Share