Save
Ask
Tour
Hide
Share
$2,395,000
New Listing

1303 STETSON STREET
ORLANDO, FL 32804

For Sale|Single Family Residence|Active
5
Beds
5
Total Baths
4
Full Baths
1
Partial Bath
3,917
SqFt
$611
/SqFt
2026
Built
Subdivision:
COLLEGE PARK THIRD ADD
County:
Orange
Call Now: 407-706-5000
Is this the listing for you? We can help make it yours.
407-706-5000
1303 STETSON STREET1303 STETSON STREET1303 STETSON STREET1303 STETSON STREET
Save
Ask
Tour
Hide
Share

Mortgage Calculator

Monthly Payment (Est.)

Enter an interest rate to see your estimated monthly payment.
Calculator powered by Showcase IDX, a Constellation1 Company. Copyright ©2026 Information is deemed reliable but not guaranteed.

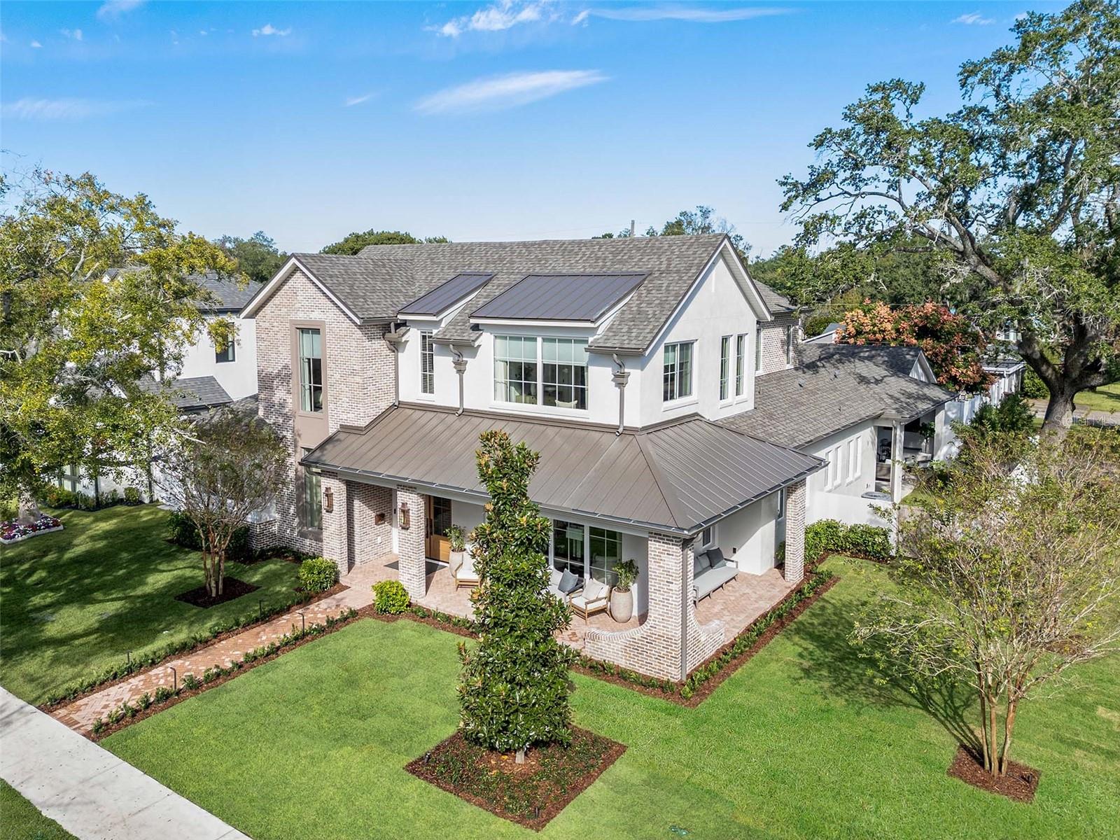
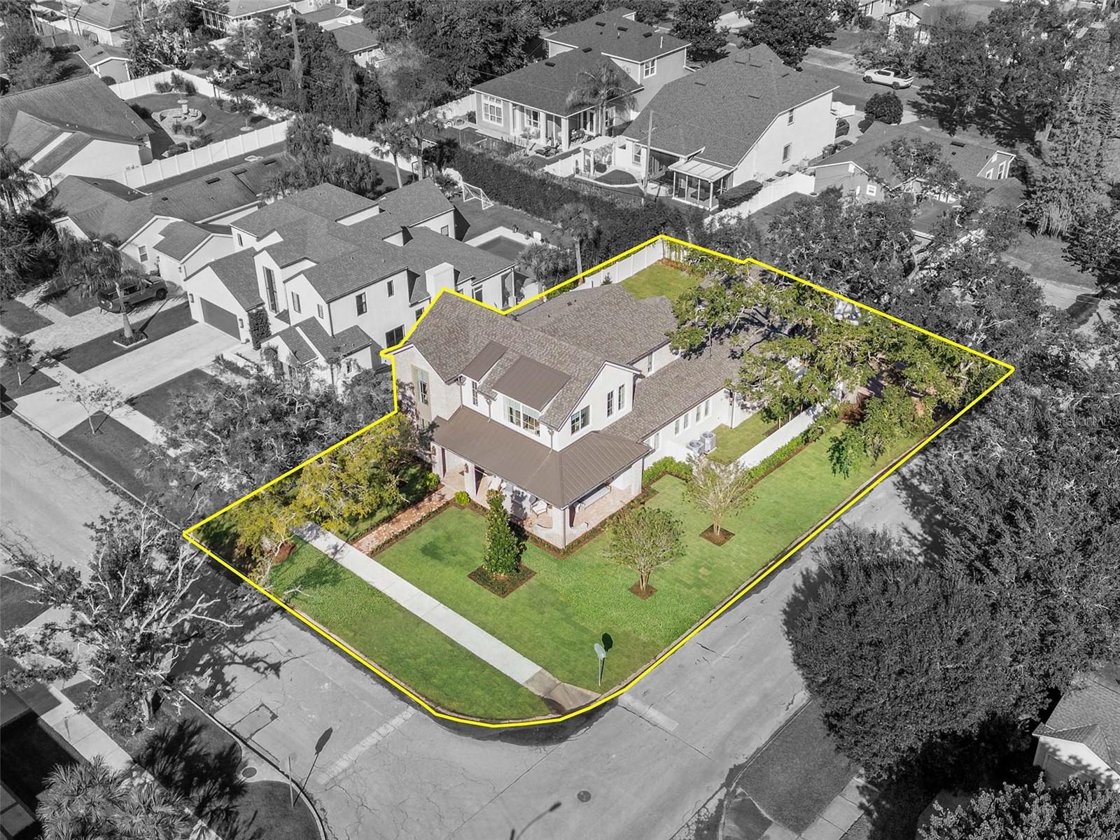
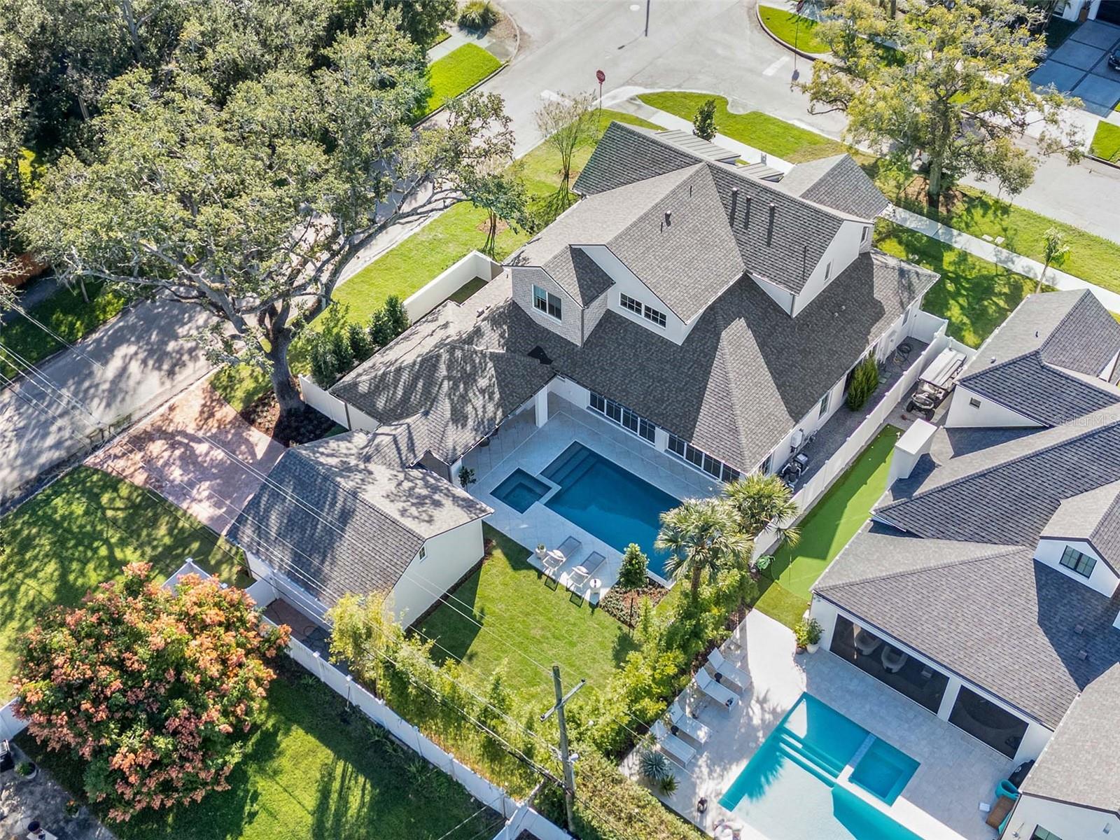
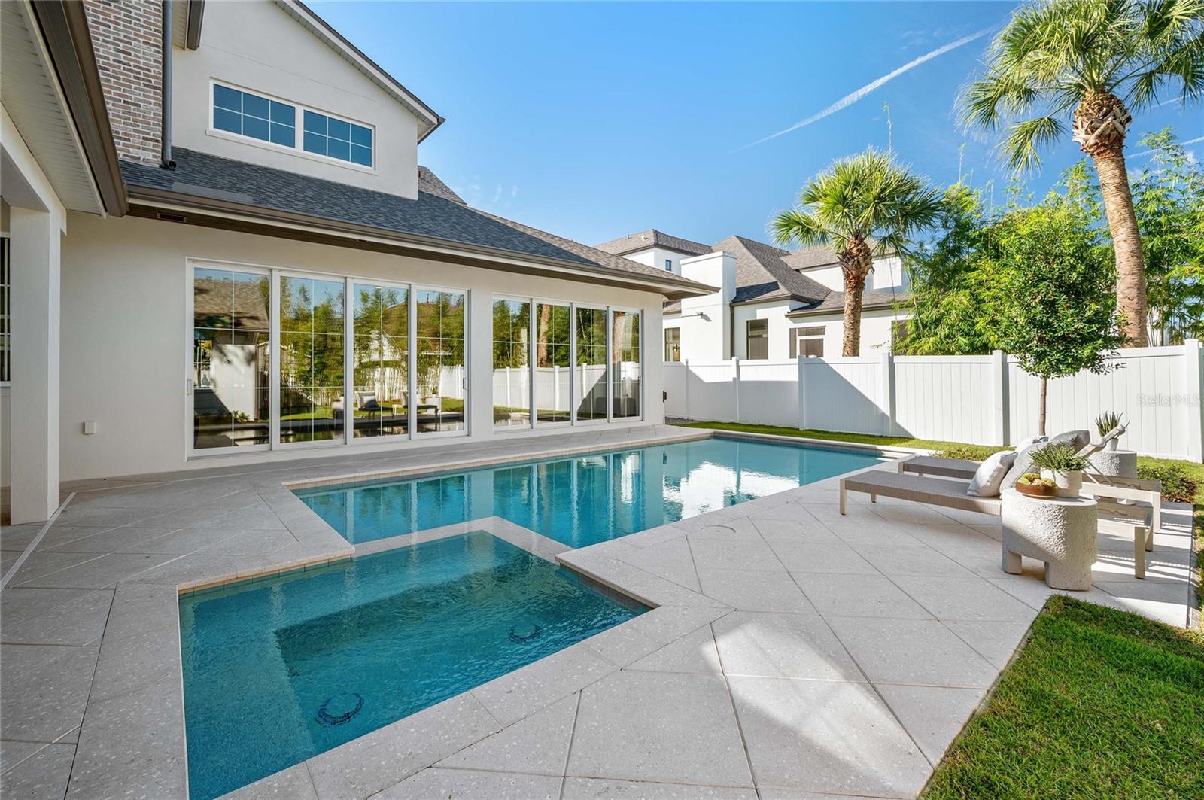
JUST COMPLETED! AN EXTRAORDINARY NEW LUXURY RESIDENCE BY M. LAHR HOMES IN THE HEART OF COLLEGE PARK! Prominently positioned on a rare quarter-acre corner lot, 1303 Stetson Street delivers exceptional architectural presence, sophisticated design, and resort-style living rarely achieved in new construction. With its timeless brick detailing, expansive wraparound porch, and beautifully proportioned elevation, the home evokes the elegance of a classic estate with every advantage of a thoughtfully designed modern residence. The exceptional homesite allows for a distinctive footprint featuring a side-entry garage, stately breezeway, and an extraordinary private outdoor setting where the pool, spa, covered entertaining areas, and generous backyard come together in a beautifully integrated design. An expansive rear wall of glass opens the main living areas directly to this remarkable outdoor retreat, creating a seamless connection between indoor and outdoor living in a way seldom found in College Park or Winter Park new construction. Inside, the architecture and finishes are equally impressive. A masterfully designed culinary space anchors the expansive open-concept living and dining areas, showcasing exquisite cabinetry, refined materials, custom detailing, and a level of craftsmanship that distinguishes M. Lahr Homes among Orlando and Winter Park's premier custom builders. Every space feels intentional, beautifully finished, and exceptionally functional. For buyers comparing the finest new homes throughout Orlando and Winter Park, 1303 Stetson Street presents a rare opportunity to enjoy substantial grounds, timeless architecture, elevated interiors, and extraordinary indoor-outdoor living without compromise. Minutes to Downtown Orlando, Ivanhoe Village, The Packing District, Downtown Winter Park, Park Avenue, Winter Park Village, AdventHealth, Orlando Health, Lake Highland Prep, and more. A remarkable, just-completed custom residence that must be experienced in person to fully appreciate its presence, design, and exceptional quality.

Save
Ask
Tour
Hide
Share
Listing Snapshot
Price 
$2,395,000
Days On Site 
0 Days
Bedrooms 
5
Inside Area (SqFt) 
3,917 sqft
Total Baths 
5
Full Baths 
4
Partial Baths 
1
Lot Size 
0.24 Acres
Year Built 
2026
MLS Number 
O6458471
Status 
Active
Property Tax 
$6,606.07
HOA/Condo/Coop Fees 
N/A
Sq Ft Source 
Builder
Friends & Family
Recent Activity
2 hours agoListing updated with changes from the MLS
2 hours agoListing first seen on site
General Features
Acres 
0.24
Direction Faces 
South
Foundation 
Slab
Garage 
Yes
Garage Spaces 
2
Home Warranty 
Yes
Levels 
Two
Parking 
Garage Door OpenerGuestOff StreetOn Street
Property Condition 
New Construction
Property Sub Type 
Single Family Residence
Security 
Security System Owned
Sewer 
Public Sewer
SqFt Total 
5342
Style 
Custom
Utilities 
Natural Gas AvailableCable AvailableNatural Gas Connected
Water Source 
None
Zoning 
R-1/T/W
Interior Features
Appliances 
CooktopDishwasherDisposalDryerGas CooktopGas Water HeaterMicrowaveRange HoodRefrigeratorTankless Water HeaterWasher
Cooling 
Central Air
Fireplace 
Yes
Fireplace Features 
Living Room
Flooring 
TileWood
Furnished 
Unfurnished
Heating 
Central
Interior 
Built-in FeaturesEat-in KitchenHigh CeilingsOpen FloorplanStone CountersVaulted Ceiling(s)Walk-In Closet(s)
Laundry Features 
Laundry Room
Spa 
Yes
Bathroom 4 
Dimensions - 13x13Level - Second
Bedroom 2 
Dimensions - 15x12Level - Second
Bedroom 3 
Dimensions - 13x13Level - Second
Dining Room 
Dimensions - 20x12Level - First
Family Room 
Dimensions - 22x17Level - Second
Foyer 
Dimensions - 11x7Level - First
Kitchen 
Dimensions - 22x12Level - First
Laundry 
Dimensions - 12x7Level - First
Living Room 
Dimensions - 32x23Level - First
Master Bathroom 
Dimensions - 12x10Level - First
Master Bedroom 
Dimensions - 14x14Level - First
Office 
Dimensions - 16x14Level - First
Save
Ask
Tour
Hide
Share
Exterior Features
Construction Details 
BlockBrick
Exterior 
LightingOutdoor KitchenPrivate YardRain Gutters
Fencing 
Vinyl
Lot Features 
Corner Lot
Patio And Porch 
CoveredDeckFront PorchPatioWrap Around
Pool Features 
In GroundSalt WaterPrivate
Private Pool 
Yes
Roof 
MetalShingle
Spa 
Yes
Spa Features 
HeatedIn Ground
Community Features
MLS Area 
32804 - Orlando/College Park
Township 
22
Financing Terms Available 
CashConventionalFHAVA Loan
Roads 
Asphalt
Listing courtesy of KELLER WILLIAMS REALTY AT THE PARKS (407) 476-4156


Listing information is provided by Participants of the Stellar MLS. IDX information is provided exclusively for personal, non-commercial use, and may not be used for any purpose other than to identify prospective properties consumers may be interested in purchasing. Information is deemed reliable but not guaranteed. Properties displayed may be listed or sold by various participants in the MLS Copyright 2026, Stellar MLS.
Last checked: 2026-11-19 02:29 AM EST

Neighborhood & Commute
Source: Walkscore
Disclosure: Community information and market data powered by Constellation Data Labs. Information is deemed reliable but not guaranteed.
Save
Ask
Tour
Hide
Share