Save
Ask
Tour
Hide
Share
$414,564
New Listing

2726 SANCTUARY DRIVE
CLERMONT, FL 34714

For Sale|Single Family Residence|Active
4
Beds
2
Total Baths
2
Full Baths
1,637
SqFt
$253
/SqFt
2026
Built
Subdivision:
SANCTUARY PHASE 1
County:
Lake
Call Now: 407-706-5000
Is this the listing for you? We can help make it yours.
407-706-5000
2726 SANCTUARY DRIVE
Save
Ask
Tour
Hide
Share

Mortgage Calculator

Monthly Payment (Est.)

Enter an interest rate to see your estimated monthly payment.
Calculator powered by Showcase IDX, a Constellation1 Company. Copyright ©2026 Information is deemed reliable but not guaranteed.

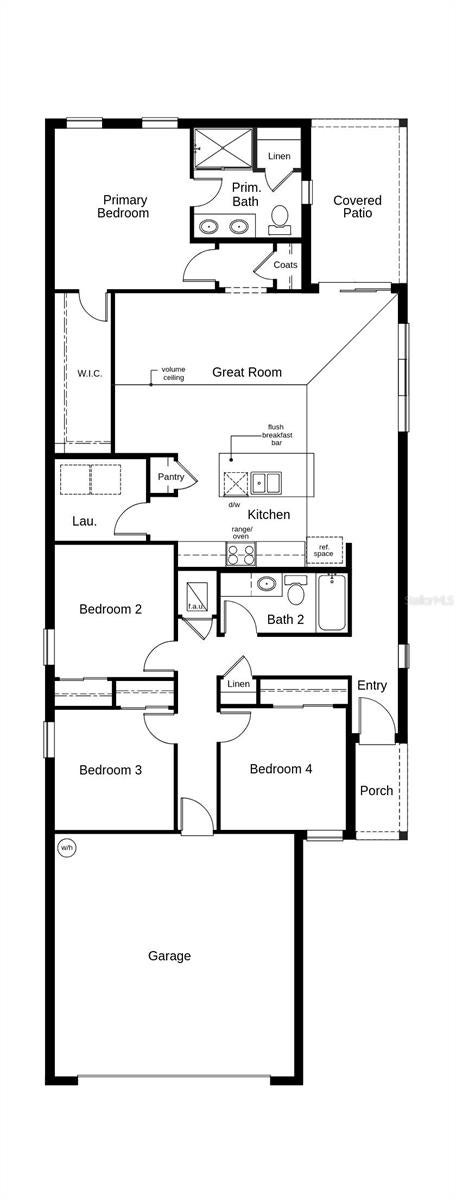
Pre-Construction. To be built. Discover comfortable single-story living in this thoughtfully designed home. The open-concept floor plan features soaring ceilings and sleek tile flooring throughout the main living areas, creating a bright and inviting atmosphere for everyday living and entertaining. The modern kitchen is equipped with granite countertops, 36-in. upper cabinets, an island, a Moen® chrome faucet and Whirlpool® stainless steel appliances, offering a stylish and functional space for cooking, dining and gathering. A dedicated laundry room adds everyday convenience. The private primary suite features plush carpeting, a spacious walk-in closet and an en suite bath with a dual-sink vanity, ample linen storage and a walk-in shower with tile surround. Outside, the covered back patio provides an inviting space for outdoor dining, relaxing or entertaining with family and friends. This thoughtfully designed home combines modern finishes, comfortable living spaces and everyday convenience.

Save
Ask
Tour
Hide
Share
Listing Snapshot
Price 
$414,564
Days On Site 
0 Days
Bedrooms 
4
Inside Area (SqFt) 
1,637 sqft
Total Baths 
2
Full Baths 
2
Partial Baths 
N/A
Lot Size 
0.11 Acres
Year Built 
2026
MLS Number 
O6458217
Status 
Active
Property Tax 
$3,058.48
HOA/Condo/Coop Fees 
$55 Semi-Annually
Sq Ft Source 
Builder
Friends & Family
Recent Activity
4 hours agoListing updated with changes from the MLS
10 hours agoListing first seen on site
General Features
Acres 
0.11
Attached Garage 
Yes
Direction Faces 
West
Foundation 
Slab
Garage 
Yes
Garage Spaces 
2
Home Warranty 
Yes
Levels 
One
Parking 
Attached
Pets 
Yes
Property Condition 
New Construction
Property Sub Type 
Single Family Residence
Sewer 
Public Sewer
SqFt Total 
2146
Utilities 
Cable Available
Water Source 
Public
Interior Features
Appliances 
DishwasherDisposalRangeRange Hood
Cooling 
Central Air
Flooring 
CarpetTile
Furnished 
Unfurnished
Heating 
Central
Interior 
Open FloorplanStone CountersVaulted Ceiling(s)Walk-In Closet(s)
Laundry Features 
Laundry Room
Window Features 
ENERGY STAR Qualified Windows
Great Room 
Dimensions - 23x13Level - First
Kitchen 
Dimensions - 14x9Level - First
Master Bedroom 
Dimensions - 14x12Level - First
Save
Ask
Tour
Hide
Share
Exterior Features
Construction Details 
BlockStucco
Patio And Porch 
CoveredPatio
Roof 
Shingle
Windows/Doors 
ENERGY STAR Qualified Windows
Community Features
Association Fee 
$55.0
Association Fee Frequency 
Semi-Annually
Community Features 
ClubhouseFitness CenterPlaygroundPool
MLS Area 
34714 - Clermont
Township 
24
Financing Terms Available 
CashConventionalFHAVA Loan
Roads 
Asphalt
Listing courtesy of KELLER WILLIAMS ADVANTAGE REALTY (407) 405-8829


Listing information is provided by Participants of the Stellar MLS. IDX information is provided exclusively for personal, non-commercial use, and may not be used for any purpose other than to identify prospective properties consumers may be interested in purchasing. Information is deemed reliable but not guaranteed. Properties displayed may be listed or sold by various participants in the MLS Copyright 2026, Stellar MLS.
Last checked: 2026-11-18 11:43 PM EST

Neighborhood & Commute
Source: Walkscore
Disclosure: Community information and market data powered by Constellation Data Labs. Information is deemed reliable but not guaranteed.
Save
Ask
Tour
Hide
Share