
9729 HEATHERWOOD COURTORLANDO, FL 32825

Mortgage Calculator
Monthly Payment (Est.)
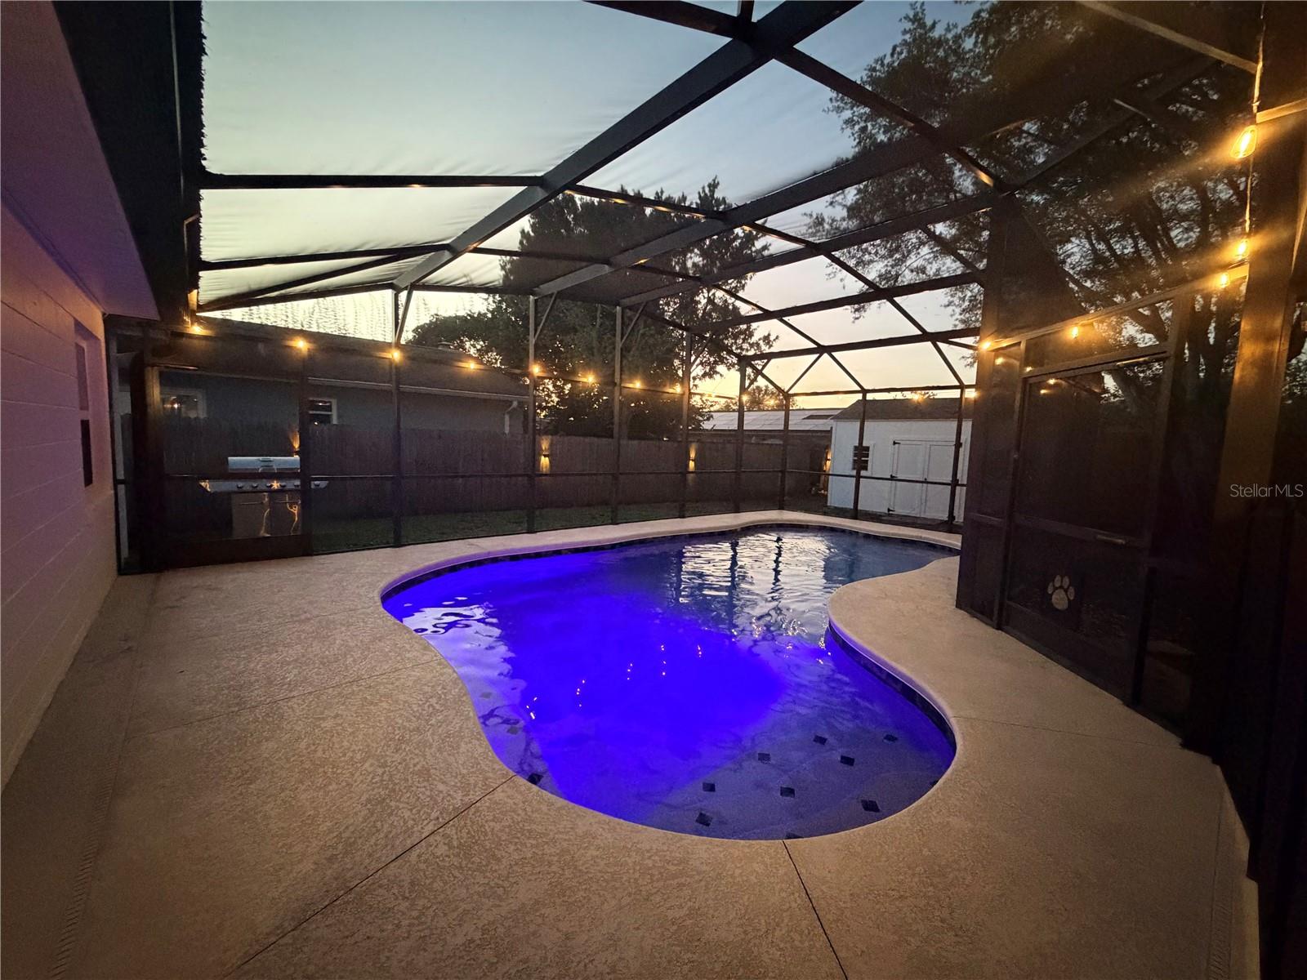
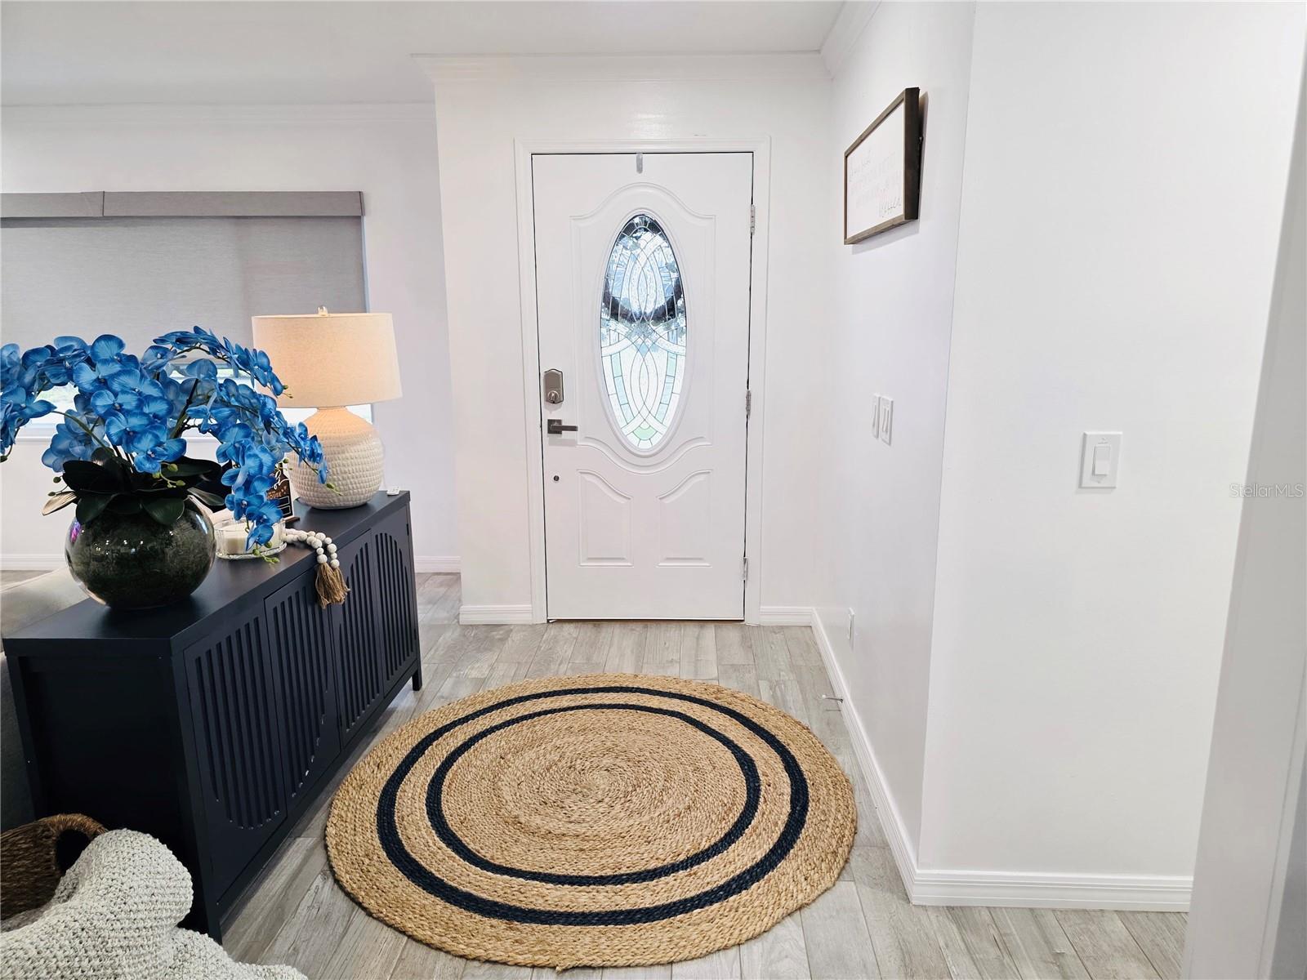
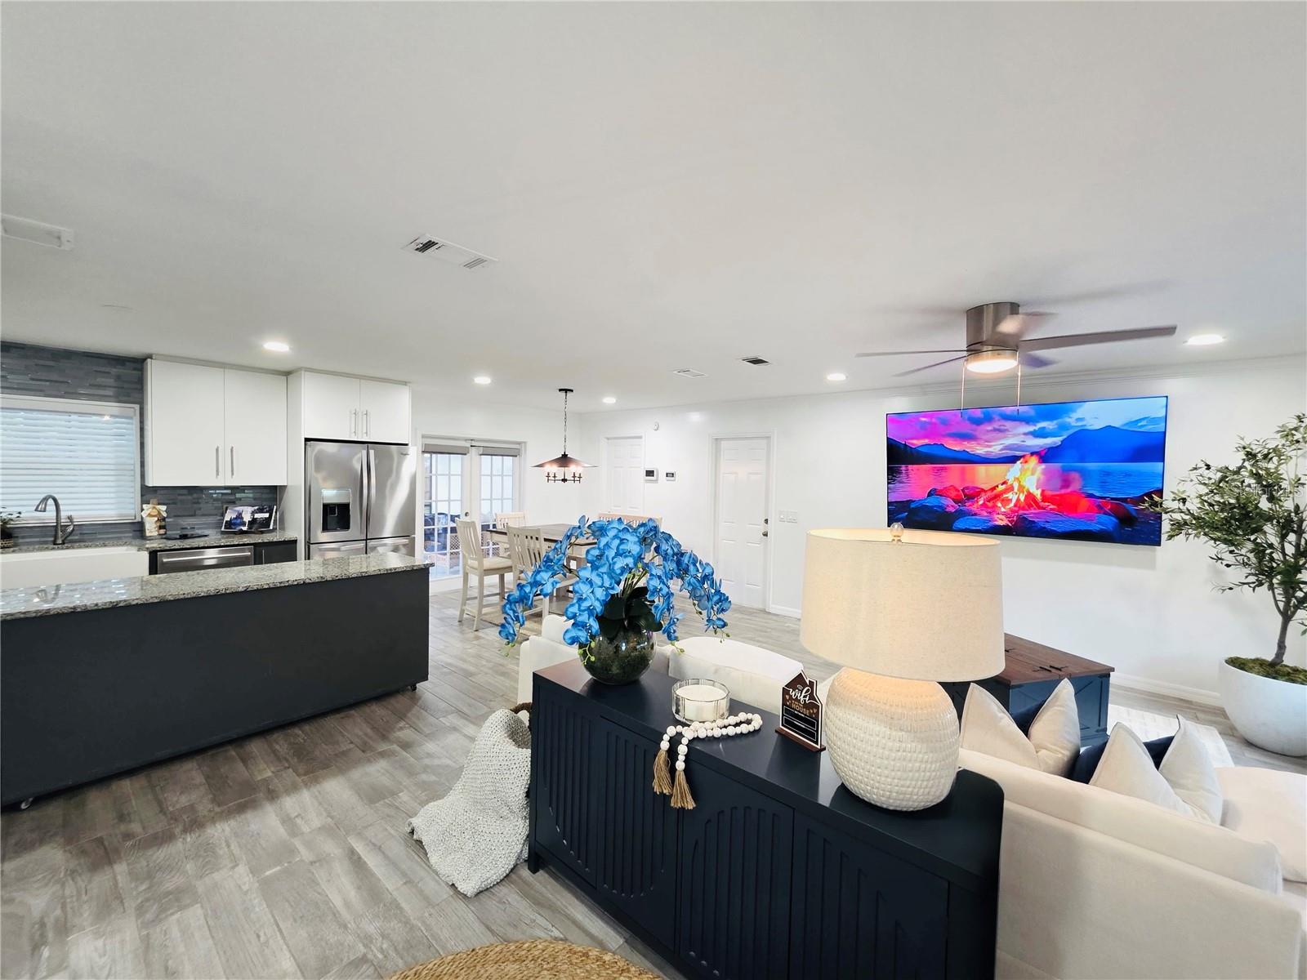
Enter an interest rate to see your estimated monthly payment.Welcome home to this inviting 3-bedroom, 2-bathroom home in the desirable Riverwood community of Orlando! Freshly painted inside and out, this home offers a refreshed look, comfortable living spaces, and an incredible outdoor retreat perfect for enjoying the Florida lifestyle. Step inside to an open-concept floor plan where the living, dining, and kitchen areas flow together seamlessly, creating the perfect setting for everyday living and entertaining. The kitchen features stainless steel appliances, granite countertops, a stylish backsplash, and a center island offering additional prep space. Beautiful, abundant natural light adds warmth and character throughout the home. The thoughtfully designed split-bedroom floor plan provides added privacy. The spacious primary suite features a walk-in closet and private en-suite bathroom, while two additional bedrooms provide flexibility for family, guests, or a home office. One of this home's standout features is its private backyard oasis! Step through the French doors onto the screened-in patio overlooking a HEATED SALT WATER POOL and HUGE fenced BACKYARD. Whether you're hosting friends, enjoying a quiet evening, or soaking up the Florida sunshine, this outdoor space is ready to impress. A 15' x 10' storage shed provides additional room for tools, equipment, or hobbies. Additional highlights include SOLAR PANELS, repiped plumbing, a newer water heater, central heating and air conditioning, and a spacious two-car attached garage. Conveniently located in East Orlando, you'll enjoy access to UCF, shopping, dining, entertainment, and major roadways! FRESHLY PAINTED, desirable UPDATES, and an AMAZING backyard retreat make this home a must-see. Don't miss the opportunity to make this wonderful Florida home yours!
| 5 hours ago | Listing updated with changes from the MLS | |
| yesterday | Status changed to Active | |
| 3 days ago | Listing first seen on site |

Listing information is provided by Participants of the Stellar MLS. IDX information is provided exclusively for personal, non-commercial use, and may not be used for any purpose other than to identify prospective properties consumers may be interested in purchasing. Information is deemed reliable but not guaranteed. Properties displayed may be listed or sold by various participants in the MLS Copyright 2026, Stellar MLS.
Last checked: 2026-11-20 12:28 AM EST
Did you know? You can invite friends and family to your search. They can join your search, rate and discuss listings with you.