Save
Ask
Tour
Hide
Share
$425,000
2 Days On Site

9706 CRENSHAW CIRCLE
CLERMONT, FL 34711

For Sale|Single Family Residence|Active
3
Beds
2
Total Baths
2
Full Baths
2,067
SqFt
$206
/SqFt
1999
Built
Subdivision:
LOUISA POINTE PH 01
County:
Lake
Call Now: 407-706-5000
Is this the listing for you? We can help make it yours.
407-706-5000
9706 CRENSHAW CIRCLE9706 CRENSHAW CIRCLE9706 CRENSHAW CIRCLE9706 CRENSHAW CIRCLE
Save
Ask
Tour
Hide
Share

Mortgage Calculator

Monthly Payment (Est.)

Enter an interest rate to see your estimated monthly payment.
Calculator powered by Showcase IDX, a Constellation1 Company. Copyright ©2026 Information is deemed reliable but not guaranteed.

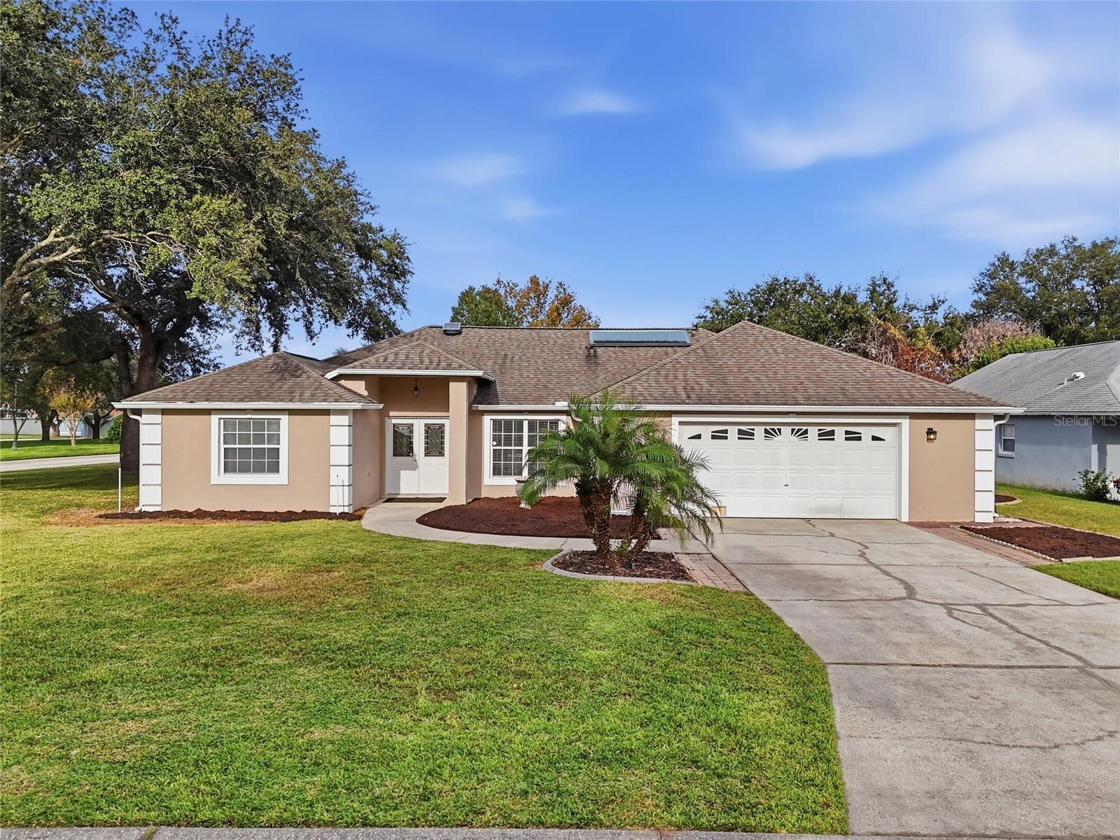
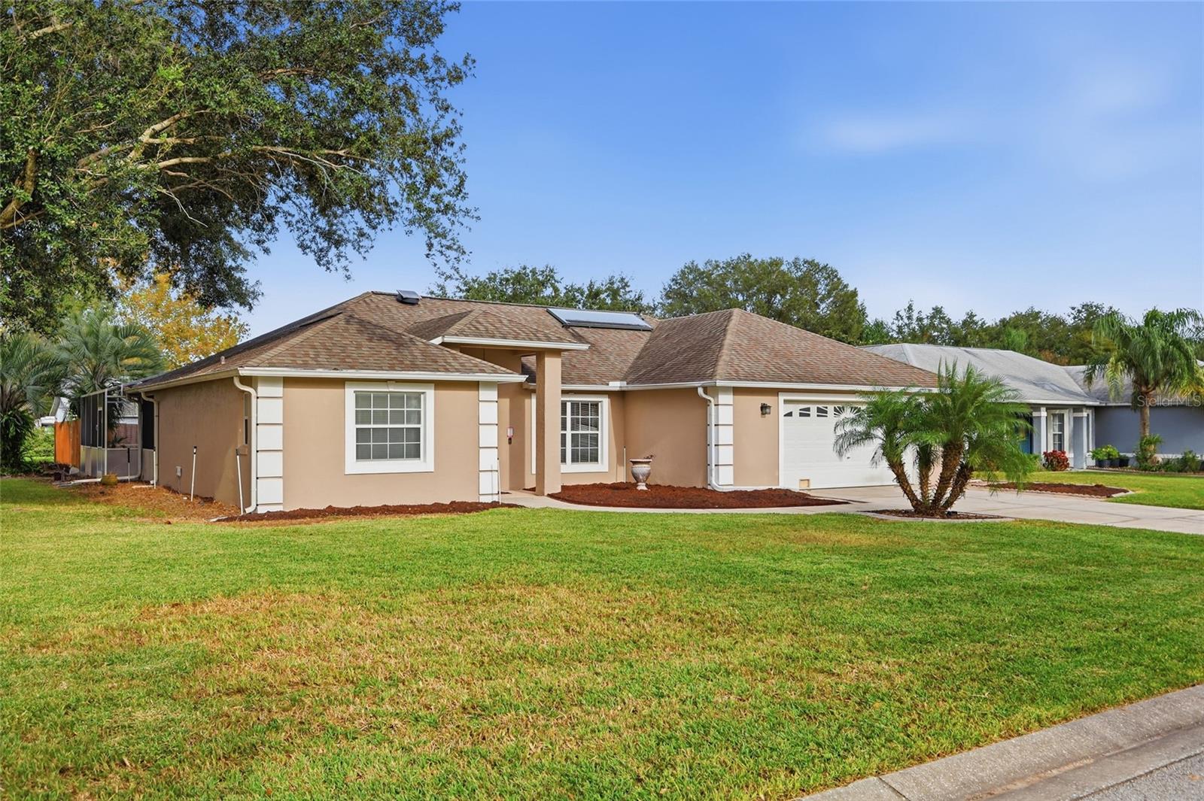
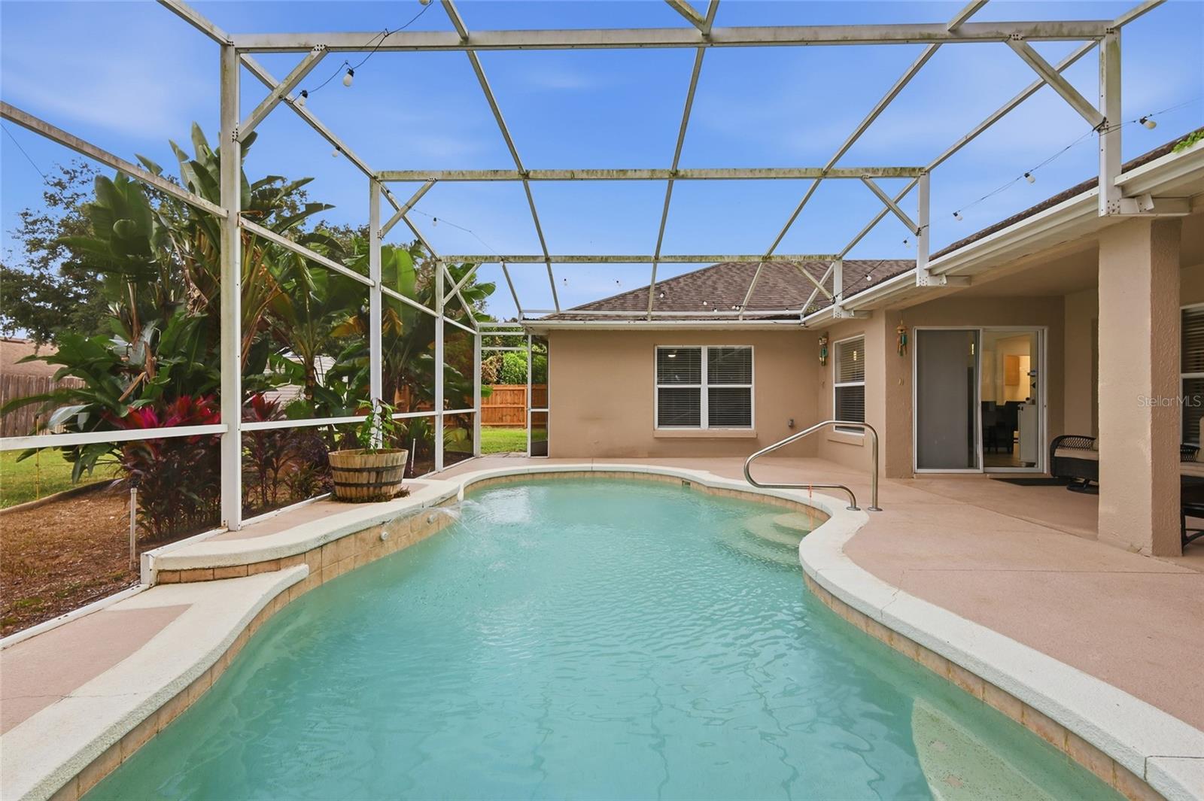
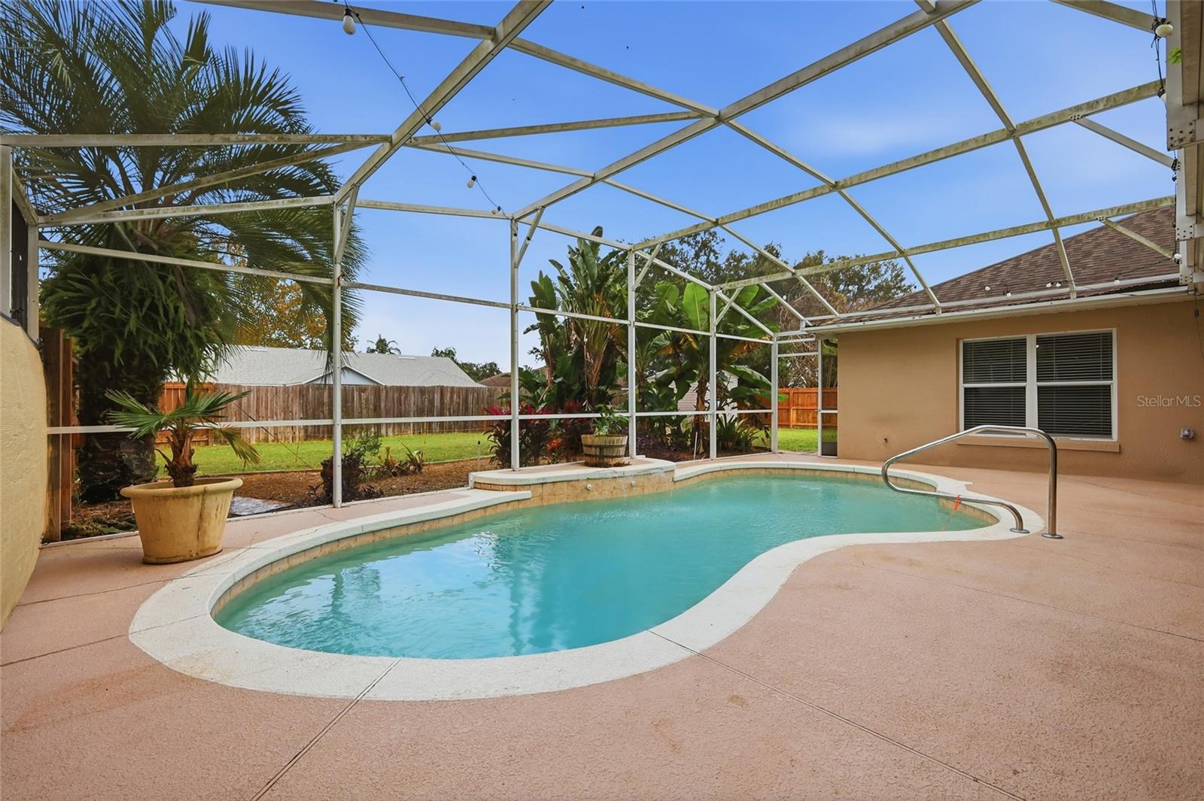
MOVE-IN READY POOL HOME ON A CORNER LOT WITH AN ASSUMABLE 2.75% INTEREST RATE! Welcome to 9706 Crenshaw Circle in Clermont, FL! This beautifully maintained 3-bedroom, 2-bathroom home offers the perfect combination of comfort, modern updates, and Florida living, all within a community with a low HOA! Step inside to discover an inviting interior featuring new flooring, an updated kitchen, and a functional layout designed for everyday living and entertaining. Major improvements provide added peace of mind, including a new HVAC system (2025), roof (2018), and new water heater. The septic system was also pumped a few years ago. Outside is where this property truly shines! Situated on a desirable corner lot, the fully fenced backyard offers your own private retreat, complete with a swimming pool, a banana tree, a dedicated gardening area, and a storage shed for all your outdoor essentials. Whether you're hosting weekend gatherings, relaxing poolside, or growing your own fruits and vegetables, this backyard offers endless possibilities! And here's a feature you don't see every day: an assumable mortgage with a 2.75% interest rate, subject to lender approval and buyer qualification. An incredible opportunity for eligible buyers looking to take advantage of a potentially lower interest rate! With thoughtful updates, inviting outdoor spaces, and a low HOA, this move-in-ready Clermont home is ready for its next chapter. Schedule your private showing today and discover everything this home has to offer!

Save
Ask
Tour
Hide
Share
Listing Snapshot
Price 
$425,000
Days On Site 
2 Days
Bedrooms 
3
Inside Area (SqFt) 
2,067 sqft
Total Baths 
2
Full Baths 
2
Partial Baths 
N/A
Lot Size 
0.28 Acres
Year Built 
1999
MLS Number 
O6458059
Status 
Active
Property Tax 
$4,716.22
HOA/Condo/Coop Fees 
$45.83 monthly
Sq Ft Source 
Public Records
Friends & Family
Recent Activity
4 hours agoListing updated with changes from the MLS
yesterdayStatus changed to Active
2 days agoListing first seen on site
General Features
Acres 
0.28
Attached Garage 
Yes
Direction Faces 
Southwest
Foundation 
Block
Garage 
Yes
Garage Spaces 
2
Levels 
One
Number Of Stories 
1
Parking 
Attached
Pets 
Yes
Property Sub Type 
Single Family Residence
Sewer 
Septic Tank
SqFt Total 
2960
Style 
Ranch
Utilities 
Cable AvailableCable ConnectedElectricity Connected
Water Source 
Public
Zoning 
R-6
Interior Features
Appliances 
CooktopDishwasherDisposalDryerElectric CooktopMicrowaveRefrigeratorWasher
Cooling 
Central Air
Flooring 
Ceramic TileTile
Furnished 
Unfurnished
Heating 
Central
Interior 
Open FloorplanWalk-In Closet(s)
Laundry Features 
Laundry Room
Bedroom 2 
Level - First
Bedroom 3 
Level - First
Dining Room 
Level - FirstFeatures - Ceiling Fan(s)
Great Room 
Level - FirstFeatures - Ceiling Fan(s)
Kitchen 
Level - FirstFeatures - Kitchen Island
Living Room 
Level - FirstFeatures - Ceiling Fan(s)
Master Bedroom 
Level - FirstFeatures - Ceiling Fan(s)
Save
Ask
Tour
Hide
Share
Exterior Features
Construction Details 
BlockStucco
Fencing 
Fenced
Lot Features 
LandscapedLevel
Other Structures 
Shed(s)
Patio And Porch 
CoveredDeckEnclosedScreened
Pool Features 
In GroundPrivate
Private Pool 
Yes
Roof 
Shingle
Windows/Doors 
French DoorsSliding Doors
Community Features
Association Amenities 
Pool
Association Fee 
$550.0
Association Fee Frequency 
Annually
Community Features 
Pool
MLS Area 
34711 - Clermont
Township 
23S
Financing Terms Available 
AssumableCashConventionalFHAUSDA LoanVA Loan
Roads 
Asphalt
Schools
School District
Unknown
Elementary School
Pine Ridge Elem
Middle School
Windy Hill Middle
High School
East Ridge High
Listing courtesy of SAND DOLLAR REALTY GROUP INC (407) 376-1845


Listing information is provided by Participants of the Stellar MLS. IDX information is provided exclusively for personal, non-commercial use, and may not be used for any purpose other than to identify prospective properties consumers may be interested in purchasing. Information is deemed reliable but not guaranteed. Properties displayed may be listed or sold by various participants in the MLS Copyright 2026, Stellar MLS.
Last checked: 2026-11-20 12:08 AM EST

Neighborhood & Commute
Source: Walkscore
Disclosure: Community information and market data powered by Constellation Data Labs. Information is deemed reliable but not guaranteed.
Save
Ask
Tour
Hide
Share