Save
Ask
Tour
Hide
Share
$360,000
1 Day On Site

2910 BOAT DOCK ROAD
KISSIMMEE, FL 34746

For Sale|Single Family Residence|Active
4
Beds
2
Total Baths
2
Full Baths
1,715
SqFt
$210
/SqFt
2007
Built
Subdivision:
SHINGLE CREEK RESERVE AT THE OAKS
County:
Osceola
Call Now: 407-706-5000
Is this the listing for you? We can help make it yours.
407-706-5000
2910 BOAT DOCK ROAD2910 BOAT DOCK ROAD2910 BOAT DOCK ROAD2910 BOAT DOCK ROAD
Save
Ask
Tour
Hide
Share

Mortgage Calculator

Monthly Payment (Est.)

Enter an interest rate to see your estimated monthly payment.
Calculator powered by Showcase IDX, a Constellation1 Company. Copyright ©2026 Information is deemed reliable but not guaranteed.

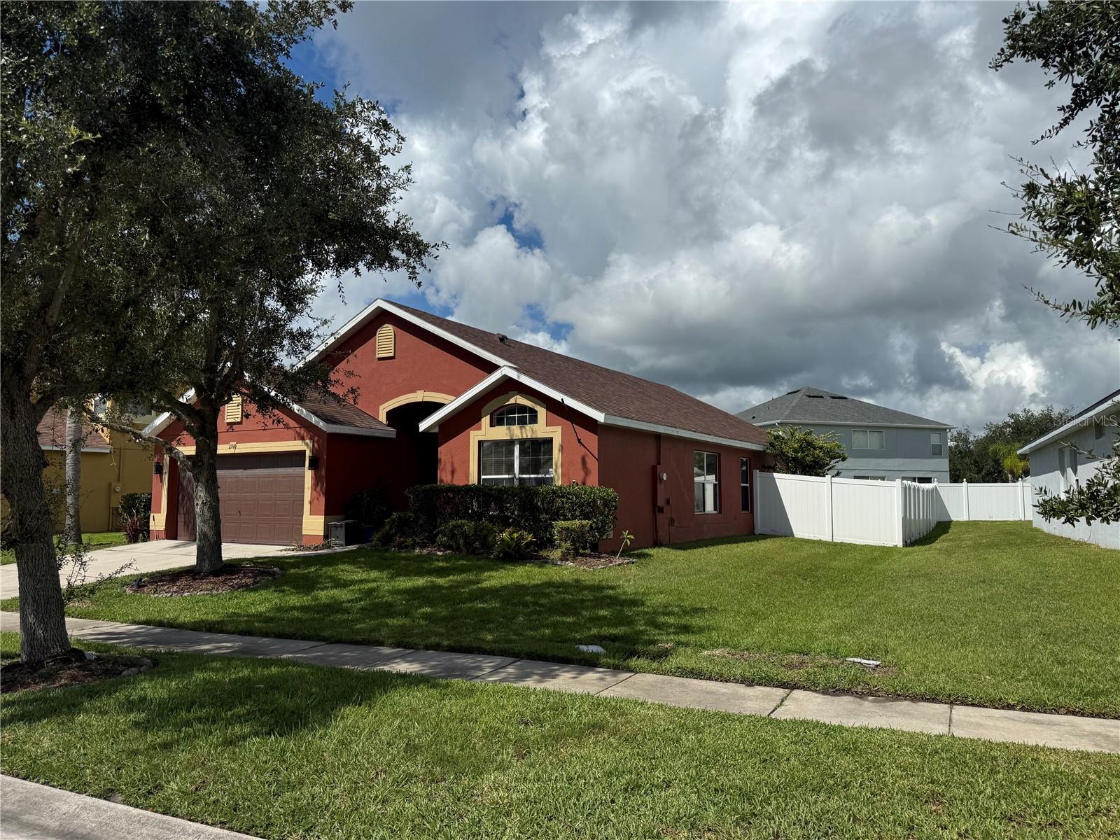
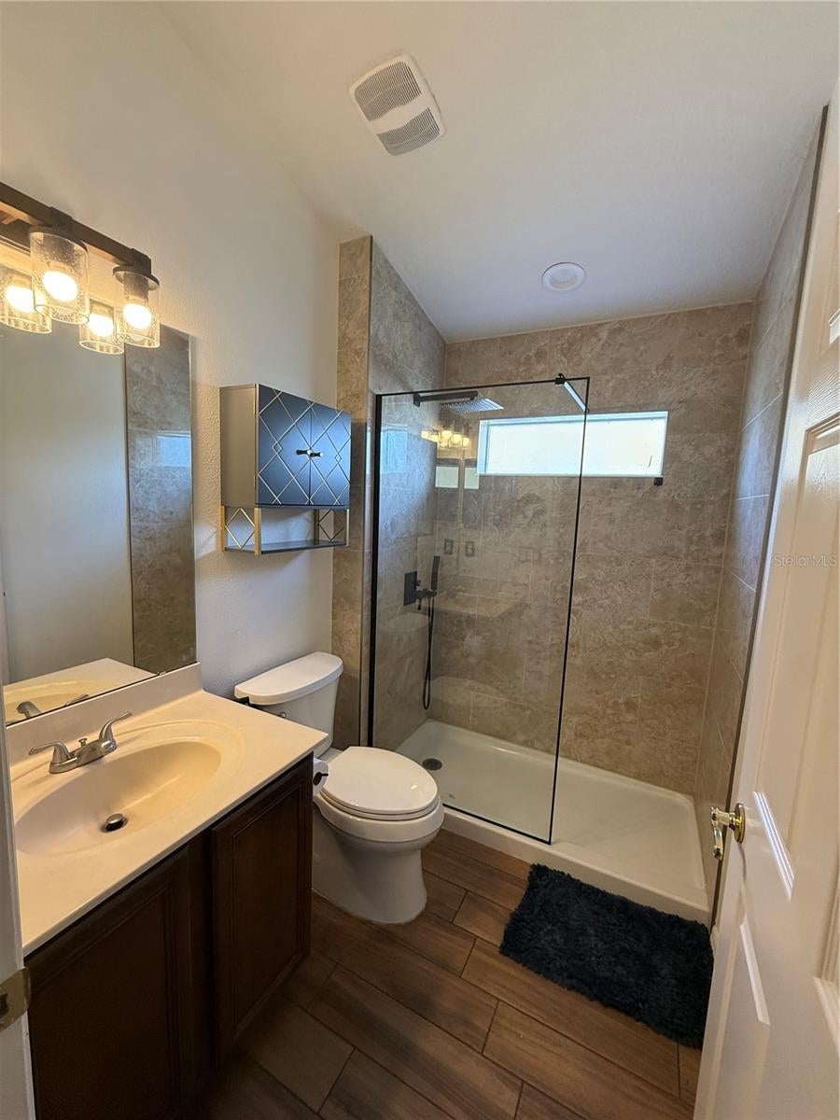
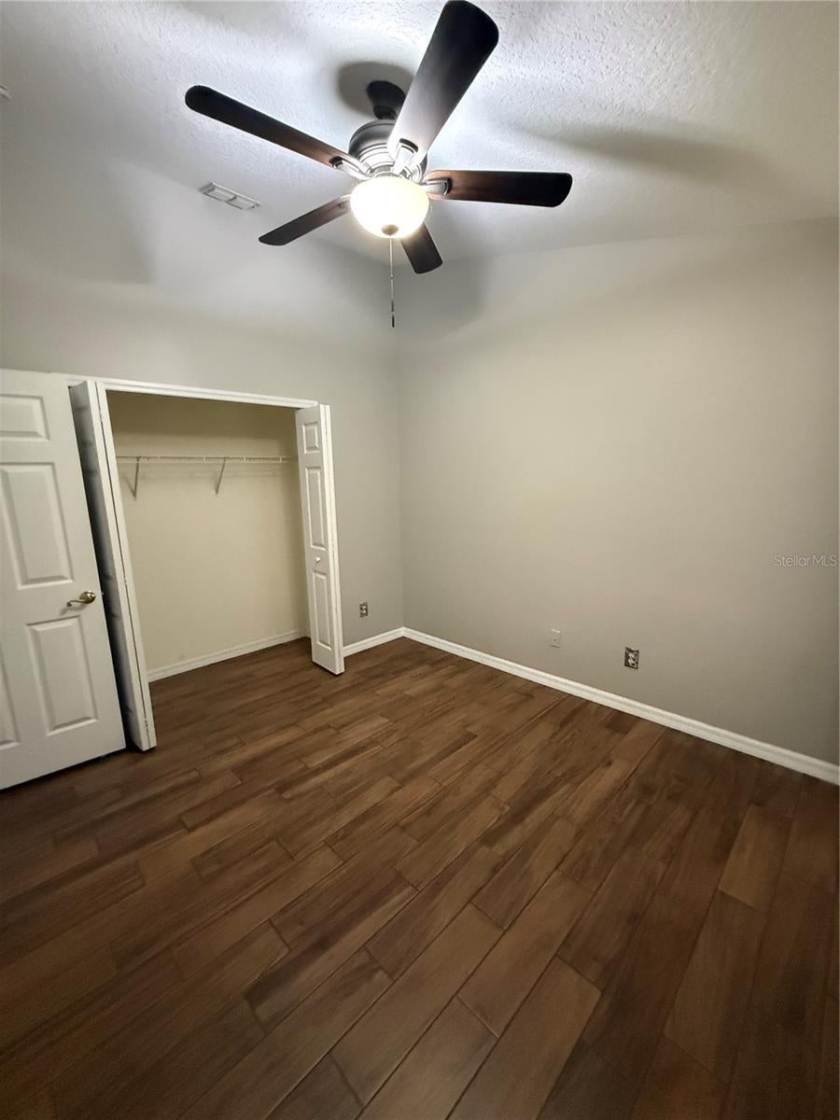
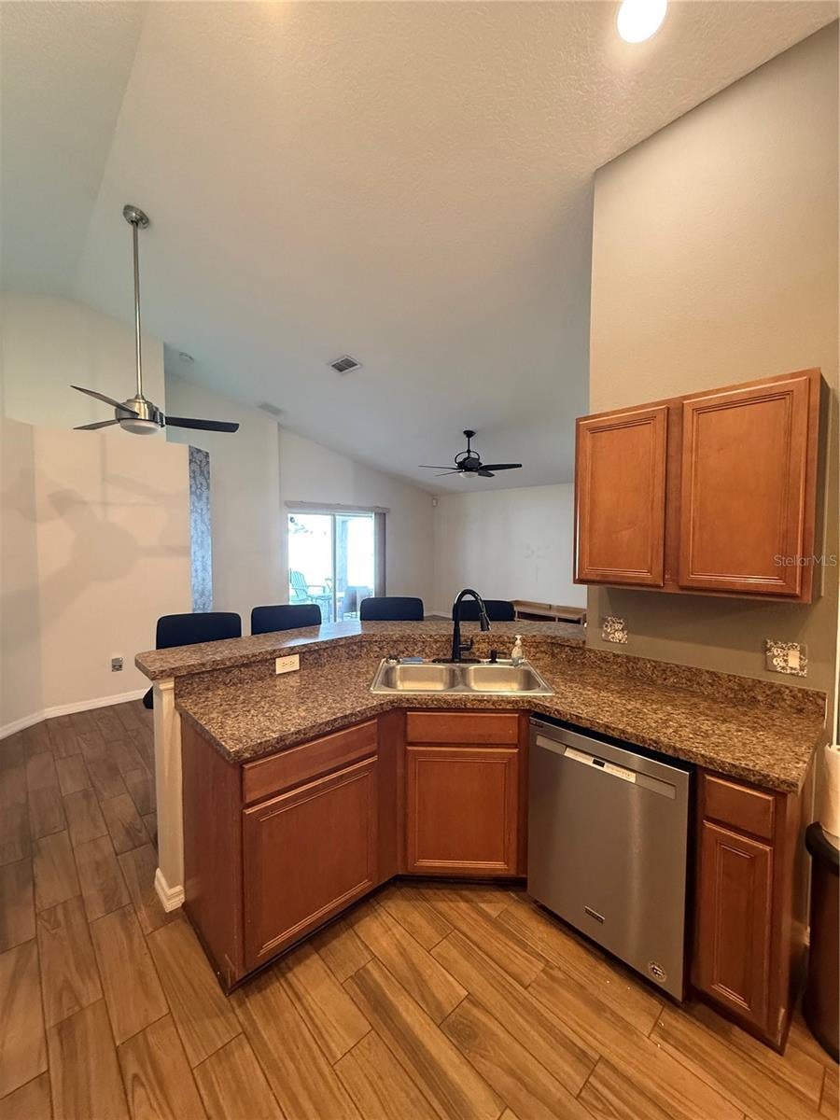
NEW ROOF 2024! NEW HVAC 2024! 4 BEDROOMS, 2 BATHROOMS & 2-CAR GARAGE! ONE FANTASTIC OPPORTUNITY! WELCOME HOME TO 2910 BOAT DOCK ROAD! Located in Shingle Creek Reserve at The Oaks, with convenient access to shopping, dining, recreation, and major roadways. Discover comfort, style, and exceptional potential in this inviting single-story Kissimmee residence. Featuring soaring vaulted ceilings, beautiful wood-look flooring, elegant architectural archways, and spacious living areas, this home offers the ideal combination of charm and everyday functionality. The kitchen showcases rich wood cabinetry, stainless steel appliances, and ample workspace. Four versatile bedrooms provide room for guests, a home office, or additional personal space. Enjoy outdoor living with a covered patio overlooking a spacious fenced backyard, perfect for entertaining, gardening, or relaxing in the Florida sunshine. Schedule your private showing today!

Save
Ask
Tour
Hide
Share
Listing Snapshot
Price 
$360,000
Days On Site 
1 Day
Bedrooms 
4
Inside Area (SqFt) 
1,715 sqft
Total Baths 
2
Full Baths 
2
Partial Baths 
N/A
Lot Size 
0.17 Acres
Year Built 
2007
MLS Number 
O6457420
Status 
Active
Property Tax 
$6,144.33
HOA/Condo/Coop Fees 
$33.83 monthly
Sq Ft Source 
Public Records
Friends & Family
Recent Activity
12 hours agoListing updated with changes from the MLS
20 hours agoStatus changed to Active
yesterdayListing first seen on site
General Features
Acres 
0.17
Attached Garage 
Yes
Direction Faces 
East
Foundation 
Slab
Garage 
Yes
Garage Spaces 
2
Levels 
One
Number Of Stories 
1
Parking 
Attached
Pets 
No
Property Sub Type 
Single Family Residence
Sewer 
Public Sewer
SqFt Total 
2306
Utilities 
Cable AvailableCable ConnectedElectricity AvailableElectricity Connected
Water Source 
Public
Zoning 
R1A
Interior Features
Appliances 
DishwasherElectric Water HeaterIce MakerMicrowaveRangeRefrigerator
Cooling 
Central Air
Flooring 
Hardwood
Furnished 
Unfurnished
Heating 
CentralElectric
Laundry Features 
Laundry Room
Bedroom 2 
Level - First
Bedroom 3 
Level - First
Bedroom 4 
Level - First
Dining Room 
Level - First
Kitchen 
Level - First
Laundry 
Level - First
Living Room 
Level - First
Master Bathroom 
Level - First
Master Bedroom 
Level - First
Save
Ask
Tour
Hide
Share
Exterior Features
Construction Details 
ConcreteStucco
Exterior 
Private EntrancePrivate Yard
Roof 
Shingle
Windows/Doors 
French Doors
Community Features
Accessibility Features 
Accessible EntranceAccessible Electrical and Environmental Controls
Association Fee 
$176.0
Association Fee Frequency 
Annually
Additional Association Fee 
$230.0
Additional Association Fee Frequency 
Annually
MLS Area 
34746 - Kissimmee (West of Town)
Township 
25
Financing Terms Available 
AssumableCashConventional
Roads 
Asphalt
Schools
School District
Unknown
Elementary School
Pleasant Hill Elem
Middle School
Horizon Middle
High School
Liberty High
Listing courtesy of STAR STUDDED REALTY GROUP (407) 431-1989


Listing information is provided by Participants of the Stellar MLS. IDX information is provided exclusively for personal, non-commercial use, and may not be used for any purpose other than to identify prospective properties consumers may be interested in purchasing. Information is deemed reliable but not guaranteed. Properties displayed may be listed or sold by various participants in the MLS Copyright 2026, Stellar MLS.
Last checked: 2026-11-20 06:24 PM EST

Neighborhood & Commute
Source: Walkscore
Disclosure: Community information and market data powered by Constellation Data Labs. Information is deemed reliable but not guaranteed.
Save
Ask
Tour
Hide
Share