Save
Ask
Tour
Hide
Share
$410,000
New Listing

1308 GOLF POINT LOOP
APOPKA, FL 32712

For Sale|Single Family Residence|Active
3
Beds
2
Total Baths
2
Full Baths
1,869
SqFt
$219
/SqFt
1999
Built
Subdivision:
ERROL VISTA ESTATES
County:
Orange
Call Now: 407-706-5000
Is this the listing for you? We can help make it yours.
407-706-5000
1308 GOLF POINT LOOP1308 GOLF POINT LOOP1308 GOLF POINT LOOP1308 GOLF POINT LOOP
Save
Ask
Tour
Hide
Share

Mortgage Calculator

Monthly Payment (Est.)

Enter an interest rate to see your estimated monthly payment.
Calculator powered by Showcase IDX, a Constellation1 Company. Copyright ©2026 Information is deemed reliable but not guaranteed.

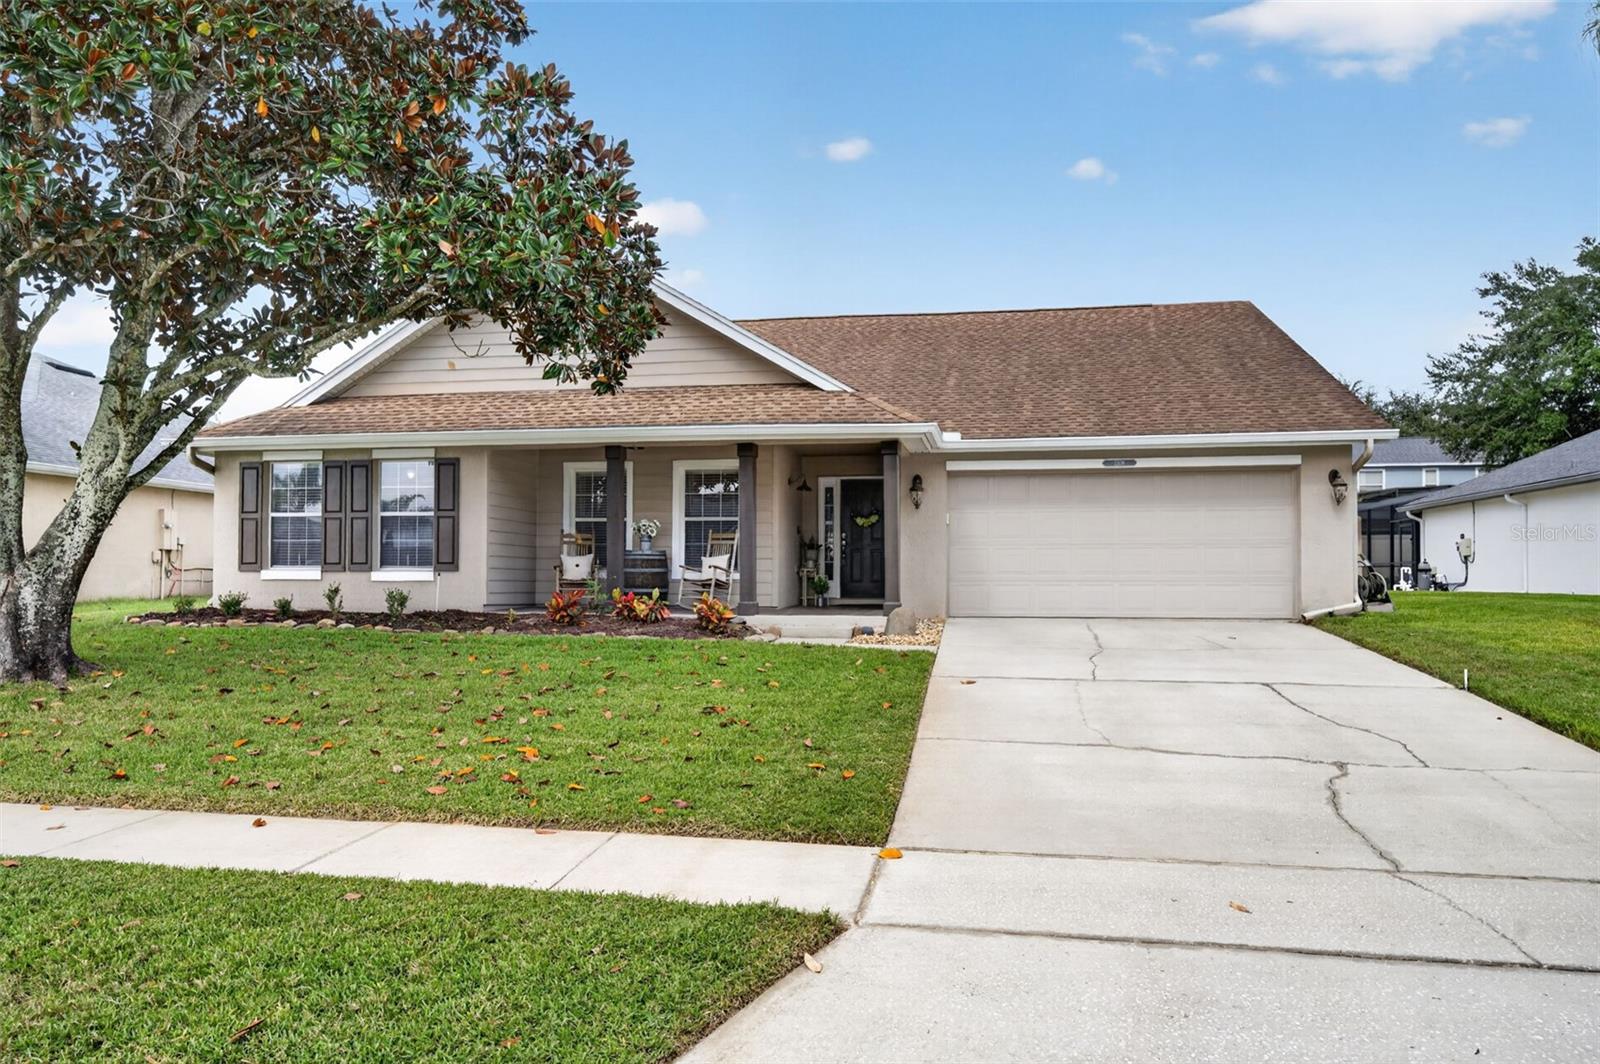
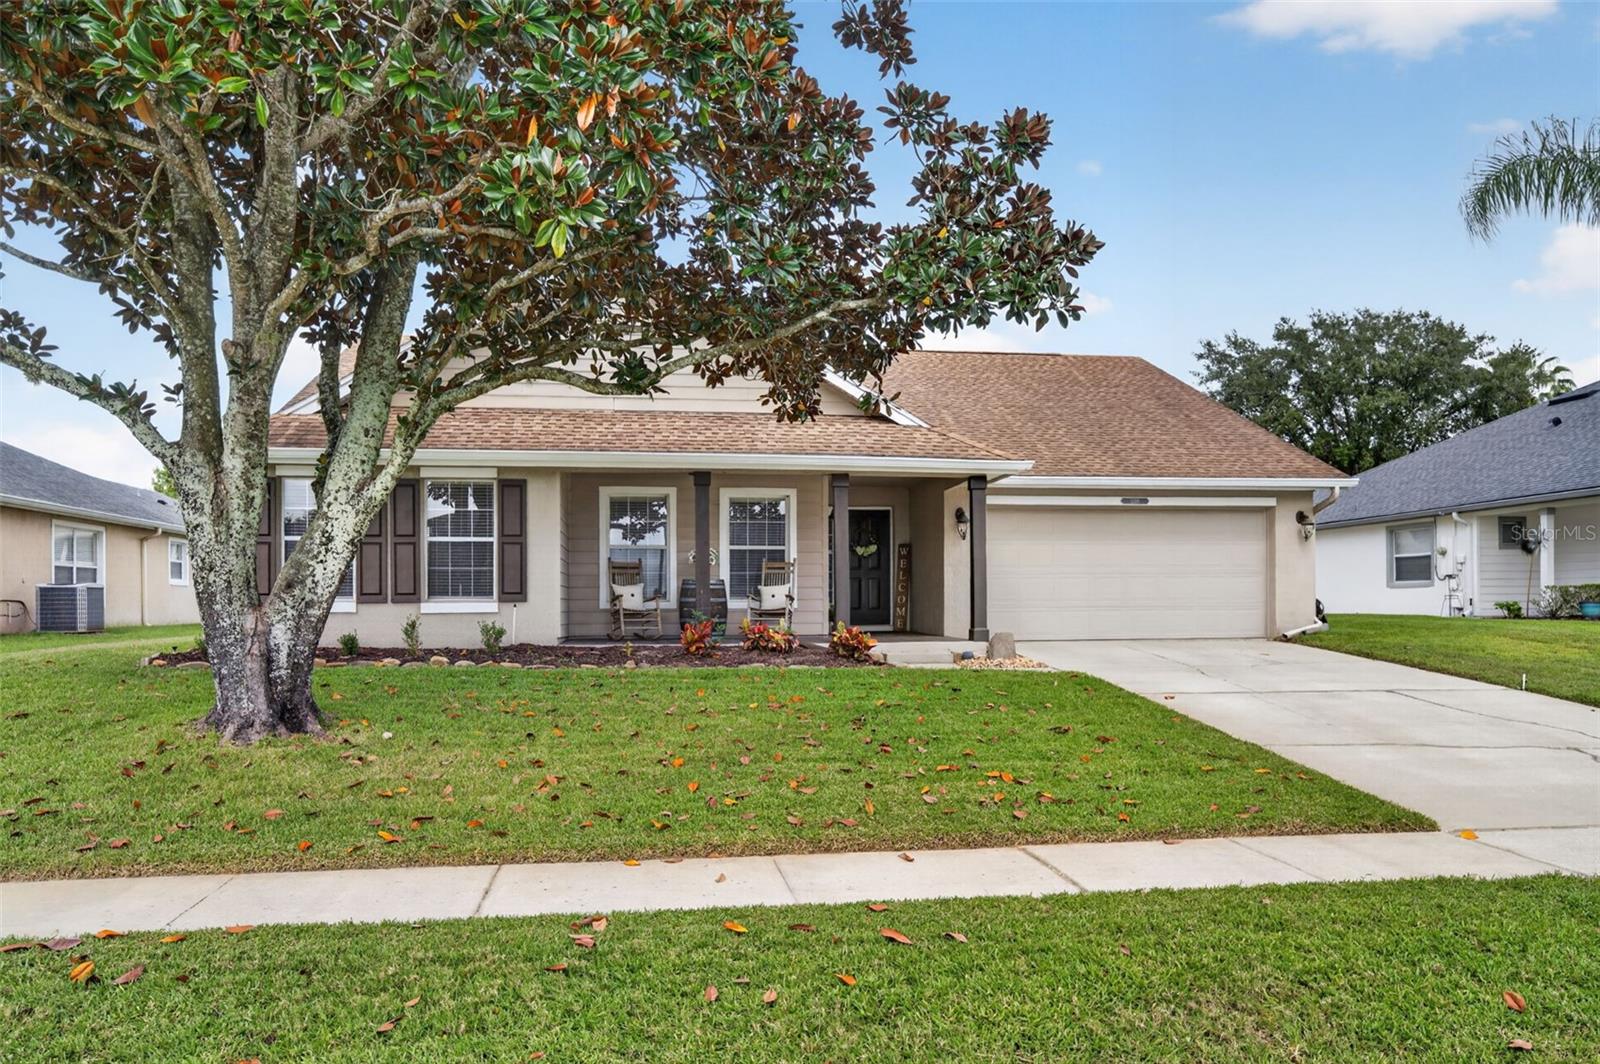
Virtually Staged. Step into effortless elegance in this stunning 3 bedroom, 2 bath pool home nestled in Errol Estates. From the moment you walk though the door, you are greeted by gorgeous, gleaming hardwood floors that flow seamlessly through out the main living spaces, creating warmth and an inviting atmosphere. Designed for both everyday comfort and weekend entertaining, the open layout leads directly out to your private backyard oasis. Cool off in your sparkling, inground pool, soak up the sun on the patio or enjoy peaceful evenings in the screened patio. The kitchen features lots of counter space and storage along with a breakfast area and direct access to to the formal dining room. The split bedroom floor plan offers privacy for all. Located conveniently near shopping and entertainment and access major highways easily. Downtown Orlando and the Orlando International airport are a quick 45 minute drive.

Save
Ask
Tour
Hide
Share
Listing Snapshot
Price 
$410,000
Days On Site 
0 Days
Bedrooms 
3
Inside Area (SqFt) 
1,869 sqft
Total Baths 
2
Full Baths 
2
Partial Baths 
N/A
Lot Size 
0.2 Acres
Year Built 
1999
MLS Number 
O6457185
Status 
Active
Property Tax 
$2,442.15
HOA/Condo/Coop Fees 
$42.17 monthly
Sq Ft Source 
Public Records
Friends & Family
Recent Activity
5 hours agoListing updated with changes from the MLS
12 hours agoListing first seen on site
General Features
Acres 
0.2
Attached Garage 
Yes
Direction Faces 
Southeast
Foundation 
Slab
Garage 
Yes
Garage Spaces 
2
Levels 
One
Parking 
Attached
Pets 
Yes
Property Sub Type 
Single Family Residence
Security 
Smoke Detector(s)
Sewer 
Public Sewer
SqFt Total 
2583
Style 
Contemporary
Utilities 
Electricity ConnectedSewer ConnectedUnderground Utilities
Water Source 
Public
Zoning 
APK-RMF
Interior Features
Appliances 
DishwasherDisposalDryerElectric Water HeaterRangeRefrigeratorWasher
Cooling 
Central Air
Flooring 
CarpetTileWood
Furnished 
Unfurnished
Heating 
CentralElectricExhaust Fan
Interior 
Walk-In Closet(s)
Laundry Features 
Inside
Bathroom 3 
Level - FirstDescription - Room7
Bedroom 2 
Level - FirstDescription - Room6
Dinette 
Level - FirstDescription - Room4
Dining Room 
Level - FirstDescription - Room2
Kitchen 
Level - FirstDescription - Room3
Master Bedroom 
Level - FirstDescription - Room5
Save
Ask
Tour
Hide
Share
Exterior Features
Construction Details 
BlockStucco
Fencing 
Fenced
Lot Features 
LandscapedPaved
Pool Features 
In GroundGunitePrivate
Private Pool 
Yes
Roof 
Shingle
Windows/Doors 
Sliding Doors
Community Features
Association Fee 
$190.0
Association Fee Frequency 
Annually
Additional Association Fee 
$316.0
Additional Association Fee Frequency 
Annually
Community Features 
Street Lights
MLS Area 
32712 - Apopka
Township 
20
Financing Terms Available 
CashConventionalFHA
Roads 
Paved
Schools
School District
Unknown
Elementary School
Apopka Elem
Middle School
Wolf Lake Middle
High School
Apopka High
Listing courtesy of KELLER WILLIAMS ADVANTAGE REALTY (321) 303-4273


Listing information is provided by Participants of the Stellar MLS. IDX information is provided exclusively for personal, non-commercial use, and may not be used for any purpose other than to identify prospective properties consumers may be interested in purchasing. Information is deemed reliable but not guaranteed. Properties displayed may be listed or sold by various participants in the MLS Copyright 2026, Stellar MLS.
Last checked: 2026-11-14 12:01 AM EST

Neighborhood & Commute
Source: Walkscore
Disclosure: Community information and market data powered by Constellation Data Labs. Information is deemed reliable but not guaranteed.
Save
Ask
Tour
Hide
Share