Save
Ask
Tour
Hide
Share
$649,900
2 Days On Site

13728 FOX GLOVE STREET
WINTER GARDEN, FL 34787

For Sale|Single Family Residence|Active
5
Beds
4
Total Baths
3
Full Baths
1
Partial Bath
3,391
SqFt
$192
/SqFt
2004
Built
Subdivision:
STONEYBROOK WEST UT 04 48 48
County:
Orange
Call Now: 407-706-5000
Is this the listing for you? We can help make it yours.
407-706-5000
13728 FOX GLOVE STREET13728 FOX GLOVE STREET13728 FOX GLOVE STREET13728 FOX GLOVE STREET
Save
Ask
Tour
Hide
Share

Mortgage Calculator

Monthly Payment (Est.)

Enter an interest rate to see your estimated monthly payment.
Calculator powered by Showcase IDX, a Constellation1 Company. Copyright ©2026 Information is deemed reliable but not guaranteed.

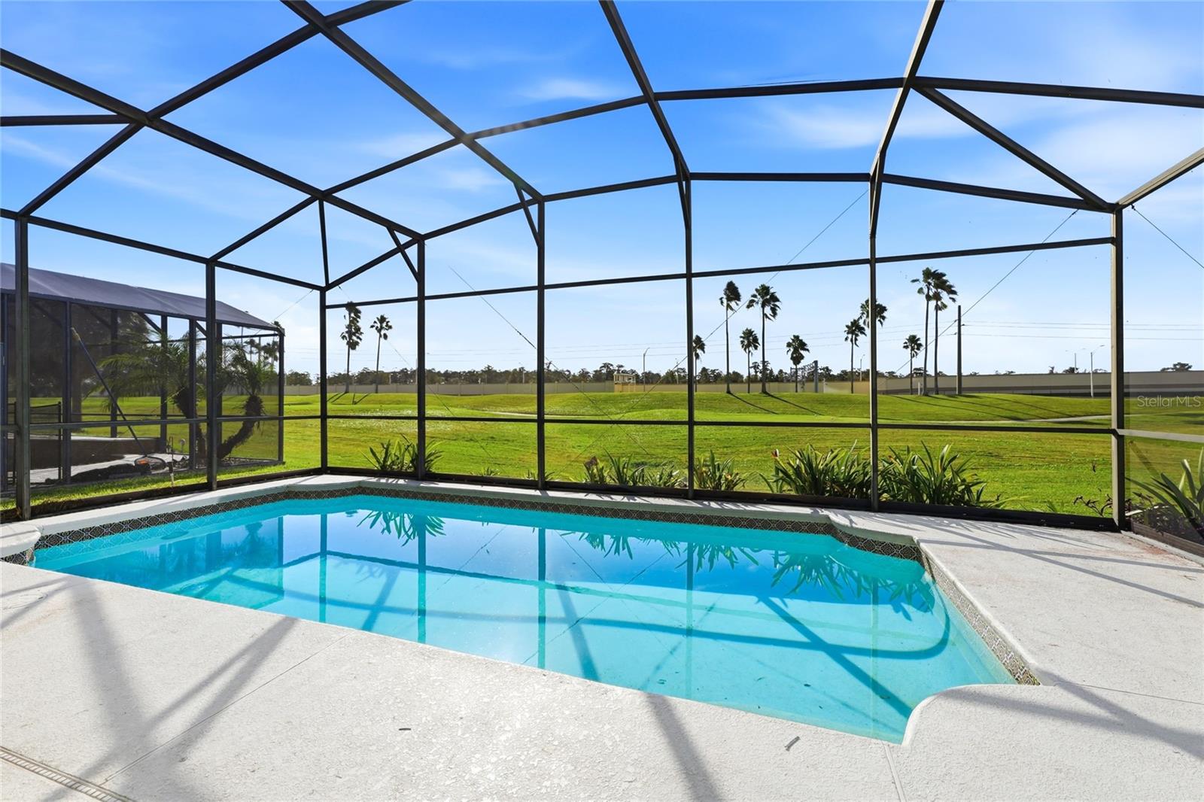
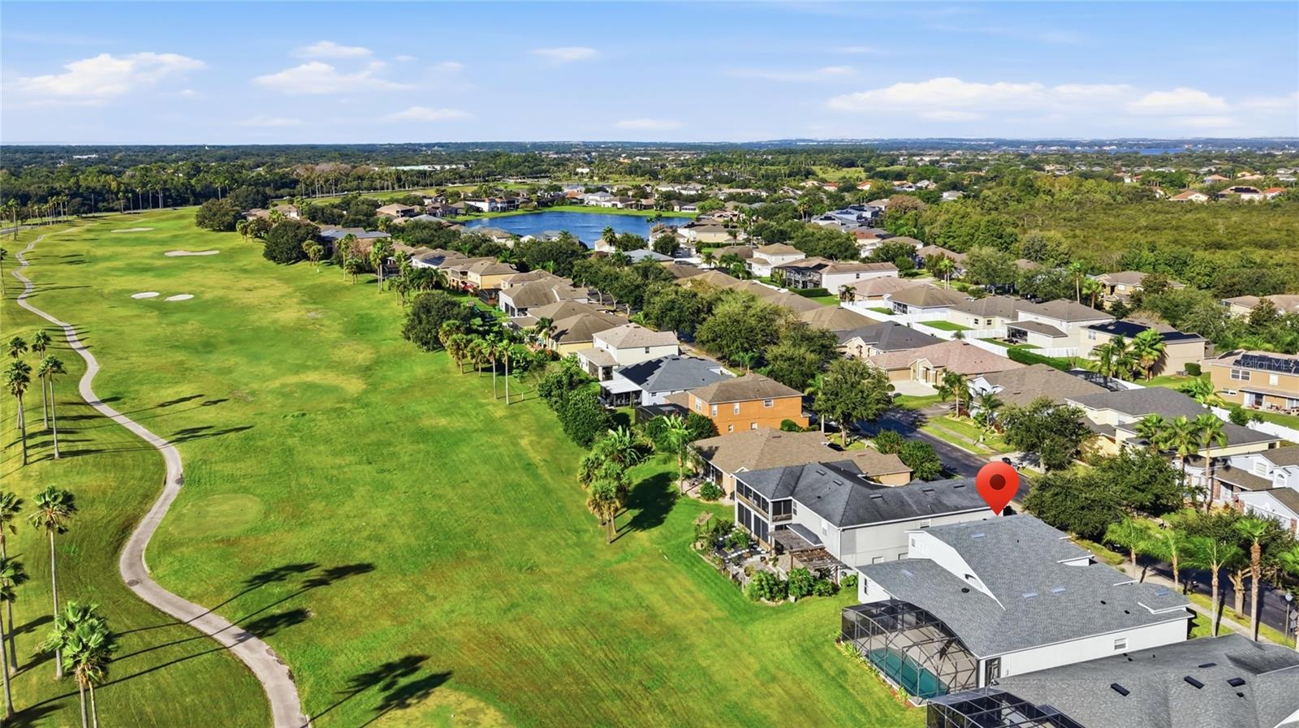
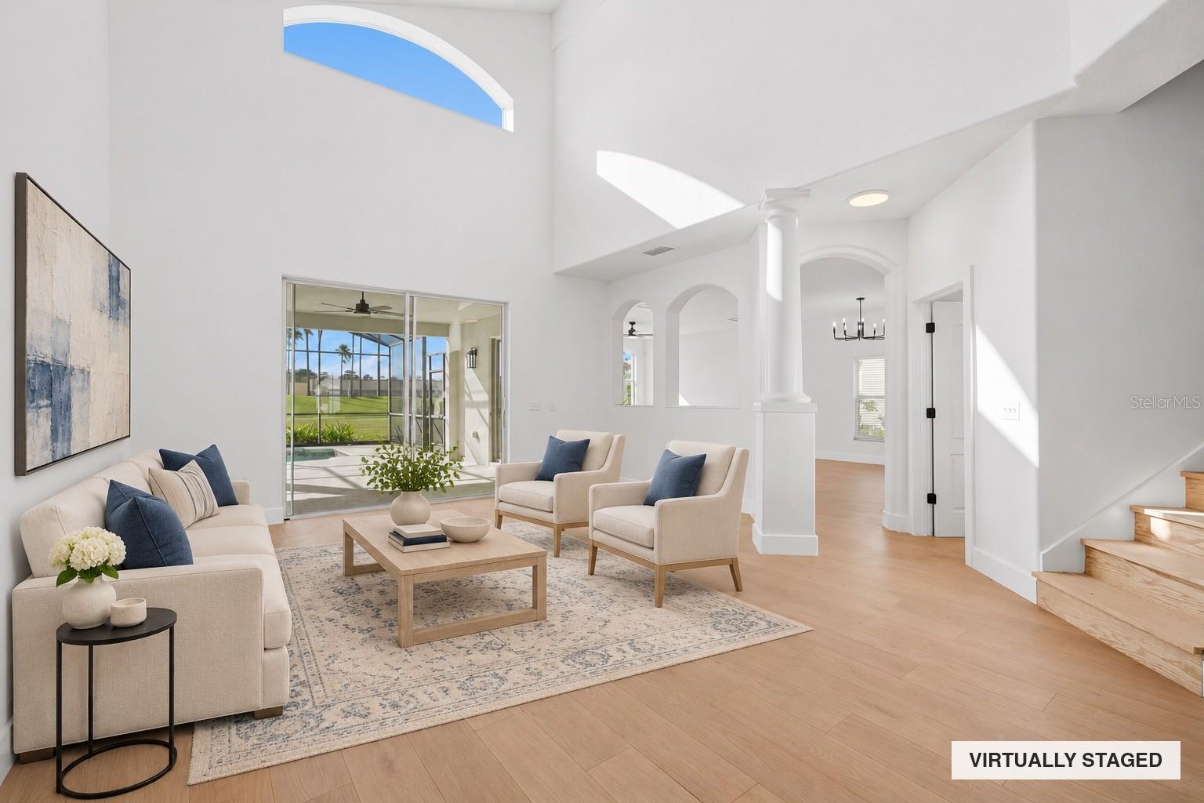
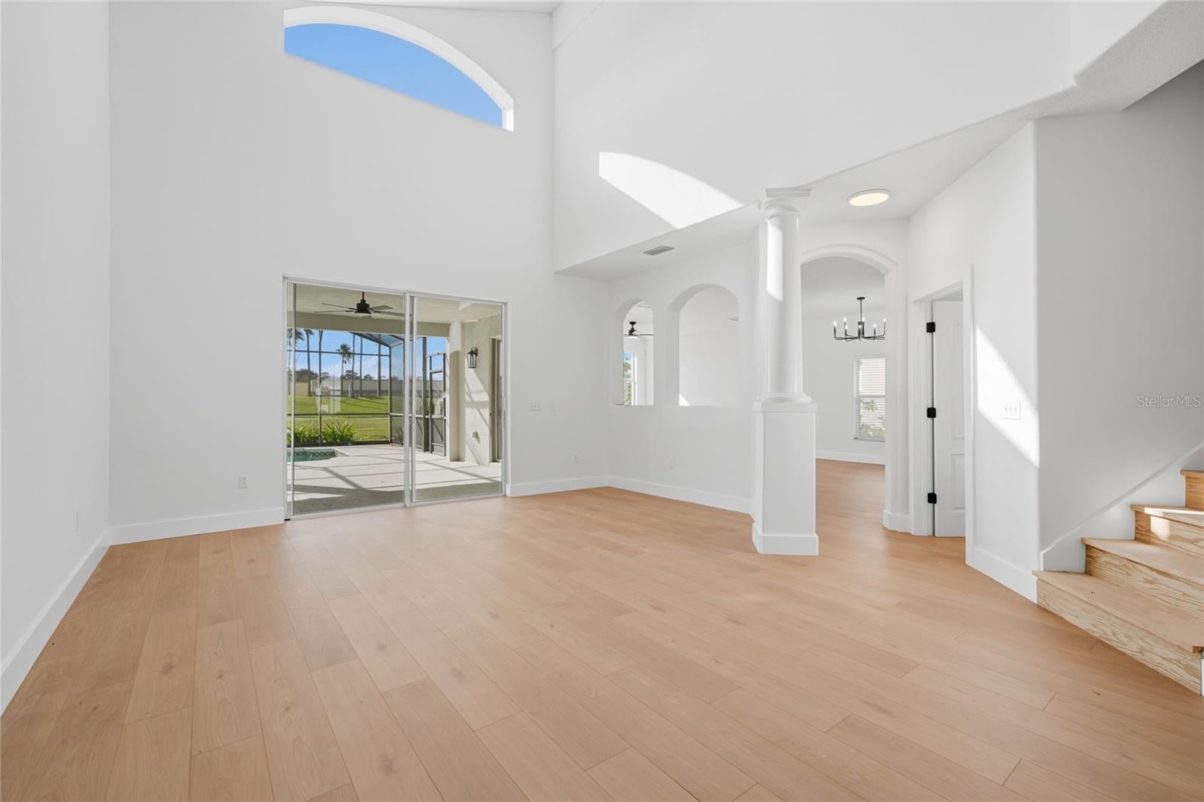
Spacious 5-bedroom, 3.5-bath home with 3,391 square feet overlooking the 14th hole of the golf course in Stoneybrook West. The main floor features a primary suite, a second bedroom with its own en-suite bathroom, and a separate powder room. Upstairs are three additional bedrooms and a full bathroom. The home features high ceilings, an open floor plan, plenty of natural light, and a 2-car garage. Sliding glass doors open to a large covered patio and screened-in private pool with golf course views. Recent improvements include a new roof (2025), upstairs AC (2025), and downstairs AC (2022). Stoneybrook West is a 24-hour guard-gated community with a clubhouse, fitness center, community pool, tennis courts, playground, and access to Black Lake with a private boat ramp. Conveniently located near Winter Garden Village, downtown Winter Garden, and SR-429.

Save
Ask
Tour
Hide
Share
Listing Snapshot
Price 
$649,900
Days On Site 
2 Days
Bedrooms 
5
Inside Area (SqFt) 
3,391 sqft
Total Baths 
4
Full Baths 
3
Partial Baths 
1
Lot Size 
0.17 Acres
Year Built 
2004
MLS Number 
O6457151
Status 
Active
Property Tax 
$11,230
HOA/Condo/Coop Fees 
$246.67 monthly
Sq Ft Source 
Public Records
Friends & Family
Recent Activity
10 hours agoListing updated with changes from the MLS
yesterdayStatus changed to Active
2 days agoListing first seen on site
General Features
Acres 
0.17
Attached Garage 
Yes
Direction Faces 
Northwest
Foundation 
Slab
Garage 
Yes
Garage Spaces 
2
Levels 
Two
Number Of Stories 
2
Parking 
Attached
Pets 
Cats OKDogs OK
Property Sub Type 
Single Family Residence
Sewer 
Public Sewer
SqFt Total 
4279
Style 
Traditional
Utilities 
Cable AvailableCable ConnectedElectricity AvailableSewer AvailableSewer ConnectedWater AvailableWater Connected
Water Source 
Public
Zoning 
PUD
Interior Features
Appliances 
DishwasherElectric Water HeaterIce MakerMicrowaveRangeRefrigerator
Cooling 
Central Air
Flooring 
CarpetTile
Furnished 
Unfurnished
Heating 
Central
Interior 
Cathedral Ceiling(s)Eat-in KitchenHigh CeilingsOpen FloorplanStone CountersWalk-In Closet(s)
Laundry Features 
Electric Dryer HookupInsideWasher Hookup
Family Room 
Dimensions - 16x17Level - First
Kitchen 
Dimensions - 18x10Level - First
Living Room 
Dimensions - 26x17Level - First
Master Bedroom 
Dimensions - 19x14Level - First
Office 
Level - First
Save
Ask
Tour
Hide
Share
Exterior Features
Construction Details 
Stucco
Exterior 
Other
Lot Features 
Cleared
Patio And Porch 
CoveredFront PorchPatioPorchRear PorchScreened
Pool Features 
In GroundGuniteScreen EnclosureTilePrivate
Private Pool 
Yes
Roof 
Shingle
View 
Golf Course
Waterview 
Golf Course
Community Features
Association Fee 
$740.0
Association Fee Frequency 
Quarterly
Community Features 
ClubhouseFitness CenterPlaygroundPoolSidewalksTennis Court(s)
MLS Area 
34787 - Winter Garden/Oakland
Township 
23
Financing Terms Available 
CashConventionalFHAVA Loan
Roads 
Asphalt
Schools
School District
Unknown
Elementary School
Whispering Oak Elem
Middle School
SunRidge Middle
High School
West Orange High
Listing courtesy of CRYSTAL CLEAR REALTY LLC (904) 716-1927


Listing information is provided by Participants of the Stellar MLS. IDX information is provided exclusively for personal, non-commercial use, and may not be used for any purpose other than to identify prospective properties consumers may be interested in purchasing. Information is deemed reliable but not guaranteed. Properties displayed may be listed or sold by various participants in the MLS Copyright 2026, Stellar MLS.
Last checked: 2026-11-14 04:08 AM EST

Neighborhood & Commute
Source: Walkscore
Disclosure: Community information and market data powered by Constellation Data Labs. Information is deemed reliable but not guaranteed.
Save
Ask
Tour
Hide
Share