Save
Ask
Tour
Hide
Share
$569,900
9 Days On Site

13827 SIERRA COURT
CLERMONT, FL 34711

For Sale|Single Family Residence|Active
4
Beds
3
Total Baths
2
Full Baths
1
Partial Bath
2,385
SqFt
$239
/SqFt
2005
Built
Subdivision:
VISTAS SUB
County:
Lake
Call Now: 407-706-5000
Is this the listing for you? We can help make it yours.
407-706-5000
13827 SIERRA COURT13827 SIERRA COURT13827 SIERRA COURT13827 SIERRA COURT
Save
Ask
Tour
Hide
Share

Mortgage Calculator

Monthly Payment (Est.)

Enter an interest rate to see your estimated monthly payment.
Calculator powered by Showcase IDX, a Constellation1 Company. Copyright ©2026 Information is deemed reliable but not guaranteed.

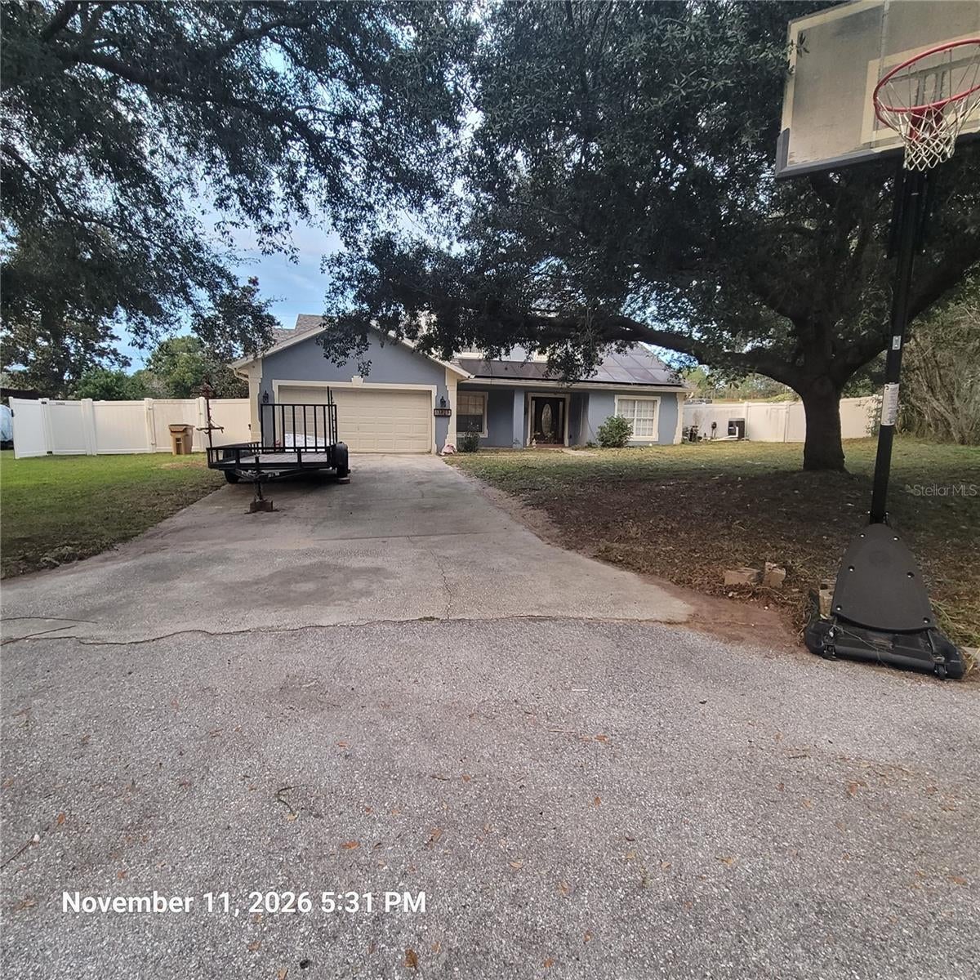
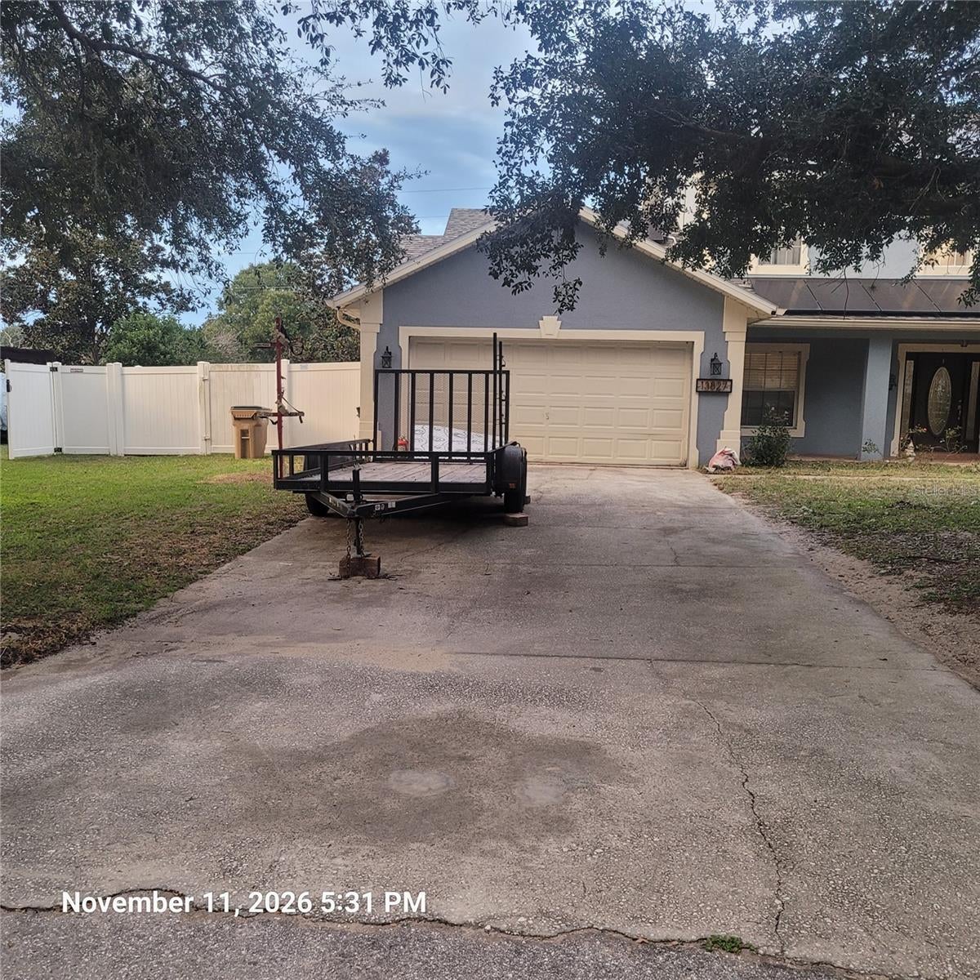
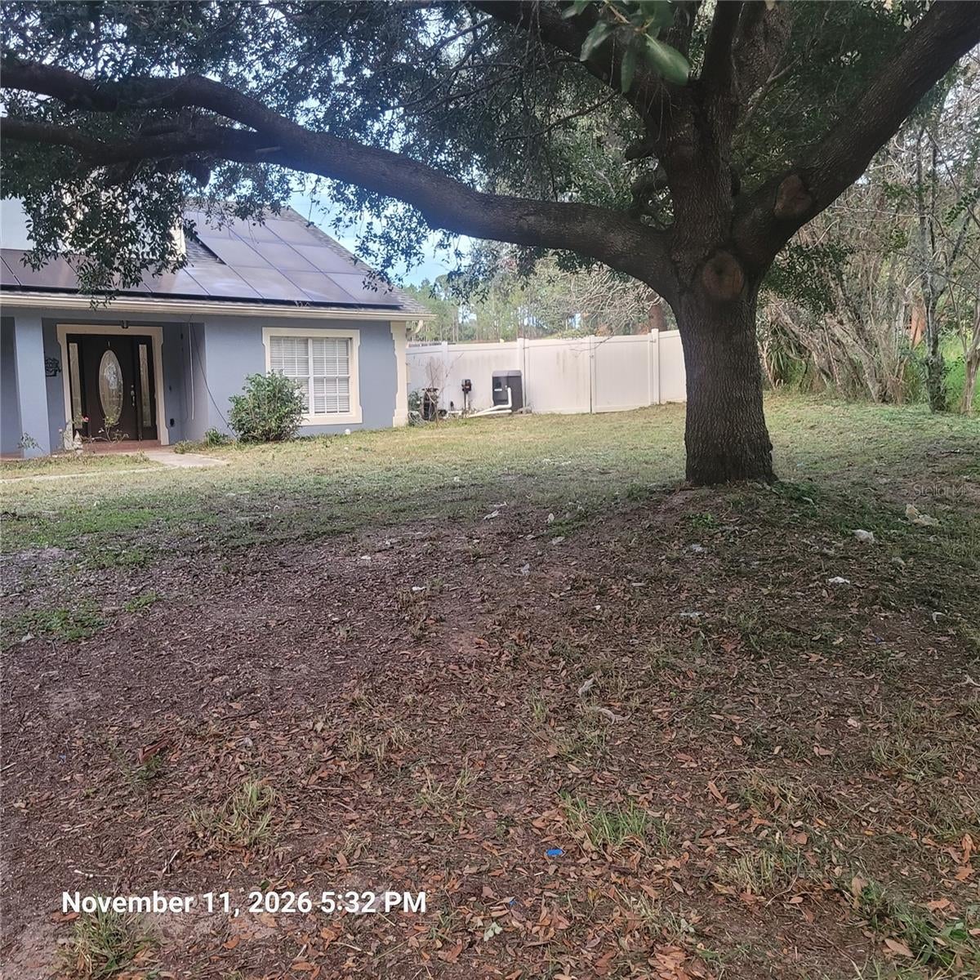
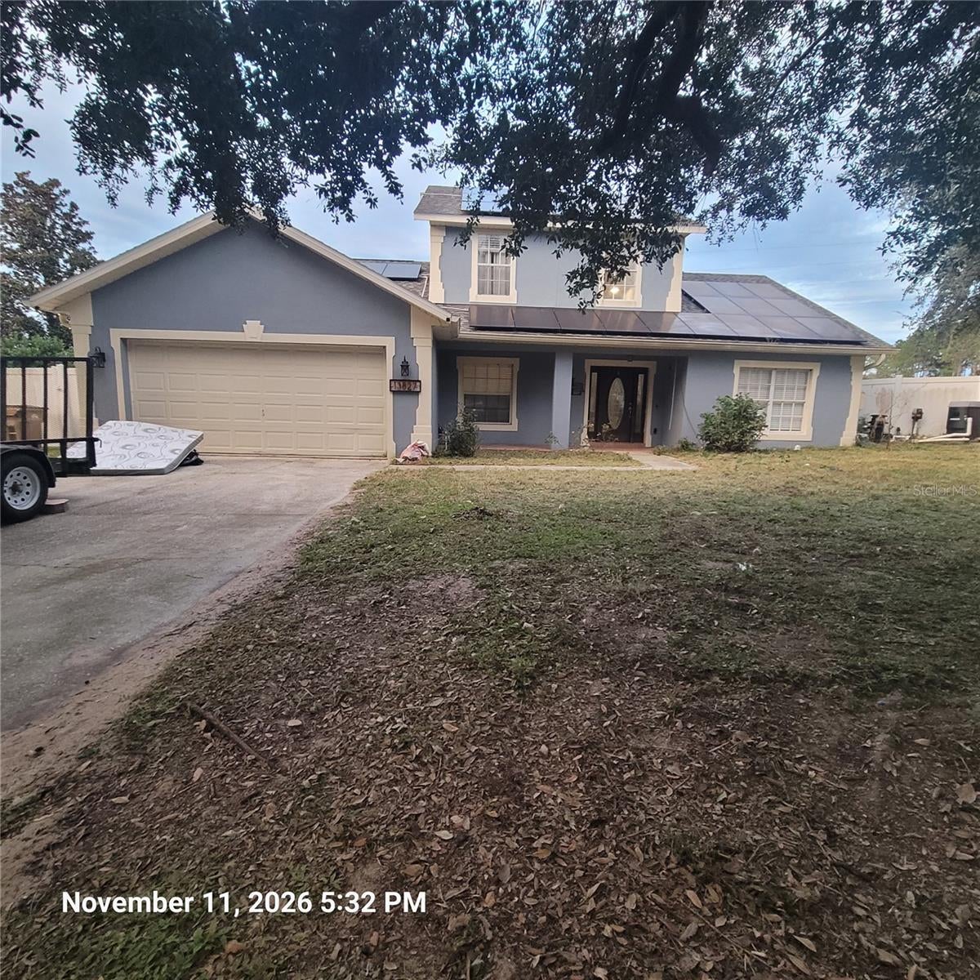
POOL HOME WITH MAJOR UPDATES IN CLERMONT! Enjoy Florida living with a private swimming pool and patio installed in 2023! Located in the Vistas community, this property offers an attractive combination of desirable features, significant improvements, and value-add potential. Recent updates include a remodeled primary bathroom (2025), wood flooring (2023), roof and solar system (2022), HVAC system (2021), and fencing (2021). The kitchen was remodeled in 2020, along with interior painting. The solar system will be paid off by the seller at closing. Whether you're looking for a pool home to make your own or an investment opportunity, this property offers plenty of possibilities. Conveniently located near shopping, dining, major roadways, golf, and Clermont's recreational attractions. Don't miss this opportunity to own a pool home in an established Clermont community!

Save
Ask
Tour
Hide
Share
Listing Snapshot
Price 
$569,900
Days On Site 
9 Days
Bedrooms 
4
Inside Area (SqFt) 
2,385 sqft
Total Baths 
3
Full Baths 
2
Partial Baths 
1
Lot Size 
0.28 Acres
Year Built 
2005
MLS Number 
O6457142
Status 
Active
Property Tax 
$4,330.47
HOA/Condo/Coop Fees 
$175 Semi-Annually
Sq Ft Source 
Public Records
Friends & Family
Recent Activity
4 days agoListing updated with changes from the MLS
6 days agoStatus changed to Active
6 days agoPrice changed to $569,900
a week agoListing first seen on site
General Features
Acres 
0.28
Attached Garage 
Yes
Direction Faces 
Southwest
Energy Features 
Solar
Foundation 
Slab
Garage 
Yes
Levels 
Two
Number Of Stories 
1
Parking 
DrivewayAttached
Pets 
Breed Restrictions
Property Sub Type 
Single Family Residence
Sewer 
Septic Tank
SqFt Total 
3025
Water Source 
Public
Zoning 
R-6
Interior Features
Appliances 
DishwasherElectric CooktopElectric Water HeaterRange
Cooling 
Central Air
Flooring 
CarpetWood
Furnished 
Unfurnished
Heating 
Electric
Interior 
Walk-In Closet(s)
Laundry Features 
Laundry Room
Spa 
Yes
Bedroom 2 
Dimensions - 11x12Level - Second
Bedroom 3 
Dimensions - 11x13Level - Second
Bedroom 4 
Dimensions - 12x14Level - Second
Bonus Room 
Dimensions - 10x11Level - First
Family Room 
Dimensions - 17x15Level - First
Kitchen 
Dimensions - 17x10Level - First
Living Room 
Dimensions - 25x13Level - First
Master Bathroom 
Level - First
Master Bedroom 
Dimensions - 16x12Level - First
Save
Ask
Tour
Hide
Share
Exterior Features
Construction Details 
BlockStucco
Exterior 
Fire Pit
Fencing 
FencedVinyl
Lot Features 
Cul-De-SacNear Golf Course
Other Structures 
Shed(s)
Pool Features 
In GroundPrivate
Private Pool 
Yes
Roof 
Shingle
Spa 
Yes
Spa Features 
In Ground
View 
Golf Course
Waterfront Features 
Lake Privileges
Waterview 
Golf Course
Windows/Doors 
Sliding Doors
Community Features
Association Fee 
$175.0
Association Fee Frequency 
Semi-Annually
MLS Area 
34711 - Clermont
Township 
23S
Financing Terms Available 
CashConventionalFHAVA Loan
Roads 
Paved
Schools
School District
Unknown
Elementary School
Pine Ridge Elem
Middle School
Windy Hill Middle
High School
East Ridge High
Listing courtesy of AMERICAN DREAM TEAM REAL ESTATE BROKERS INC (321) 746-7839


Listing information is provided by Participants of the Stellar MLS. IDX information is provided exclusively for personal, non-commercial use, and may not be used for any purpose other than to identify prospective properties consumers may be interested in purchasing. Information is deemed reliable but not guaranteed. Properties displayed may be listed or sold by various participants in the MLS Copyright 2026, Stellar MLS.
Last checked: 2026-11-21 01:40 AM EST

Neighborhood & Commute
Source: Walkscore
Disclosure: Community information and market data powered by Constellation Data Labs. Information is deemed reliable but not guaranteed.
Save
Ask
Tour
Hide
Share