
15628 GENTLE RAIN DRIVEWINTER GARDEN, FL 34787
Mortgage Calculator
Monthly Payment (Est.)
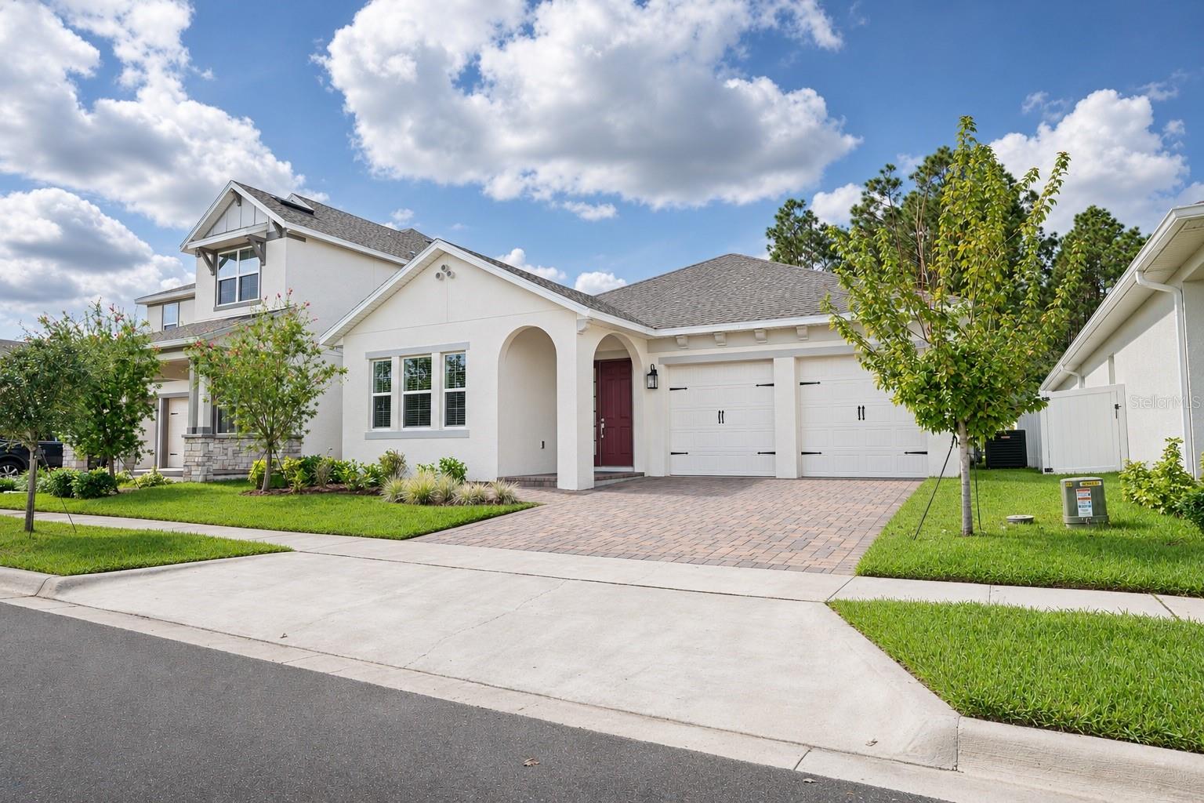
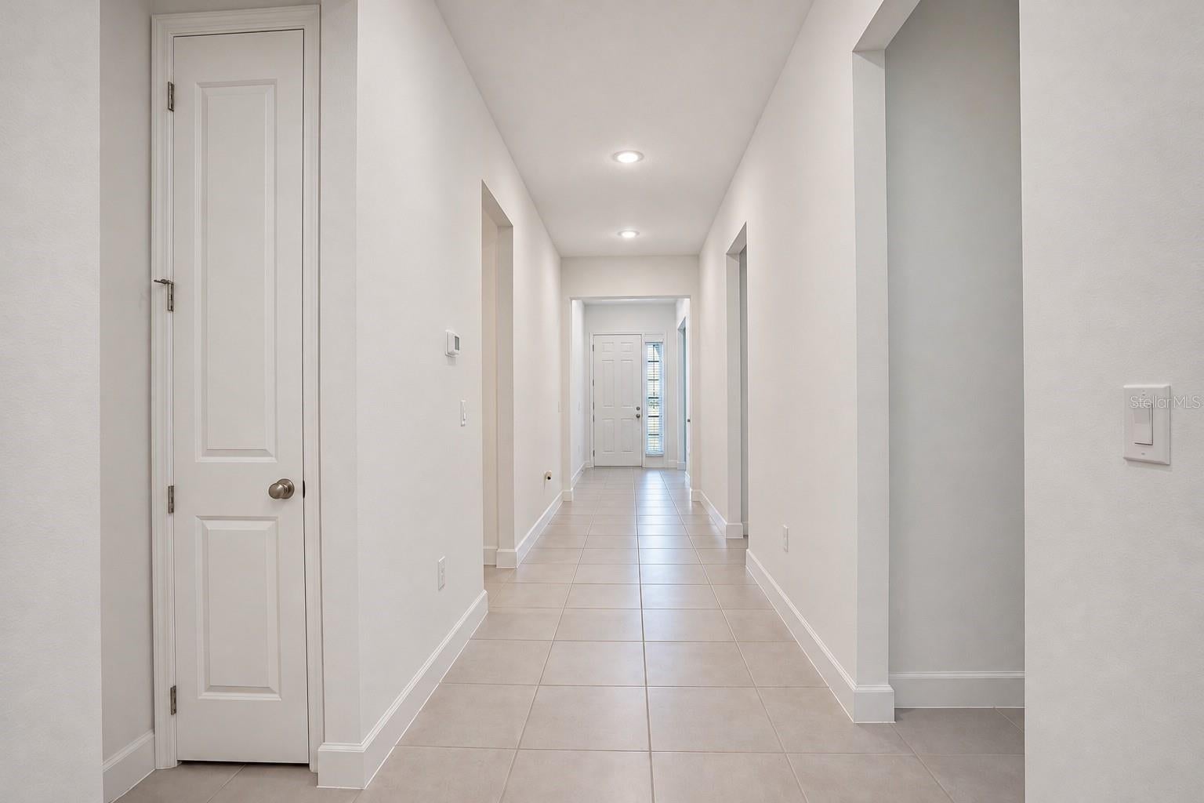
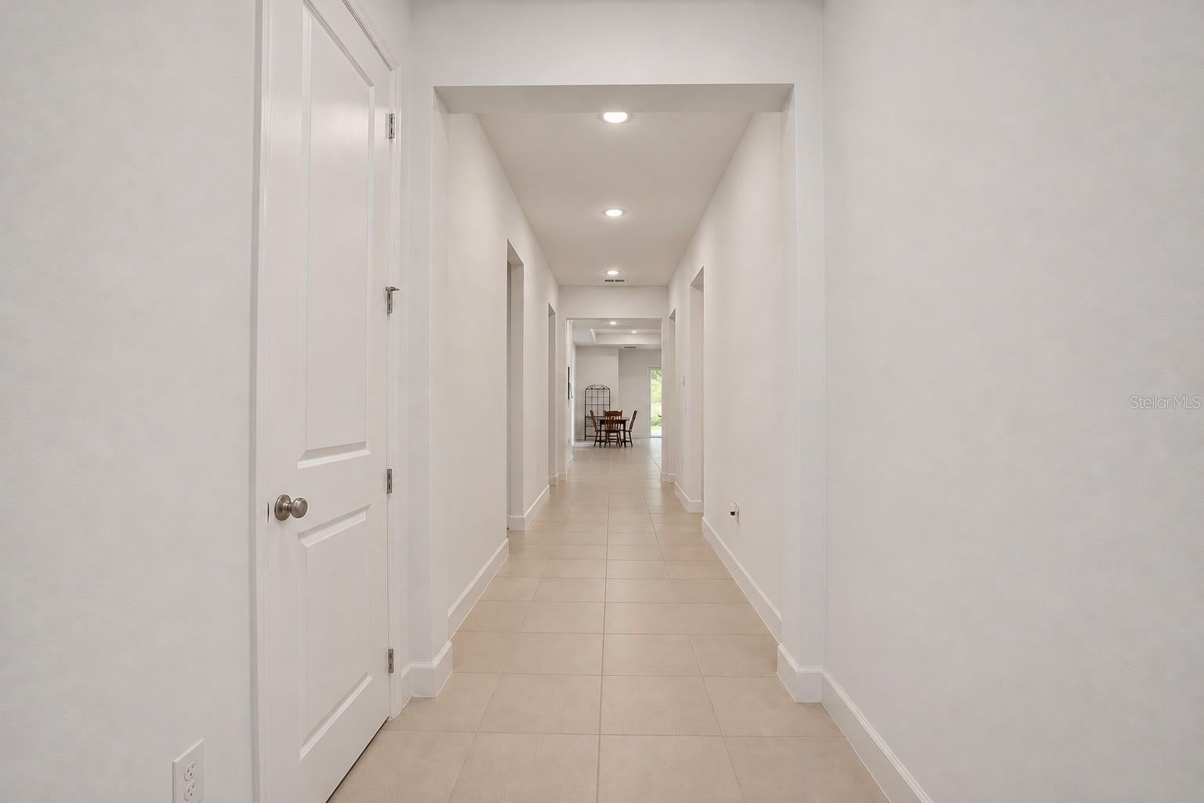
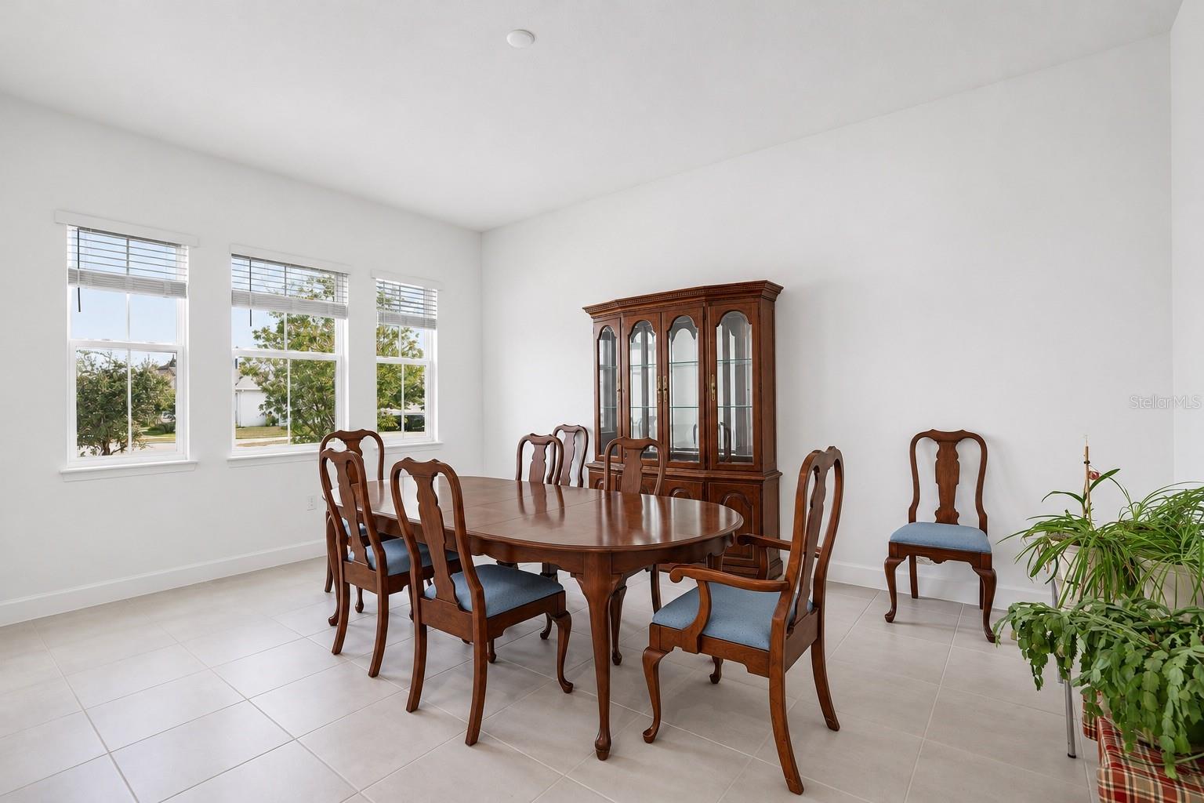
Enter an interest rate to see your estimated monthly payment.Virtually Staged. Spacious single-story living and a peaceful wooded backdrop come together at 15628 Gentle Rain Drive in Winter Garden’s Osprey Ranch community. Built in 2024, this 3-bedroom home offers approximately 2,614 square feet of living space, an inviting arched entry, a paver driveway, and a two-car garage. Inside, a wide entry hallway opens to an expansive great room featuring a tray ceiling, recessed lighting, and tile flooring that continues throughout the main living areas. The open layout connects the kitchen, living, and casual dining spaces, creating a comfortable setting for everyday living and entertaining. The kitchen features rich dark cabinetry, generous counter space, stainless steel appliances, a gas range, a walk-in pantry, and an oversized island with room for seating. A separate room near the entrance provides flexibility for formal dining, a home office, or an additional sitting area. The primary bedroom features a tray ceiling and a broad bank of windows overlooking the greenery behind the home. Additional highlights include a secondary bathroom with dual sinks, a guest powder room, and a dedicated laundry room. Sliding glass doors lead to a covered paver lanai overlooking the backyard and mature trees—an inviting setting for morning coffee or relaxed outdoor dining. With generous gathering spaces, neutral finishes, and the convenience of one-level living, this home offers a versatile foundation for your next chapter in Winter Garden. All information is deemed reliable but is not guaranteed. Buyers and their agents should independently verify all information material to the purchase, including, but not limited to, room dimensions, pet restrictions, rental restrictions, school district, and HOA rules and regulations.
| 10 hours ago | Listing updated with changes from the MLS | |
| yesterday | Status changed to Active | |
| 2 days ago | Listing first seen on site |

Listing information is provided by Participants of the Stellar MLS. IDX information is provided exclusively for personal, non-commercial use, and may not be used for any purpose other than to identify prospective properties consumers may be interested in purchasing. Information is deemed reliable but not guaranteed. Properties displayed may be listed or sold by various participants in the MLS Copyright 2026, Stellar MLS.
Last checked: 2026-11-13 03:34 AM EST