
614 E LIVINGSTON STREETORLANDO, FL 32803

Mortgage Calculator
Monthly Payment (Est.)
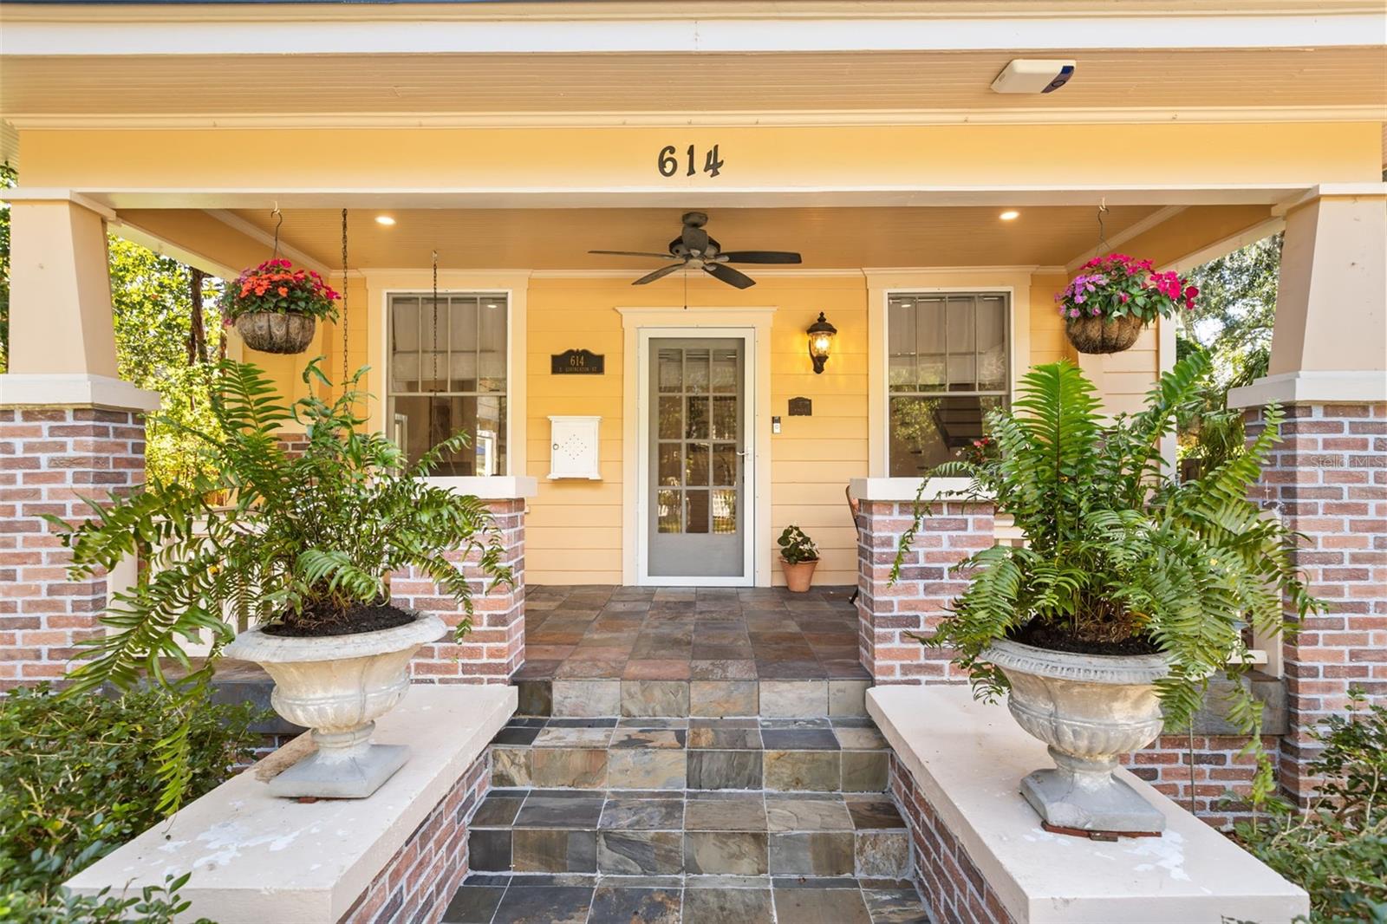
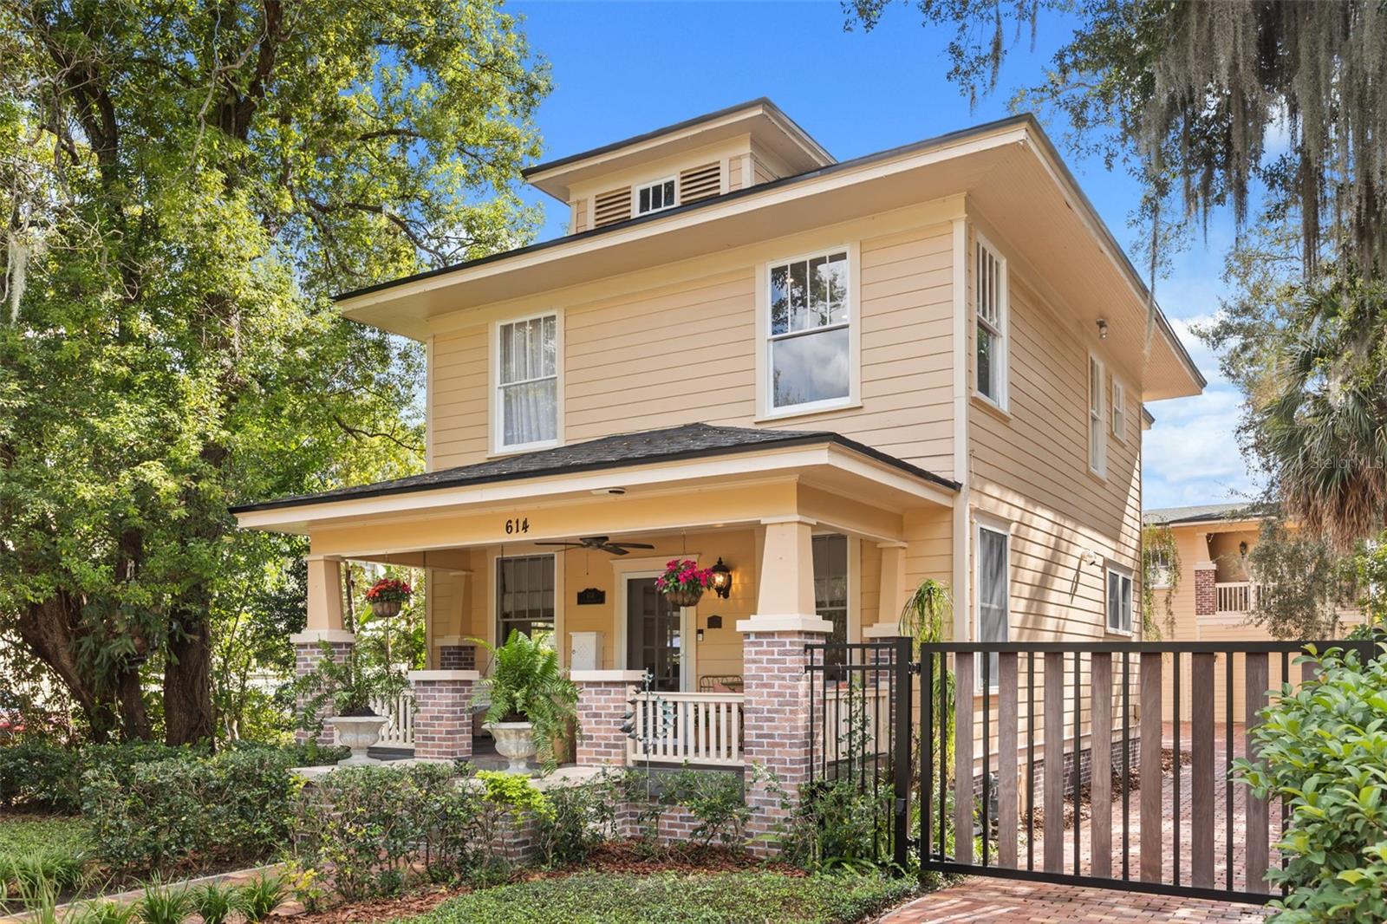
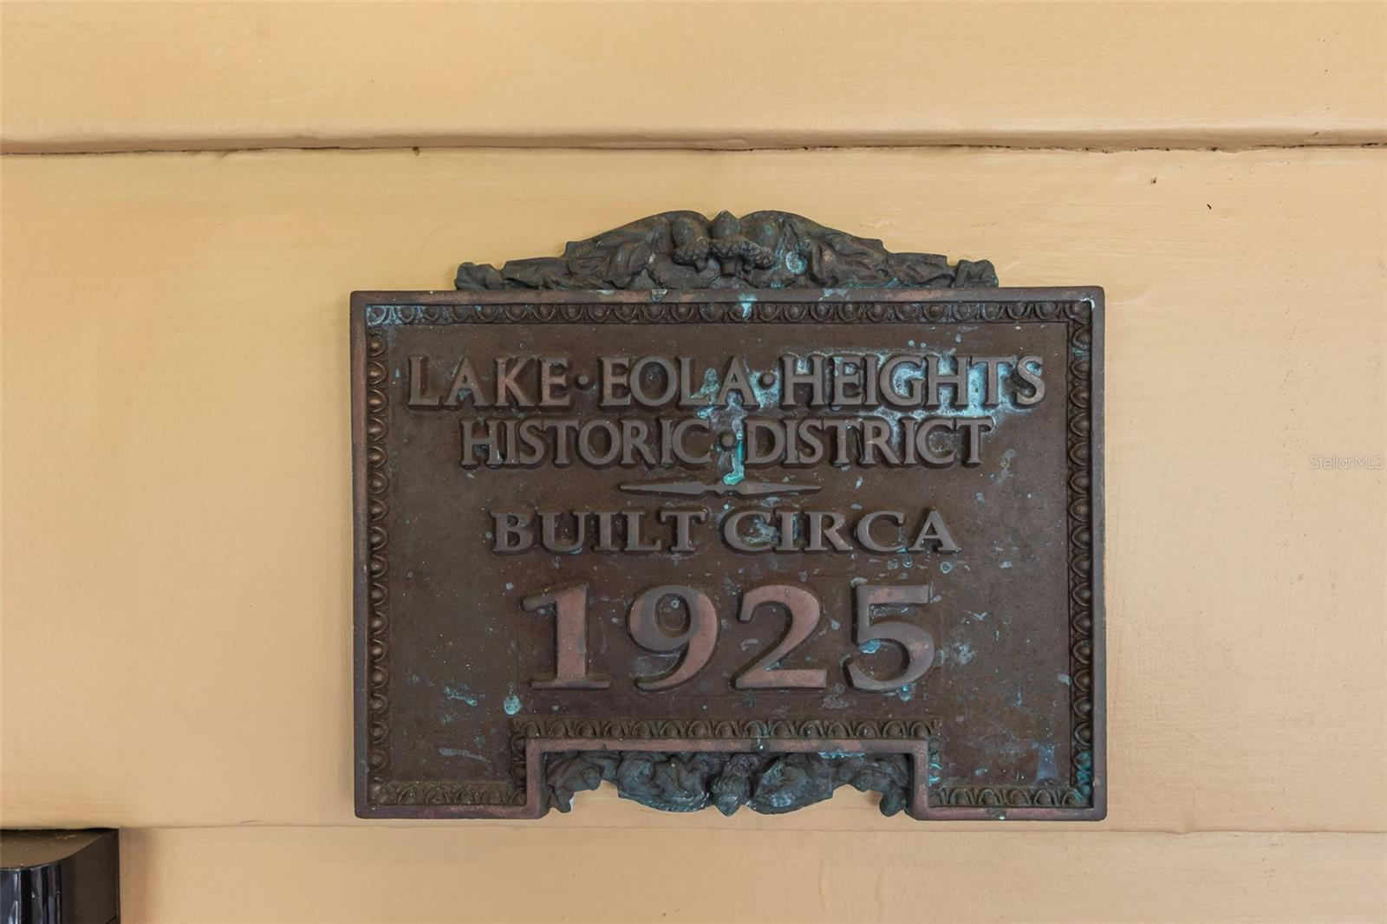
Enter an interest rate to see your estimated monthly payment.Welcome to Lake Eola Heights Historic District, one of Downtown Orlando’s most desirable and charming neighborhoods! Located just two blocks from iconic Lake Eola Park, this beautifully restored 1925 American Foursquare home seamlessly blends timeless character with modern luxury. Featuring a rare three-car garage, a spacious detached guest house, and extensive renovations throughout, this exceptional gated property offers the best of historic living with today's conveniences. From the moment you arrive, the home's front porch sets the tone. Perfect for morning coffee, this classic architectural feature captures the charm of this historic neighborhood. Step inside to discover a renovated interior featuring three bedrooms, two-and-a-half bathrooms, and an open floor plan. The spacious living room welcomes you with beautifully refinished original hardwood floors (2023), a cozy wood-burning fireplace, and abundant natural light. The dining room offers the perfect setting for memorable gatherings, flowing effortlessly into the family room and stunning renovated kitchen. Designed with functionality in mind, the kitchen features a professional-grade Thermador gas range and oven, custom ceiling-mounted ventilation system, designer cabinetry, and stainless steel appliances. Whether preparing everyday meals or entertaining guests, this impressive space is sure to be the heart of the home. Just beyond the living spaces, your fully fenced backyard provides an inviting outdoor retreat. Featuring newly installed artificial turf, an alfresco dining area, and a fire pit, it is ideal for entertaining, relaxing, or enjoying Florida's beautiful weather. Upstairs, the spacious primary suite offers a peaceful escape, complete with a luxurious newly renovated ensuite bathroom (2023). Beautifully appointed with Waterworks fixtures, a marble shower and vanities, and abundant natural light, this spa-inspired space brings a touch of everyday luxury. Two additional generously sized bedrooms and a completely renovated hallway bathroom (2023) complete the second floor. The rare three-car garage and spacious, fully renovated detached guest house (2024) add exceptional versatility to this property. The guest house features one bedroom, one bathroom, a living area, and a full kitchen, offering endless possibilities for extended family, guests, a private home office, or potential rental income. Depending on the buyer’s preference, the detached guest house offers immediate rental income, with a tenant interested in remaining after closing at $2,000 per month. Beyond its beautiful finishes, this home has undergone extensive improvements. Notable upgrades include a new roof (2022), complete electrical rewiring (2023), whole-home replumbing (2023), all-new A/C ductwork (2023), all new drywall and level 5 luxury finish (2023), a RainSoft water softening and purification system (2023), remote perimeter gate (2025), refinished hardwood floors throughout ( 2023), just to name a few. And then there's the location! You're moments from the best of Downtown Orlando, including neighborhood restaurants and entertainment. Enjoy a short stroll to local favorite Eola General. Centrally located, it's a 25-minute drive to: MCO Airport and close to all of the major surrounding neighborhood districts. Call for your private showing today!
| 8 hours ago | Listing updated with changes from the MLS | |
| 14 hours ago | Listing first seen on site |

Listing information is provided by Participants of the Stellar MLS. IDX information is provided exclusively for personal, non-commercial use, and may not be used for any purpose other than to identify prospective properties consumers may be interested in purchasing. Information is deemed reliable but not guaranteed. Properties displayed may be listed or sold by various participants in the MLS Copyright 2026, Stellar MLS.
Last checked: 2026-11-13 01:31 AM EST
Did you know? You can invite friends and family to your search. They can join your search, rate and discuss listings with you.