Save
Ask
Tour
Hide
Share
$300,000
1 Day On Site

2807 REGENCY OAK LANE
ORLANDO, FL 32833

For Sale|Single Family Residence|Active
4
Beds
2
Total Baths
2
Full Baths
1,769
SqFt
$170
/SqFt
2001
Built
Subdivision:
RESERVE AT WEDGEFIELD
County:
Orange
Call Now: 407-706-5000
Is this the listing for you? We can help make it yours.
407-706-5000
2807 REGENCY OAK LANE2807 REGENCY OAK LANE2807 REGENCY OAK LANE2807 REGENCY OAK LANE
Save
Ask
Tour
Hide
Share

Mortgage Calculator

Monthly Payment (Est.)

Enter an interest rate to see your estimated monthly payment.
Calculator powered by Showcase IDX, a Constellation1 Company. Copyright ©2026 Information is deemed reliable but not guaranteed.

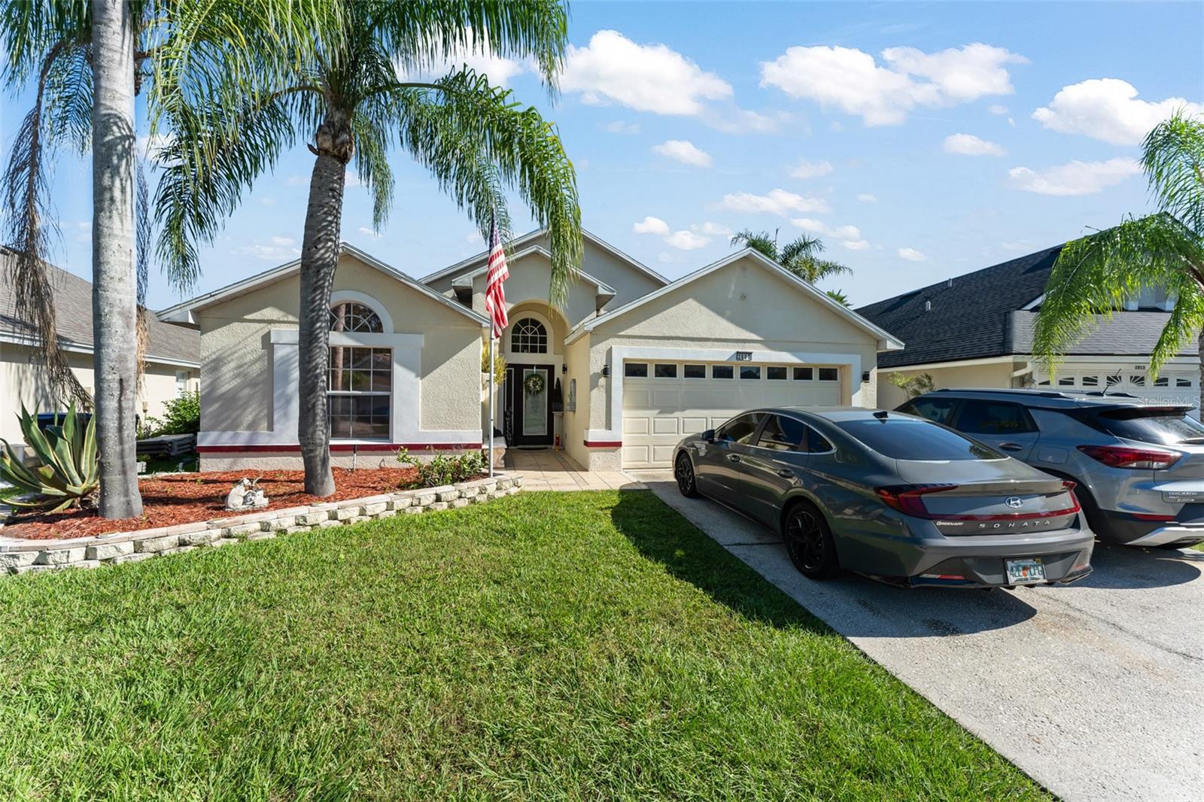
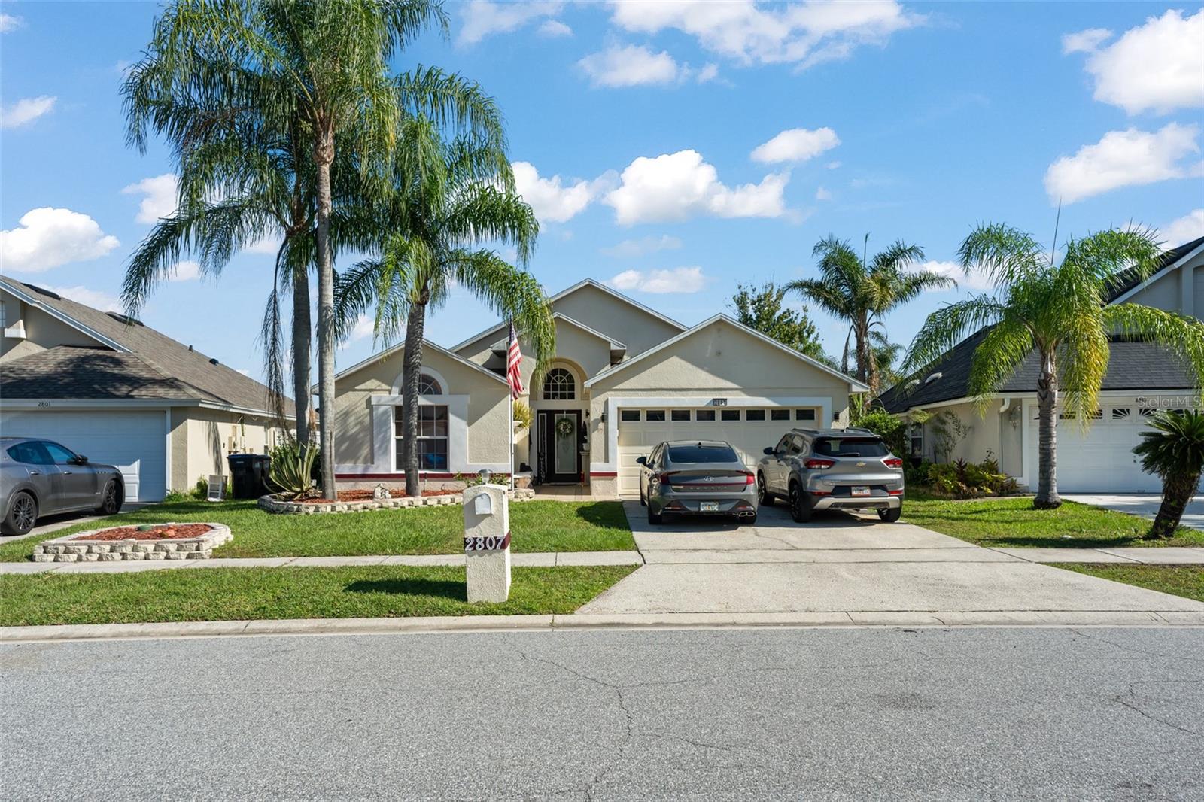
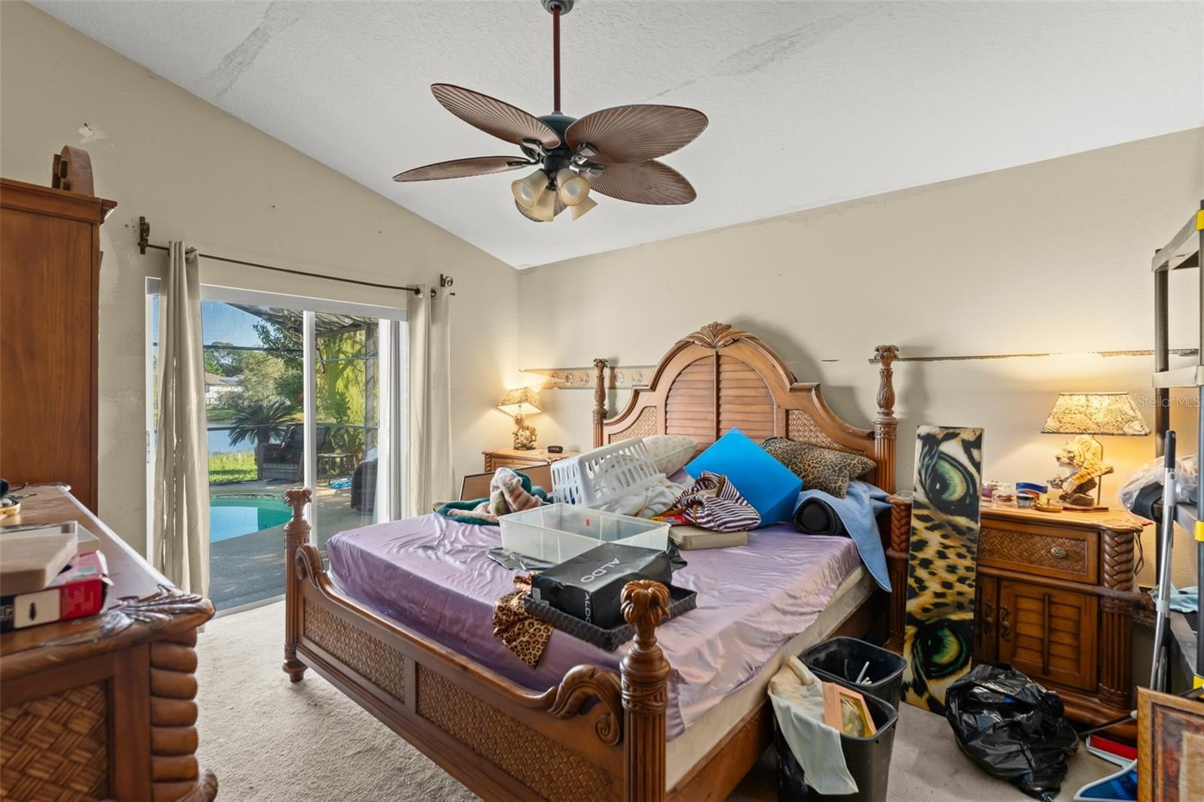
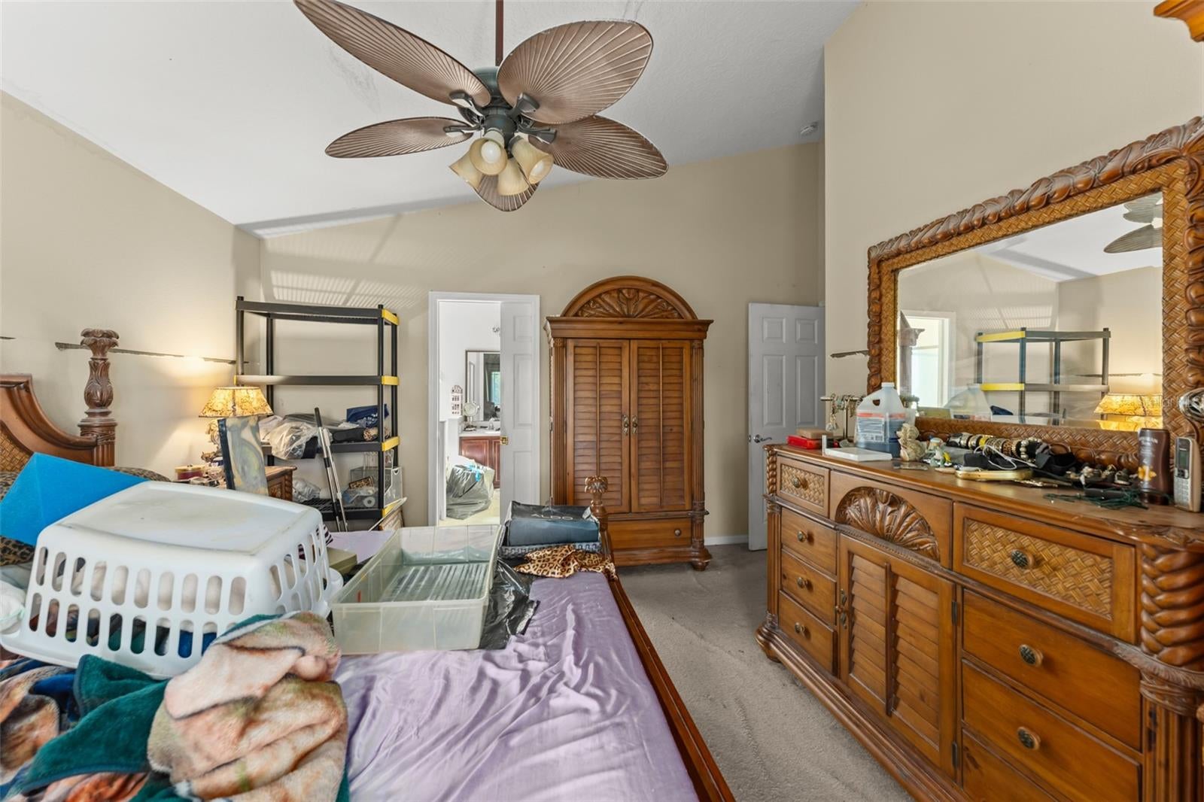
Welcome to 2807 Regency Oak Lane, a single-story home in Orlando's Wedgefield area featuring a spacious layout with separate living and dining areas, decorative archways, columns, and a recessed ceiling detail in the living room. The bedrooms offer flexible living spaces, while the overall layout provides opportunities for personalization. Step outside to a backyard featuring an in-ground pool, spacious pool deck, patio, and screened enclosure overlooking a pond. The outdoor area provides space for relaxation and entertaining. The pool shows visible wear and debris, while portions of the screened enclosure may require attention. Conveniently located near SR 50 and SR 528, the property provides access to shopping, dining, outdoor recreation, Orlando International Airport, and Downtown Orlando. With its single-story layout, private pool, pond views, and renovation potential, this home offers an opportunity for buyers ready to bring their vision to life.

Save
Ask
Tour
Hide
Share
Listing Snapshot
Price 
$300,000
Days On Site 
1 Day
Bedrooms 
4
Inside Area (SqFt) 
1,769 sqft
Total Baths 
2
Full Baths 
2
Partial Baths 
N/A
Lot Size 
0.14 Acres
Year Built 
2001
MLS Number 
O6455684
Status 
Active
Property Tax 
$5,809.93
HOA/Condo/Coop Fees 
$75 monthly
Sq Ft Source 
Public Records
Friends & Family
Recent Activity
7 hours agoListing updated with changes from the MLS
yesterdayListing first seen on site
General Features
Acres 
0.14
Attached Garage 
Yes
Direction Faces 
Northeast
Foundation 
Slab
Garage 
Yes
Garage Spaces 
2
Levels 
One
Number Of Stories 
1
Parking 
DrivewayGarage Door OpenerAttached
Pets 
Yes
Property Sub Type 
Single Family Residence
Sewer 
Private Sewer
SqFt Total 
2538
Utilities 
Electricity Connected
Water Source 
Private
Zoning 
R-2
Interior Features
Appliances 
DishwasherDryerMicrowaveRangeRefrigeratorWasher
Cooling 
Central Air
Flooring 
CarpetTile
Furnished 
Unfurnished
Heating 
Electric
Interior 
Eat-in KitchenOpen FloorplanVaulted Ceiling(s)
Laundry Features 
In Kitchen
Window Features 
Skylight(s)Drapes
Bedroom 2 
Level - FirstFeatures - Ceiling Fan(s)
Bedroom 3 
Level - FirstFeatures - Ceiling Fan(s)
Bedroom 4 
Level - FirstFeatures - Ceiling Fan(s)
Dining Room 
Level - First
Kitchen 
Level - FirstFeatures - Breakfast Bar
Living Room 
Level - FirstFeatures - Ceiling Fan(s)
Master Bedroom 
Level - FirstFeatures - Ceiling Fan(s)
Save
Ask
Tour
Hide
Share
Exterior Features
Construction Details 
BlockConcreteStucco
Exterior 
Garden
Lot Features 
LandscapedPaved
Patio And Porch 
DeckFront Porch
Pool Features 
In GroundScreen EnclosurePrivate
Private Pool 
Yes
Roof 
Shingle
View 
PondWaterGardenPoolTrees/Woods
Waterview 
PondWaterGardenPoolTrees/Woods
Windows/Doors 
Skylight(s)Drapes
Community Features
Association Fee 
$225.0
Association Fee Frequency 
Quarterly
MLS Area 
32833 - Orlando/Wedgefield/Rocket City/Cape Orlando
Township 
23
Financing Terms Available 
CashConventionalFHAVA Loan
Roads 
Paved
Schools
School District
Unknown
Elementary School
Wedgefield
Middle School
Wedgefield
High School
East River High
Listing courtesy of KELLER WILLIAMS REALTY AT THE PARKS (407) 629-4420


Listing information is provided by Participants of the Stellar MLS. IDX information is provided exclusively for personal, non-commercial use, and may not be used for any purpose other than to identify prospective properties consumers may be interested in purchasing. Information is deemed reliable but not guaranteed. Properties displayed may be listed or sold by various participants in the MLS Copyright 2026, Stellar MLS.
Last checked: 2026-11-13 12:54 AM EST

Neighborhood & Commute
Source: Walkscore
Disclosure: Community information and market data powered by Constellation Data Labs. Information is deemed reliable but not guaranteed.
Save
Ask
Tour
Hide
Share