
214 CHELSEA AVENUEDAVENPORT, FL 33837



Mortgage Calculator
Monthly Payment (Est.)
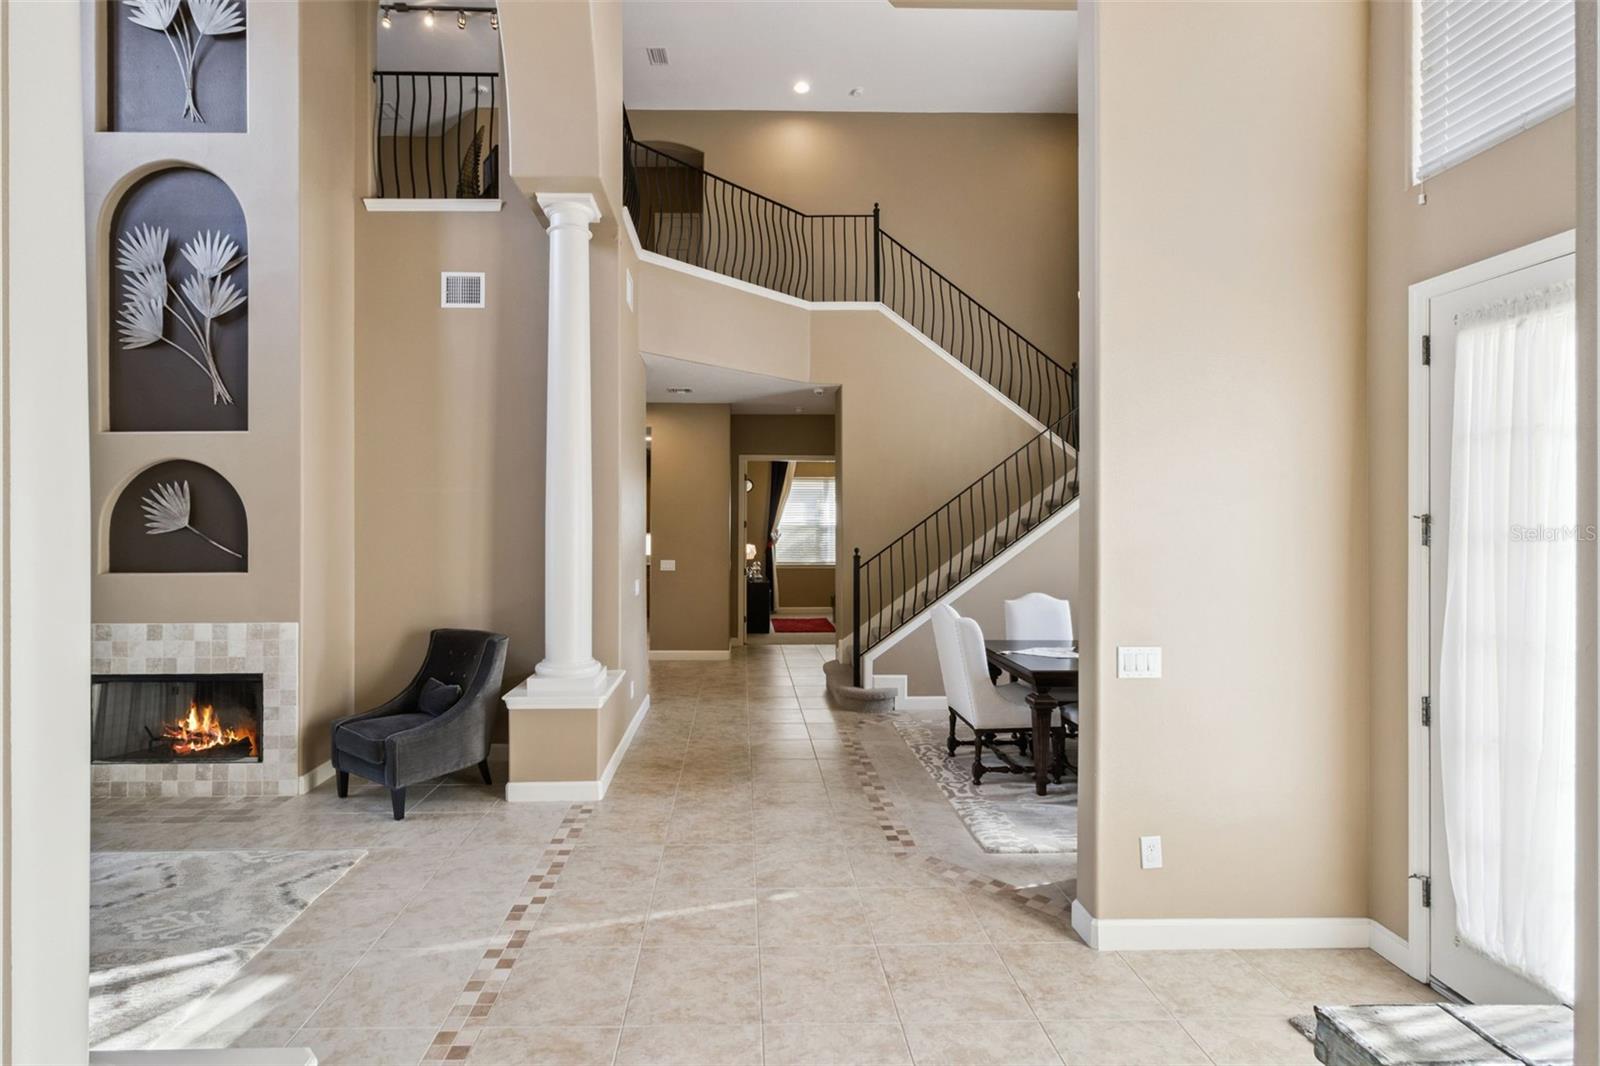
Enter an interest rate to see your estimated monthly payment.LUXURY LIVING IN THE SOUGHT-AFTER GATED GOLF COURSE COMMUNITY OF PROVIDENCE! Welcome to this impressive 4-bedroom, 4-bathroom pool home with a dedicated office and a huge loft offering approximately 4,010 square feet of living space. This beautiful home combines elegant architectural details, spacious living areas, and exceptional indoor-outdoor entertaining. From the moment you enter, you’ll be captivated by the soaring 20-foot ceilings, creating a dramatic sense of space and natural light. The thoughtfully designed floor plan features formal living and dining rooms, a welcoming family room with a fireplace, and plenty of room for entertaining and everyday living. The spacious primary suite is conveniently located on the first floor, offering privacy and comfort, while the additional bedrooms and versatile upstairs loft provide flexibility for family and guests. A wet bar in the loft adds an extra touch of sophistication and makes the perfect space for entertaining. Step outside and discover your own private Florida retreat! Enjoy the heated swimming pool, originally installed in 2016, and the expanded, covered, screened lanai—ideal for relaxing, dining outdoors, and entertaining year-round. The backyard backs onto a peaceful conservation area, offering added privacy and a beautiful natural backdrop. Additional highlights include a three-car garage with a paver driveway, tile roof, smart home features, and generous indoor and outdoor living spaces. Living in Providence means enjoying more than just a beautiful home. This exceptional golf course community offers resort-style amenities, including a clubhouse, aquatic center, fitness center, lighted tennis courts, playground, and 24-hour guarded gate security. All this with low HOA fees and no CDD. Conveniently located near major highways, shopping, dining, and entertainment, with easy access to Disney Springs and Orlando International Airport. Whether you're looking for an elegant primary residence, a spacious home for entertaining, or the opportunity to enjoy the best of Florida living, this property offers an exceptional combination of space, comfort, privacy, and community amenities. Don't miss the opportunity to make this beautiful Providence home your own and enjoy the lifestyle you've been dreaming of!
| 11 hours ago | Listing updated with changes from the MLS | |
| a week ago | Status changed to Active | |
| a week ago | Listing first seen on site |

Listing information is provided by Participants of the Stellar MLS. IDX information is provided exclusively for personal, non-commercial use, and may not be used for any purpose other than to identify prospective properties consumers may be interested in purchasing. Information is deemed reliable but not guaranteed. Properties displayed may be listed or sold by various participants in the MLS Copyright 2026, Stellar MLS.
Last checked: 2026-11-20 12:28 AM EST
Did you know? You can invite friends and family to your search. They can join your search, rate and discuss listings with you.