Save
Ask
Tour
Hide
Share
$399,000
New Listing

8346 MATTITUCK CIRCLE
ORLANDO, FL 32829

For Sale|Single Family Residence|Active
3
Beds
2
Total Baths
2
Full Baths
1,826
SqFt
$219
/SqFt
1980
Built
Subdivision:
CHICKASAW FOREST
County:
Orange
Call Now: 407-706-5000
Is this the listing for you? We can help make it yours.
407-706-5000
8346 MATTITUCK CIRCLE8346 MATTITUCK CIRCLE8346 MATTITUCK CIRCLE8346 MATTITUCK CIRCLE
Save
Ask
Tour
Hide
Share

Mortgage Calculator

Monthly Payment (Est.)

Enter an interest rate to see your estimated monthly payment.
Calculator powered by Showcase IDX, a Constellation1 Company. Copyright ©2026 Information is deemed reliable but not guaranteed.

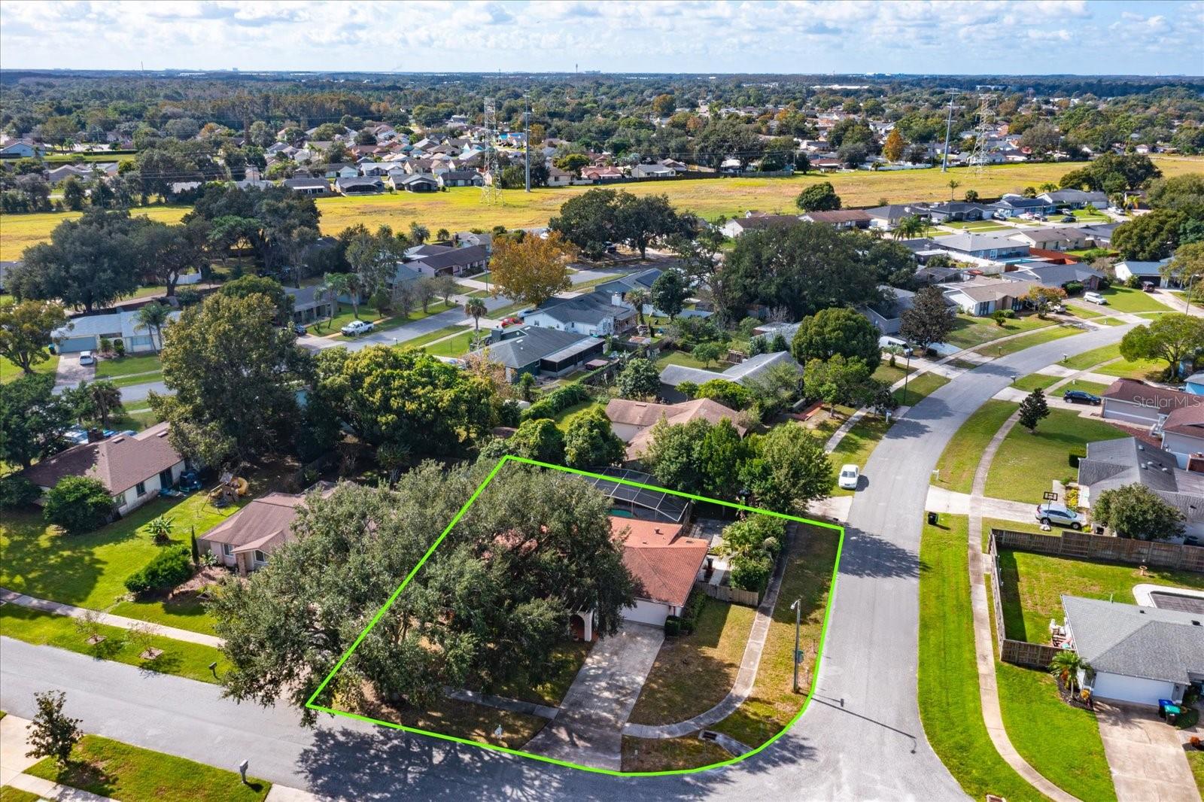
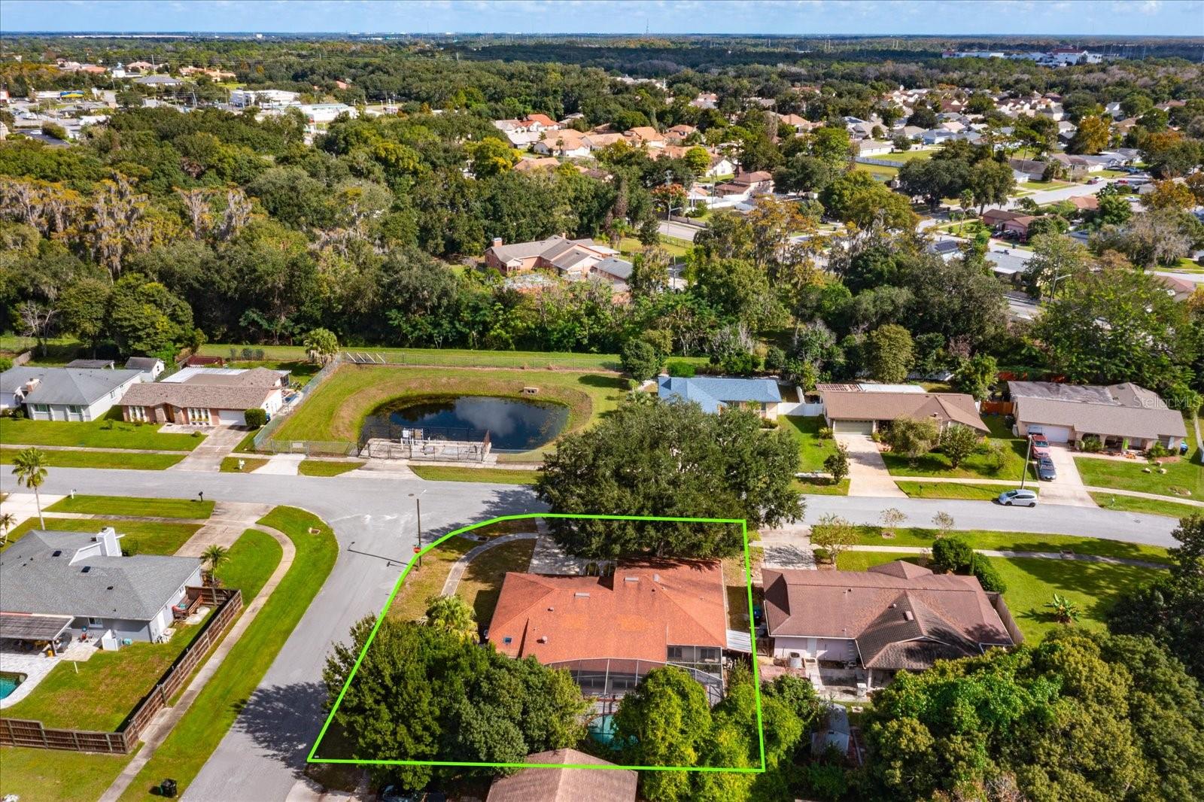
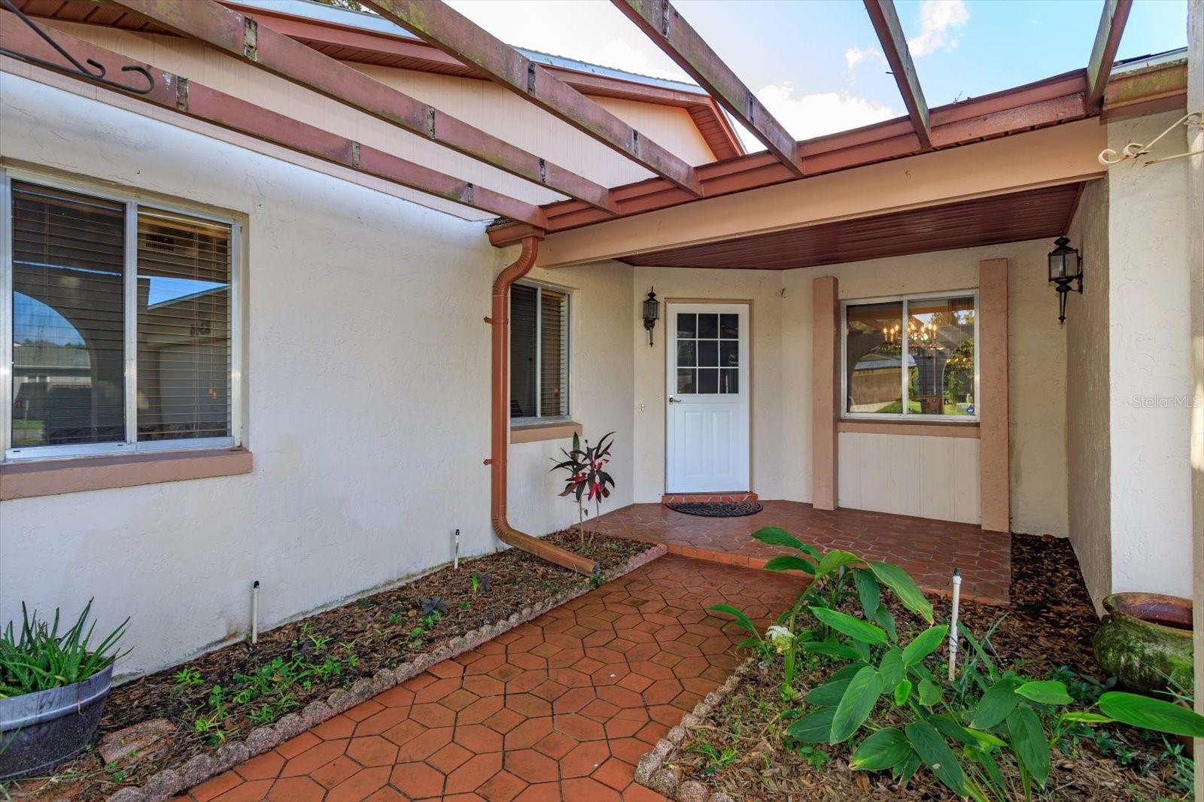
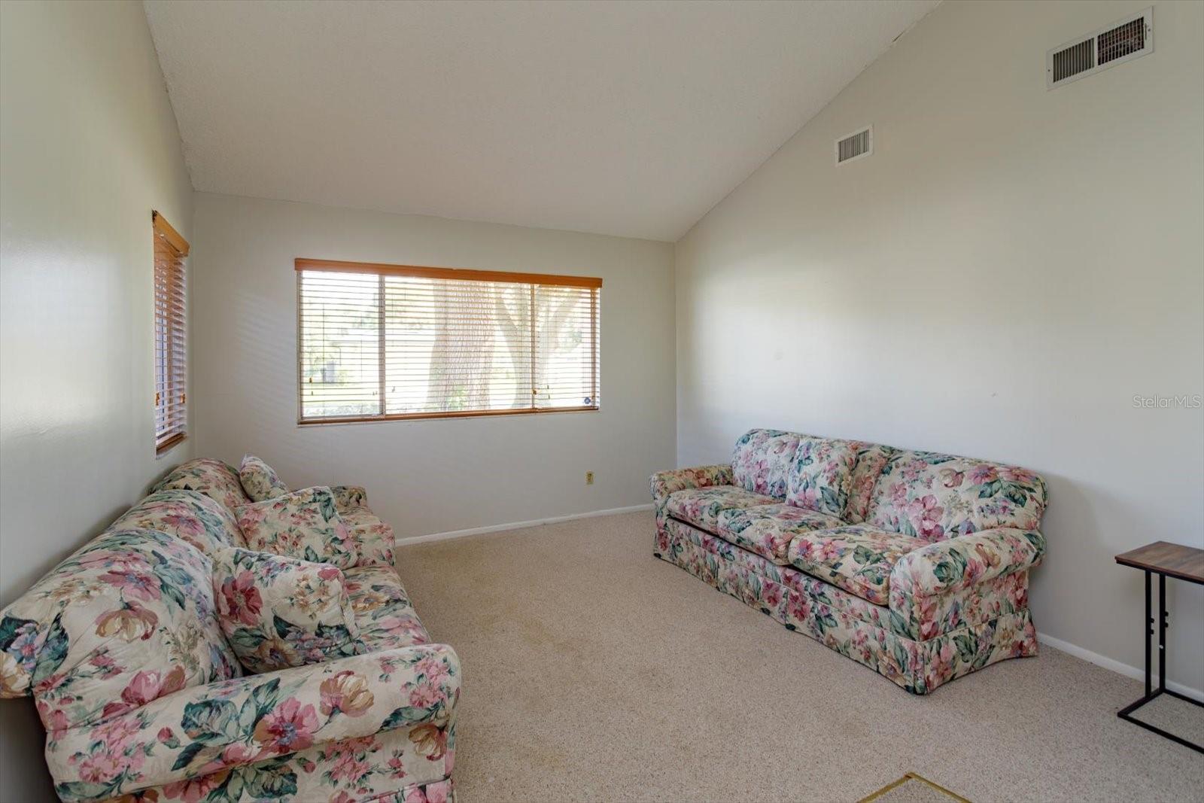
Pool home with no HOA! This 3-bedroom, 2-bath home offers 1,826 square feet of living space on a private corner lot in Chickasaw Forest. The functional layout features separate living and dining rooms, plus a spacious family room and plenty of versatility to make it your own. Enjoy Florida living from an oversized enclosed porch overlooking the screened pool and spa, complete with its own A/C unit. Mature landscaping creates a private backyard retreat. Major updates include a 2018 roof and 2025 electrical panel. Additional highlights include a large 2-car garage and extended driveway. Conveniently located near UCF, Valencia College East Campus, Orlando International Airport, Florida Hospital, nearby schools, and major highways including SR 408, SR 417, Goldenrod Road, and Curry Ford Road. A great opportunity for first-time buyers, investors, or anyone seeking space, location, value, and vision!

Save
Ask
Tour
Hide
Share
Listing Snapshot
Price 
$399,000
Days On Site 
0 Days
Bedrooms 
3
Inside Area (SqFt) 
1,826 sqft
Total Baths 
2
Full Baths 
2
Partial Baths 
N/A
Lot Size 
0.21 Acres
Year Built 
1980
MLS Number 
O6455481
Status 
Active
Property Tax 
$4,086
HOA/Condo/Coop Fees 
N/A
Sq Ft Source 
Public Records
Friends & Family
Recent Activity
8 hours agoListing updated with changes from the MLS
10 hours agoListing first seen on site
General Features
Acres 
0.21
Attached Garage 
Yes
Direction Faces 
Northeast
Foundation 
Slab
Garage 
Yes
Garage Spaces 
2
Levels 
One
Parking 
DrivewayGarage Door OpenerOversizedAttached
Pets 
Yes
Property Sub Type 
Single Family Residence
Sewer 
Public Sewer
SqFt Total 
2591
Style 
FloridaRanch
Utilities 
Cable AvailableElectricity AvailableElectricity ConnectedSewer AvailableSewer ConnectedWater AvailableWater Connected
Water Source 
Public
Zoning 
R1A
Interior Features
Appliances 
DishwasherDisposalElectric Water HeaterExhaust FanMicrowaveRangeRefrigerator
Cooling 
Central Air
Flooring 
CarpetTile
Furnished 
Unfurnished
Heating 
CentralElectric
Laundry Features 
Electric Dryer HookupIn GarageWasher Hookup
Spa 
Yes
Dinette 
Dimensions - 10x8Level - FirstFeatures - Ceiling Fan(s)
Dining Room 
Dimensions - 12x11Level - First
Family Room 
Dimensions - 15x12Level - FirstFeatures - Ceiling Fan(s)
Kitchen 
Dimensions - 12x8Level - First
Living Room 
Dimensions - 14x13Level - First
Master Bedroom 
Dimensions - 14x12Level - FirstFeatures - Ceiling Fan(s)
Save
Ask
Tour
Hide
Share
Exterior Features
Construction Details 
Block
Exterior 
Private EntranceRain Gutters
Fencing 
Chain Link
Lot Features 
Corner LotLevelPaved
Patio And Porch 
CoveredEnclosedFront PorchPatioPorchRear PorchScreened
Pool Features 
In GroundGuniteScreen EnclosurePrivate
Private Pool 
Yes
Roof 
Shingle
Spa 
Yes
Spa Features 
In Ground
Windows/Doors 
Sliding Doors
Community Features
Community Features 
Street Lights
MLS Area 
32829 - Orlando/Chickasaw
Township 
23
Financing Terms Available 
CashConventional
Roads 
Paved
Schools
School District
Unknown
Elementary School
Pinar Elem
Middle School
Liberty Middle
High School
Colonial High
Listing courtesy of RE/MAX 200 REALTY (407) 629-6330


Listing information is provided by Participants of the Stellar MLS. IDX information is provided exclusively for personal, non-commercial use, and may not be used for any purpose other than to identify prospective properties consumers may be interested in purchasing. Information is deemed reliable but not guaranteed. Properties displayed may be listed or sold by various participants in the MLS Copyright 2026, Stellar MLS.
Last checked: 2026-11-13 01:31 AM EST

Neighborhood & Commute
Source: Walkscore
Disclosure: Community information and market data powered by Constellation Data Labs. Information is deemed reliable but not guaranteed.
Save
Ask
Tour
Hide
Share