Save
Ask
Tour
Hide
Share
$325,000
1 Day On Site

4641 CEPEDA STREET
ORLANDO, FL 32811

For Sale|Single Family Residence|Active
4
Beds
2
Total Baths
2
Full Baths
1,446
SqFt
$225
/SqFt
1971
Built
Subdivision:
RICHMOND HEIGHTS
County:
Orange
Call Now: 407-706-5000
Is this the listing for you? We can help make it yours.
407-706-5000
4641 CEPEDA STREET4641 CEPEDA STREET4641 CEPEDA STREET4641 CEPEDA STREET
Save
Ask
Tour
Hide
Share

Mortgage Calculator

Monthly Payment (Est.)

Enter an interest rate to see your estimated monthly payment.
Calculator powered by Showcase IDX, a Constellation1 Company. Copyright ©2026 Information is deemed reliable but not guaranteed.

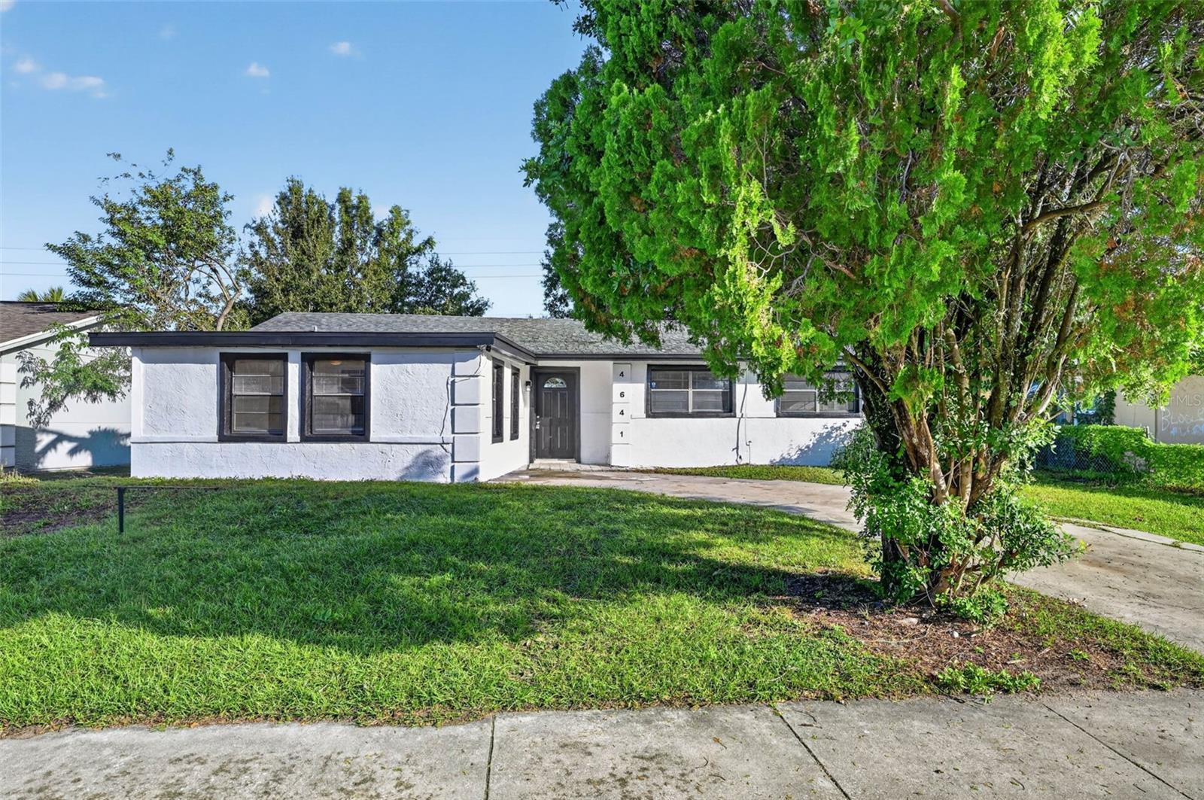
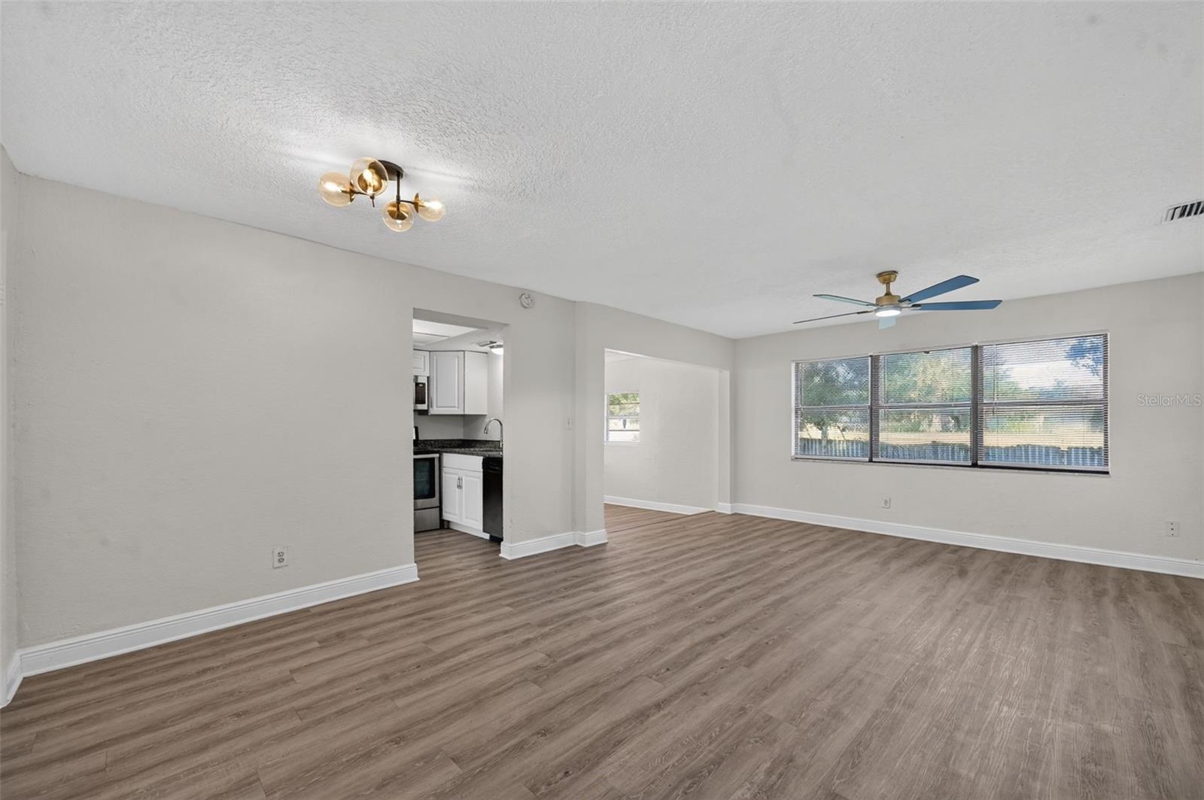
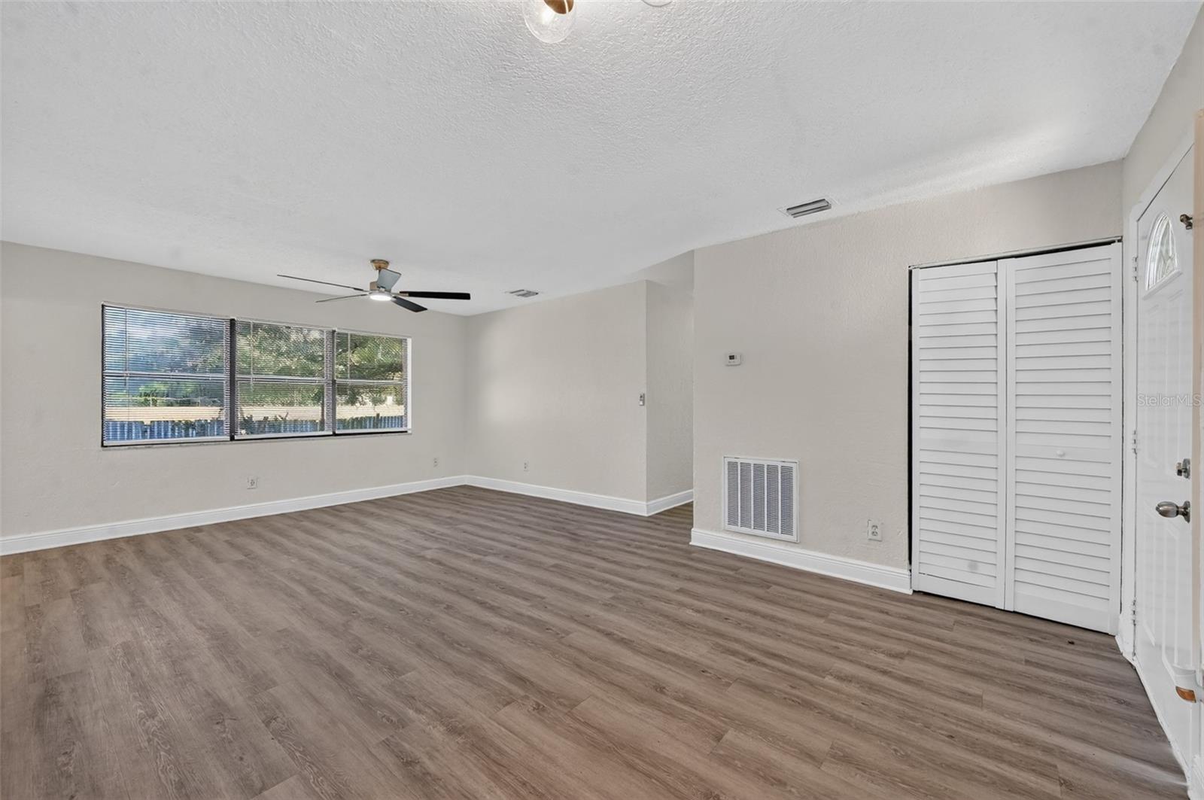
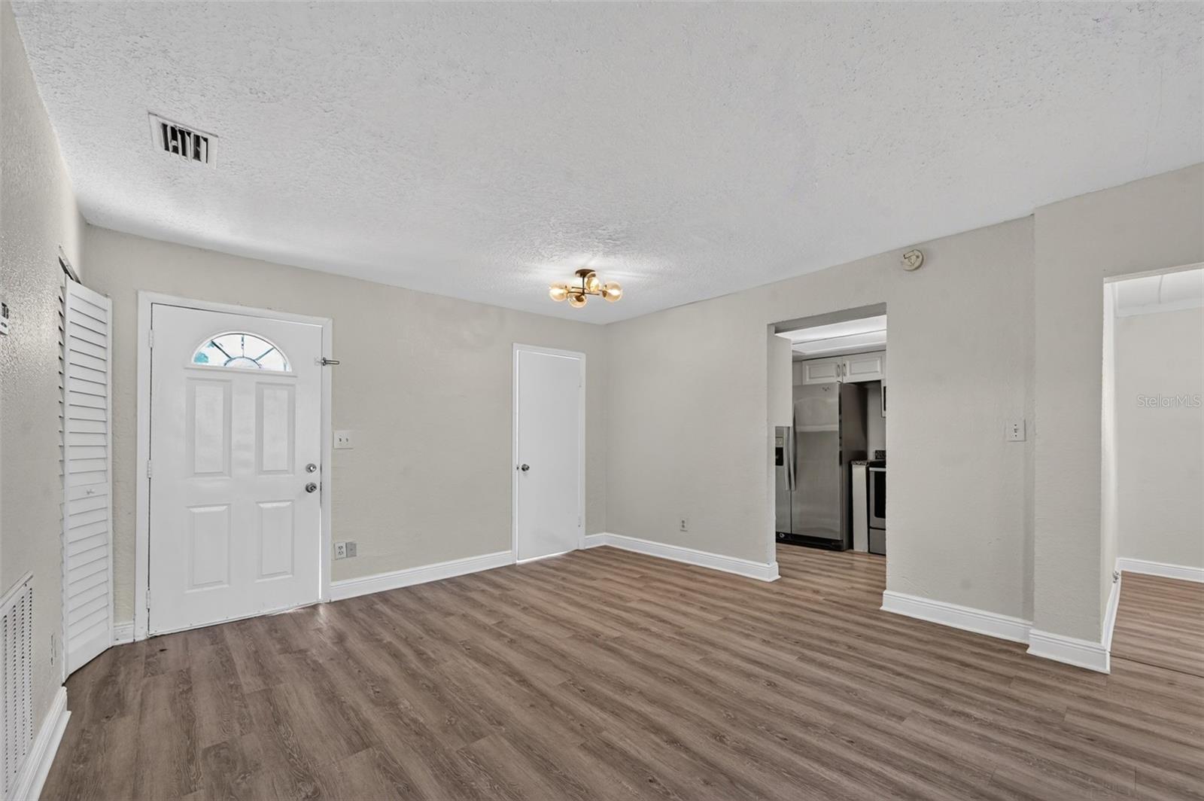
Looking for four bedrooms without a renovation project? Put this Orlando home on your list. With fresh interior updates, major improvements already completed, and no direct rear neighbors, this 4 bedroom, 2 bath home is ready for you to move in and make it your own. Brand-new luxury vinyl flooring, updated fixtures, and new bathroom vanities and mirrors give the interior a clean, cohesive feel. The roof, electrical panel, and appliances were replaced in 2021. This home offers flexibility for everyday living, while the canal behind the property provides added separation and privacy out back. Willie Mays Park is just steps away, and shopping, dining, major roadways, downtown Orlando, and Orlando International Airport are conveniently accessible. Whether you’re searching for your next home or adding to your rental portfolio, this property deserves a closer look. Schedule a showing and see how the space and setting work for you.

Save
Ask
Tour
Hide
Share
Listing Snapshot
Price 
$325,000
Days On Site 
1 Day
Bedrooms 
4
Inside Area (SqFt) 
1,446 sqft
Total Baths 
2
Full Baths 
2
Partial Baths 
N/A
Lot Size 
0.16 Acres
Year Built 
1971
MLS Number 
O6453283
Status 
Active
Property Tax 
$4,069.1
HOA/Condo/Coop Fees 
N/A
Sq Ft Source 
Public Records
Friends & Family
Recent Activity
3 hours agoListing updated with changes from the MLS
14 hours agoStatus changed to Active
yesterdayListing first seen on site
General Features
Acres 
0.16
Direction Faces 
South
Foundation 
Slab
Levels 
One
Number Of Stories 
1
Pets 
Cats OKDogs OKYes
Property Sub Type 
Single Family Residence
Sewer 
Public Sewer
SqFt Total 
1460
Utilities 
Electricity ConnectedSewer Connected
Water Source 
Public
Zoning 
R-1
Interior Features
Appliances 
DishwasherMicrowaveRangeRefrigerator
Cooling 
Central Air
Furnished 
Unfurnished
Heating 
Electric
Laundry Features 
InsideLaundry Room
Bedroom 1 
Dimensions - 19x14
Bedroom 2 
Dimensions - 12x10
Bedroom 3 
Dimensions - 10x9
Dinette 
Dimensions - 13x8
Dining Room 
Dimensions - 11x9
Family Room 
Dimensions - 14x13Features - Ceiling Fan(s)
Kitchen 
Dimensions - 7x6
Laundry 
Dimensions - 7x6
Master Bedroom 
Dimensions - 12x10
Save
Ask
Tour
Hide
Share
Exterior Features
Construction Details 
BlockStucco
Exterior 
Private Yard
Fencing 
Chain LinkWood
Roof 
Shingle
View 
CanalWater
Waterview 
CanalWater
Community Features
MLS Area 
32811 - Orlando/Orlo Vista/Richmond Heights
Township 
23
Financing Terms Available 
CashConventionalFHAVA Loan
Roads 
Asphalt
Schools
School District
Unknown
Elementary School
Washington Shores Elem
Middle School
Carver Middle
High School
Oak Ridge High
Listing courtesy of ORLANDO REALTY & PROPERTY MGNT (407) 267-7119


Listing information is provided by Participants of the Stellar MLS. IDX information is provided exclusively for personal, non-commercial use, and may not be used for any purpose other than to identify prospective properties consumers may be interested in purchasing. Information is deemed reliable but not guaranteed. Properties displayed may be listed or sold by various participants in the MLS Copyright 2026, Stellar MLS.
Last checked: 2026-10-28 09:46 AM EDT

Neighborhood & Commute
Source: Walkscore
Disclosure: Community information and market data powered by Constellation Data Labs. Information is deemed reliable but not guaranteed.
Save
Ask
Tour
Hide
Share