Save
Ask
Tour
Hide
Share
$369,900
New Listing

3521 EDLAND DRIVE
ORLANDO, FL 32806

For Sale|Single Family Residence|Active
3
Beds
2
Total Baths
2
Full Baths
1,626
SqFt
$227
/SqFt
1966
Built
Subdivision:
JACQUELYN HEIGHTS
County:
Orange
Call Now: 407-706-5000
Is this the listing for you? We can help make it yours.
407-706-5000
3521 EDLAND DRIVE3521 EDLAND DRIVE3521 EDLAND DRIVE3521 EDLAND DRIVE
Save
Ask
Tour
Hide
Share

Mortgage Calculator

Monthly Payment (Est.)

Enter an interest rate to see your estimated monthly payment.
Calculator powered by Showcase IDX, a Constellation1 Company. Copyright ©2026 Information is deemed reliable but not guaranteed.

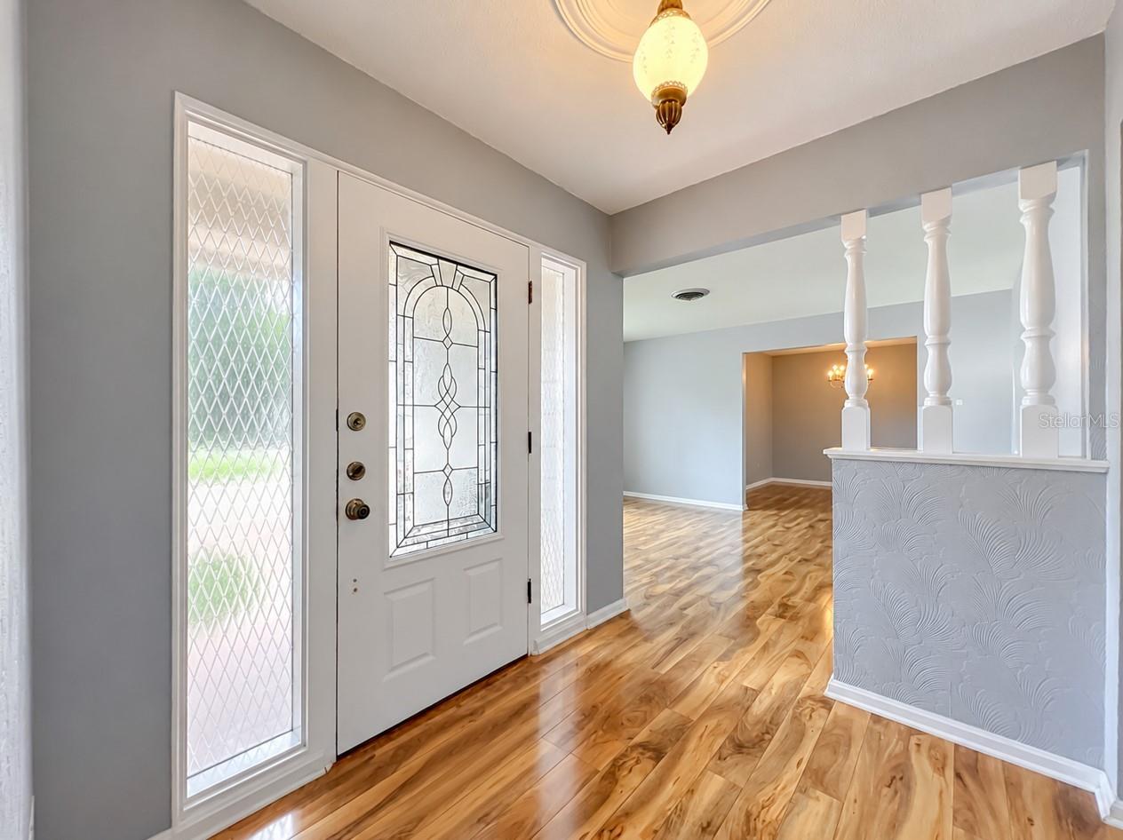
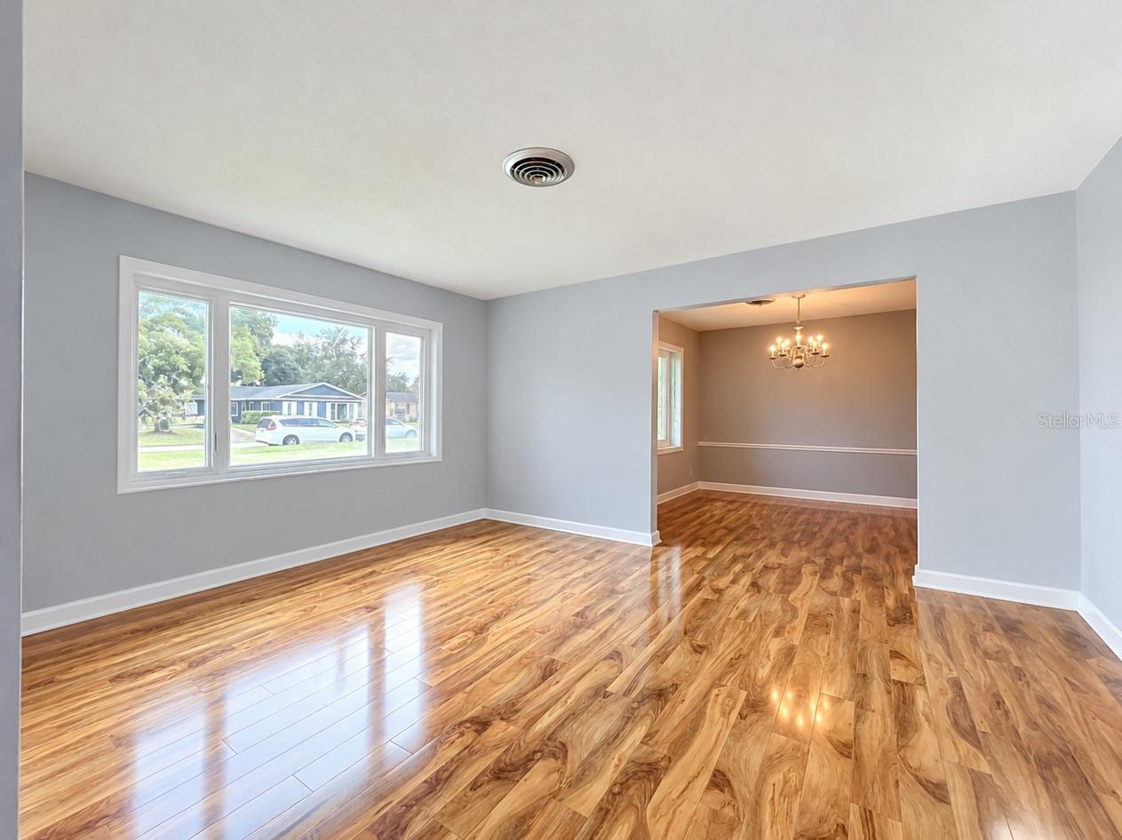
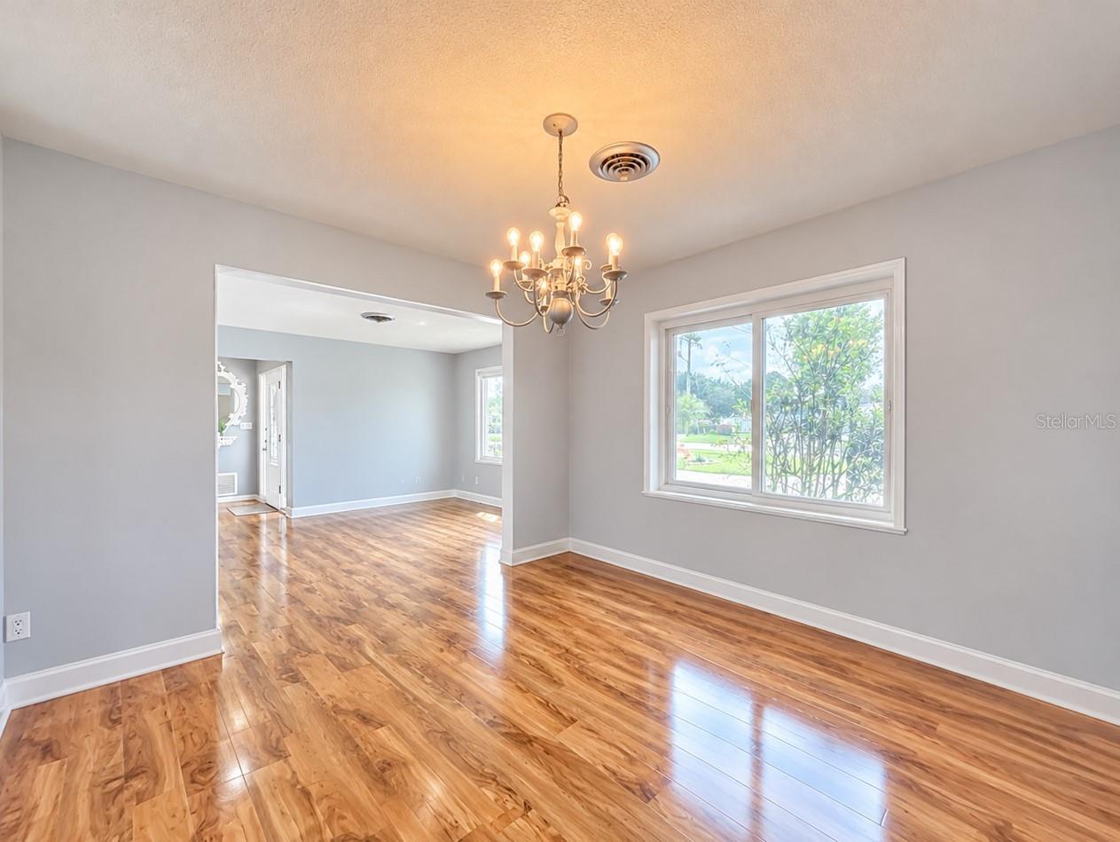
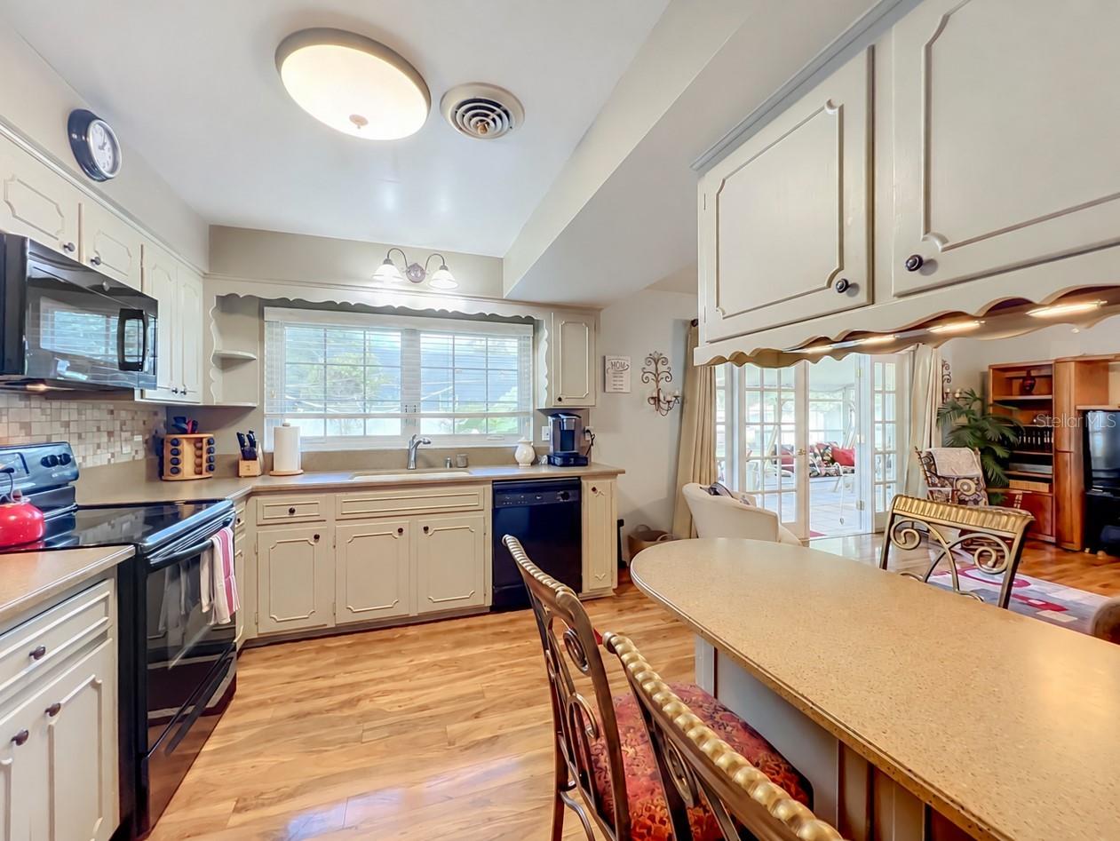
Virtually Staged. Discover a true Florida gem in Orlando’s desirable Hourglass District! Set on a spacious lot with mature landscaping, this three-bedroom, two-bathroom block home blends inviting character with valuable updates, including a NEW roof, NEW HVAC, and NEW windows throughout. A comfortable layout flows into a bright Florida room, where beautiful windows welcome abundant natural light and a lush backyard—an ideal spot for morning coffee, relaxing afternoons, or gathering with friends. With two living spaces, an inviting kitchen and dining space, and a unique primary bedroom, these cozy living spaces make the home as practical as it is charming. The two-car garage offers additional storage and room for a workshop, while CPVC plumbing and well-maintained systems round out the home’s thoughtful features. Enjoy a location in the heart of Orlando, minutes from restaurants, grocery shopping, and neighborhood businesses, with convenient access to major highways. Full of character and ready for its next owners, this Florida home is an opportunity to put down roots in the Hourglass District! Schedule your private showing today!

Save
Ask
Tour
Hide
Share
Listing Snapshot
Price 
$369,900
Days On Site 
0 Days
Bedrooms 
3
Inside Area (SqFt) 
1,626 sqft
Total Baths 
2
Full Baths 
2
Partial Baths 
N/A
Lot Size 
0.25 Acres
Year Built 
1966
MLS Number 
O6453130
Status 
Active
Property Tax 
$1,657
HOA/Condo/Coop Fees 
N/A
Sq Ft Source 
Public Records
Friends & Family
Recent Activity
3 hours agoListing updated with changes from the MLS
16 hours agoListing first seen on site
General Features
Acres 
0.25
Attached Garage 
Yes
Direction Faces 
South
Foundation 
BlockSlab
Garage 
Yes
Garage Spaces 
2
Levels 
One
Parking 
DrivewayGarage Door OpenerWorkshop in GarageAttached
Property Sub Type 
Single Family Residence
Security 
Security System
Sewer 
Septic Tank
SqFt Total 
2130
Style 
Florida
Water Source 
Public
Zoning 
R-1
Interior Features
Appliances 
DishwasherDryerRangeRefrigeratorWasher
Cooling 
Central Air
Flooring 
CarpetLaminateTile
Furnished 
Unfurnished
Heating 
Central
Interior 
Eat-in Kitchen
Laundry Features 
InsideLaundry Room
Window Features 
ENERGY STAR Qualified WindowsInsulated Windows
Bathroom 1 
Dimensions - 11x5
Bedroom 1 
Dimensions - 11x10
Bedroom 2 
Dimensions - 12x10
Dining Room 
Dimensions - 9x10
Family Room 
Dimensions - 11x14
Florida Room 
Dimensions - 9x20
Kitchen 
Dimensions - 11x9
Laundry 
Dimensions - 7x8
Living Room 
Dimensions - 17x11
Master Bathroom 
Dimensions - 13x5
Master Bedroom 
Dimensions - 13x11
Save
Ask
Tour
Hide
Share
Exterior Features
Construction Details 
Block
Exterior 
Storage
Fencing 
FencedVinyl
Lot Features 
Corner LotPaved
Other Structures 
Shed(s)
Patio And Porch 
Rear Porch
Roof 
Shingle
Windows/Doors 
ENERGY STAR Qualified WindowsInsulated Windows
Community Features
MLS Area 
32806 - Orlando/Delaney Park/Crystal Lake
Township 
23
Financing Terms Available 
CashConventionalFHA
Roads 
AsphaltPaved
Listing courtesy of COLONIALTOWN REALTY (407) 947-9981


Listing information is provided by Participants of the Stellar MLS. IDX information is provided exclusively for personal, non-commercial use, and may not be used for any purpose other than to identify prospective properties consumers may be interested in purchasing. Information is deemed reliable but not guaranteed. Properties displayed may be listed or sold by various participants in the MLS Copyright 2026, Stellar MLS.
Last checked: 2026-10-28 09:46 AM EDT

Neighborhood & Commute
Source: Walkscore
Disclosure: Community information and market data powered by Constellation Data Labs. Information is deemed reliable but not guaranteed.
Save
Ask
Tour
Hide
Share