Save
Ask
Tour
Hide
Share
$665,000
New Listing

19814 MOORGATE STREET
ORLANDO, FL 32833

Single Family Residence|Coming Soon
4
Beds
2
Total Baths
2
Full Baths
2,504
SqFt
$266
/SqFt
1994
Built
Subdivision:
CAPE ORLANDO ESTATES
County:
Orange
Call Now: 407-706-5000
Is this the listing for you? We can help make it yours.
407-706-5000
19814 MOORGATE STREET19814 MOORGATE STREET19814 MOORGATE STREET19814 MOORGATE STREET
Save
Ask
Tour
Hide
Share

Mortgage Calculator

Monthly Payment (Est.)

Enter an interest rate to see your estimated monthly payment.
Calculator powered by Showcase IDX, a Constellation1 Company. Copyright ©2026 Information is deemed reliable but not guaranteed.

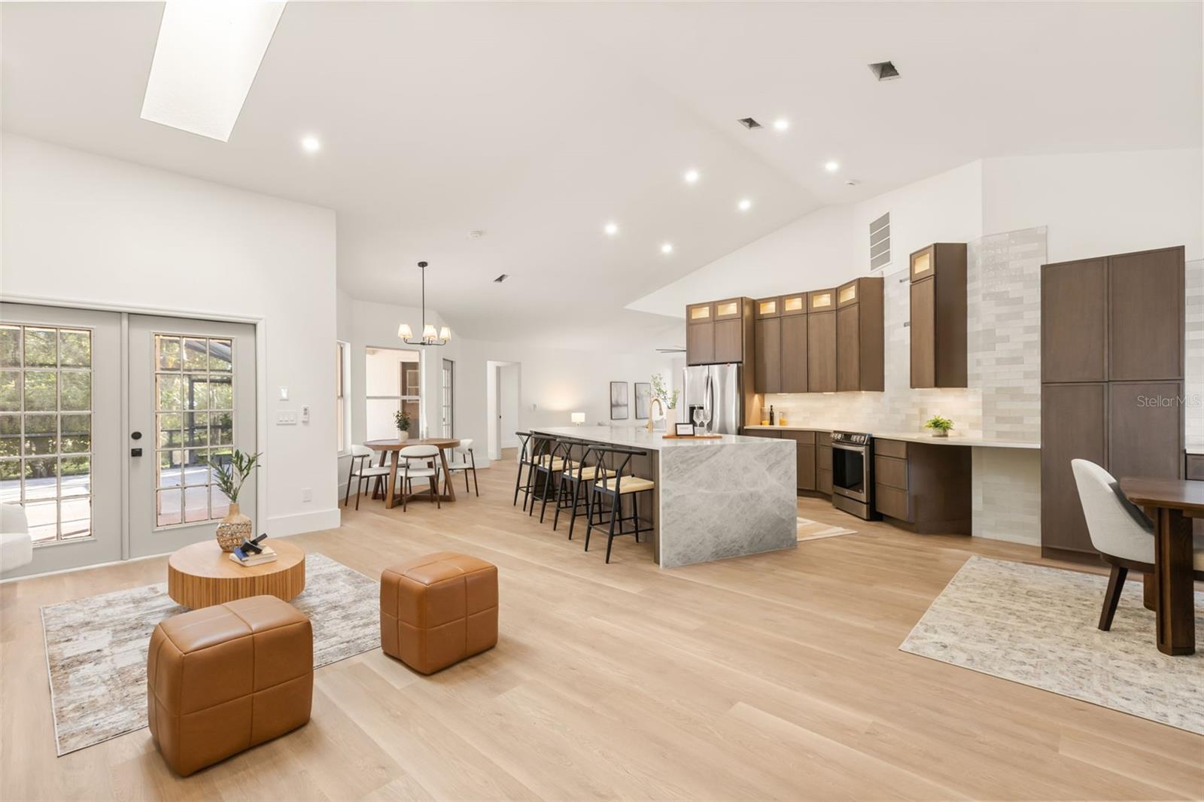
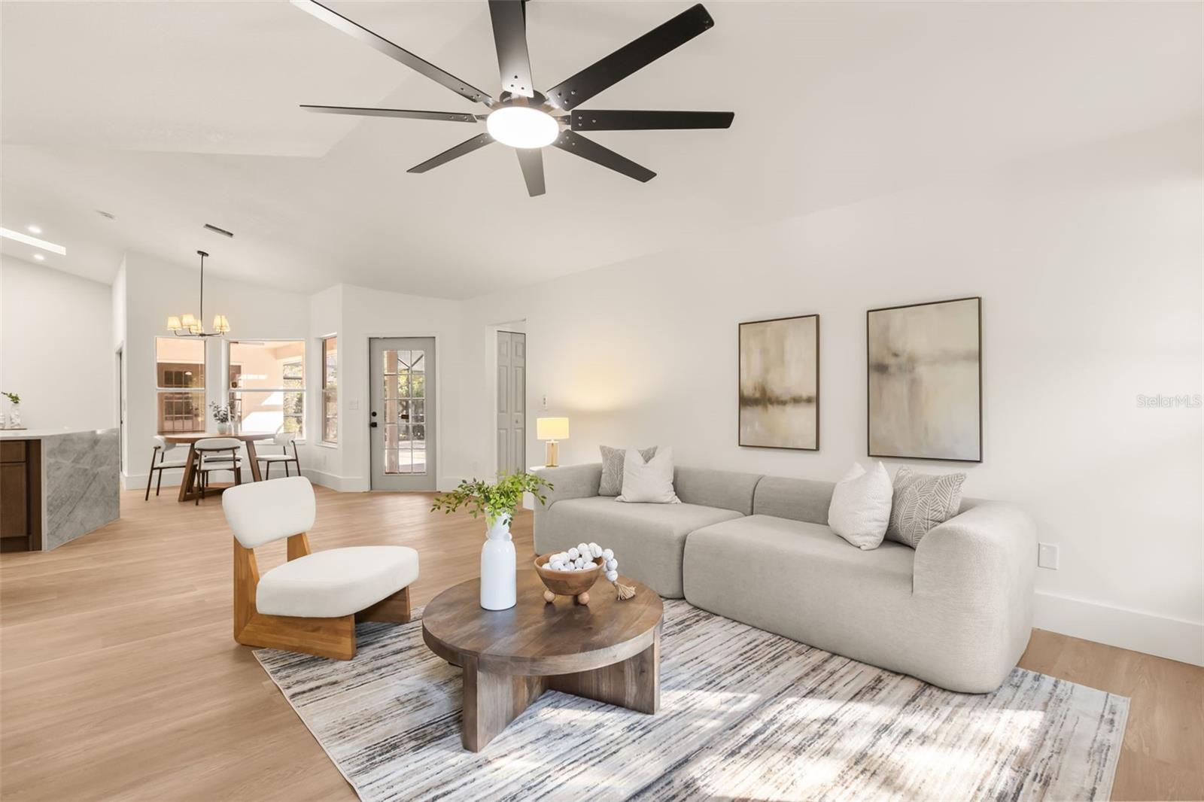
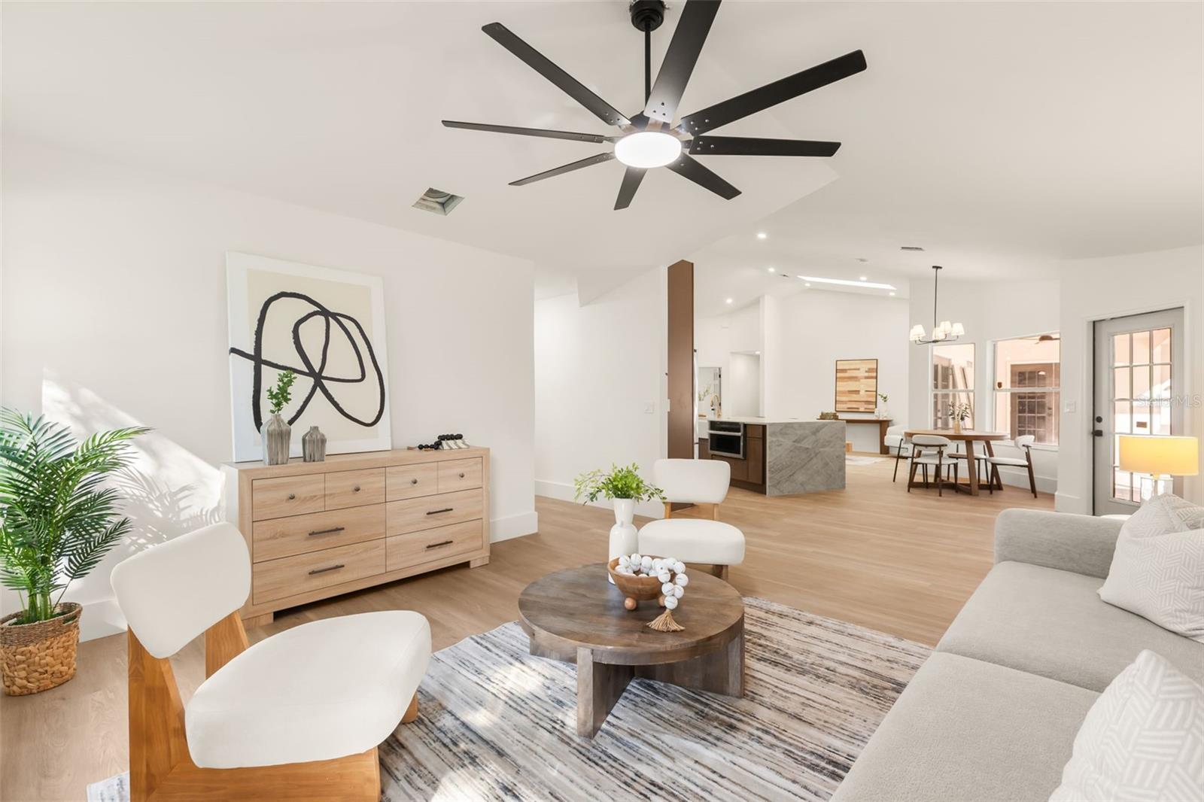
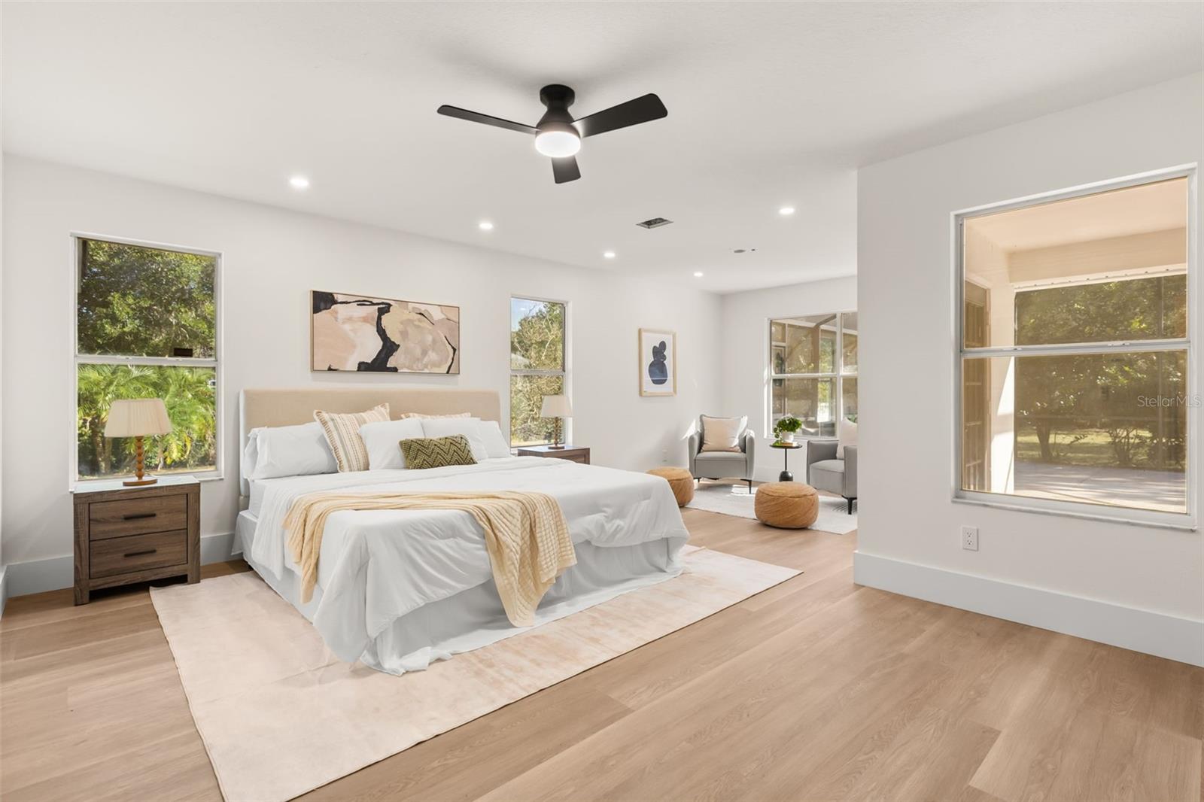
Completely renovated 4-bedroom, 2-bath single-story home with 2,504 sq ft on a full 1.03 acres in the Wedgefield golf community. Brand-new luxury Vinyl runs throughout, with high ceilings and an open flow from the living area into the all-new kitchen. The kitchen has new cabinetry, Taj Mahal-style stone countertops, a dry bar built for entertaining, and a matching stainless appliance package. The primary suite has a redesigned spa-style bath with a glass-enclosed wet room (tub and dual showers), a private water closet, and a new his and hers vanities. Walk-in closets in bedrooms 2 and 3 and a fully updated second bath round out the interior. New interior and exterior paint, new baseboards, refreshed landscaping give it great curb appeal. Enjoy the screened patio and the fenced, gated backyard. Roof replaced in 2021, septic inspected and serviced, new water treatment system. Flood zone X, with easy access to SR-528 toward the airport and the Space Coast.

Save
Ask
Tour
Hide
Share
Listing Snapshot
Price 
$665,000
Days On Site 
0 Days
Bedrooms 
4
Inside Area (SqFt) 
2,504 sqft
Total Baths 
2
Full Baths 
2
Partial Baths 
N/A
Lot Size 
1.03 Acres
Year Built 
1994
MLS Number 
O6452932
Status 
Coming Soon
Property Tax 
$2,747.33
HOA/Condo/Coop Fees 
N/A
Sq Ft Source 
Public Records
Friends & Family
Recent Activity
4 hours agoListing updated with changes from the MLS
18 hours agoListing first seen on site
General Features
Acres 
1.03
Attached Garage 
Yes
Direction Faces 
North
Foundation 
Slab
Garage 
Yes
Garage Spaces 
2
Levels 
One
Number Of Stories 
1
Parking 
DrivewayAttached
Property Sub Type 
Single Family Residence
Sewer 
Septic Tank
SqFt Total 
3239
Utilities 
Cable AvailableCable ConnectedElectricity ConnectedSewer ConnectedWater Connected
Water Source 
PrivateWell
Zoning 
A-2
Interior Features
Appliances 
DishwasherMicrowaveRangeRange HoodRefrigerator
Cooling 
Central Air
Furnished 
Unfurnished
Heating 
CentralElectric
Interior 
Cathedral Ceiling(s)Crown MoldingHigh CeilingsOpen Floorplan
Laundry Features 
Inside
Window Features 
Skylight(s)
Great Room 
Dimensions - 30x18
Kitchen 
Dimensions - 18x28
Master Bedroom 
Dimensions - 15x20
Save
Ask
Tour
Hide
Share
Exterior Features
Construction Details 
Stone
Exterior 
Private Entrance
Fencing 
Fenced
Lot Features 
LandscapedPaved
Roof 
Shingle
View 
GardenPark/Greenbelt
Waterview 
GardenPark/Greenbelt
Windows/Doors 
Skylight(s)
Community Features
MLS Area 
32833 - Orlando/Wedgefield/Rocket City/Cape Orlando
Township 
23
Financing Terms Available 
CashConventionalFHAUSDA LoanVA Loan
Roads 
Asphalt
Listing courtesy of COMPASS FLORIDA LLC (217) 899-2619


Listing information is provided by Participants of the Stellar MLS. IDX information is provided exclusively for personal, non-commercial use, and may not be used for any purpose other than to identify prospective properties consumers may be interested in purchasing. Information is deemed reliable but not guaranteed. Properties displayed may be listed or sold by various participants in the MLS Copyright 2026, Stellar MLS.
Last checked: 2026-10-27 10:38 AM EDT

Neighborhood & Commute
Source: Walkscore
Disclosure: Community information and market data powered by Constellation Data Labs. Information is deemed reliable but not guaranteed.
Save
Ask
Tour
Hide
Share