
4901 SUDBURY COURTORLANDO, FL 32826
Mortgage Calculator
Monthly Payment (Est.)
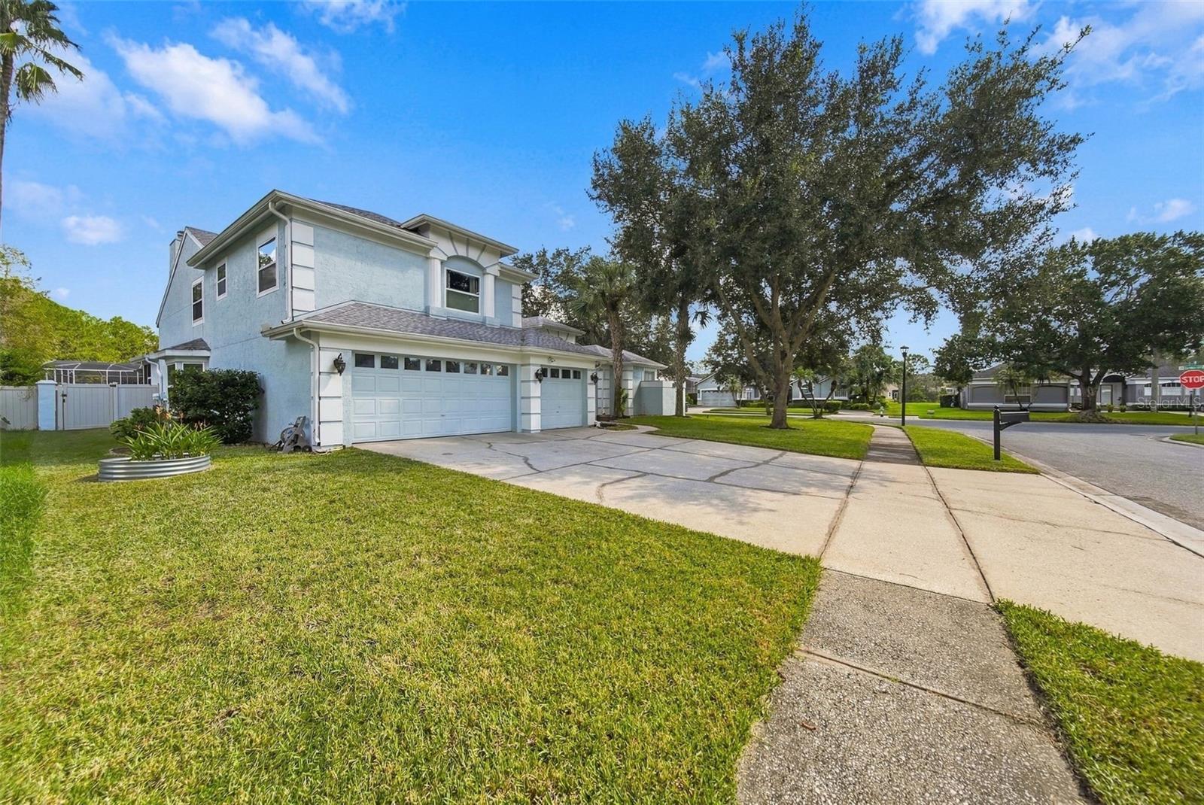
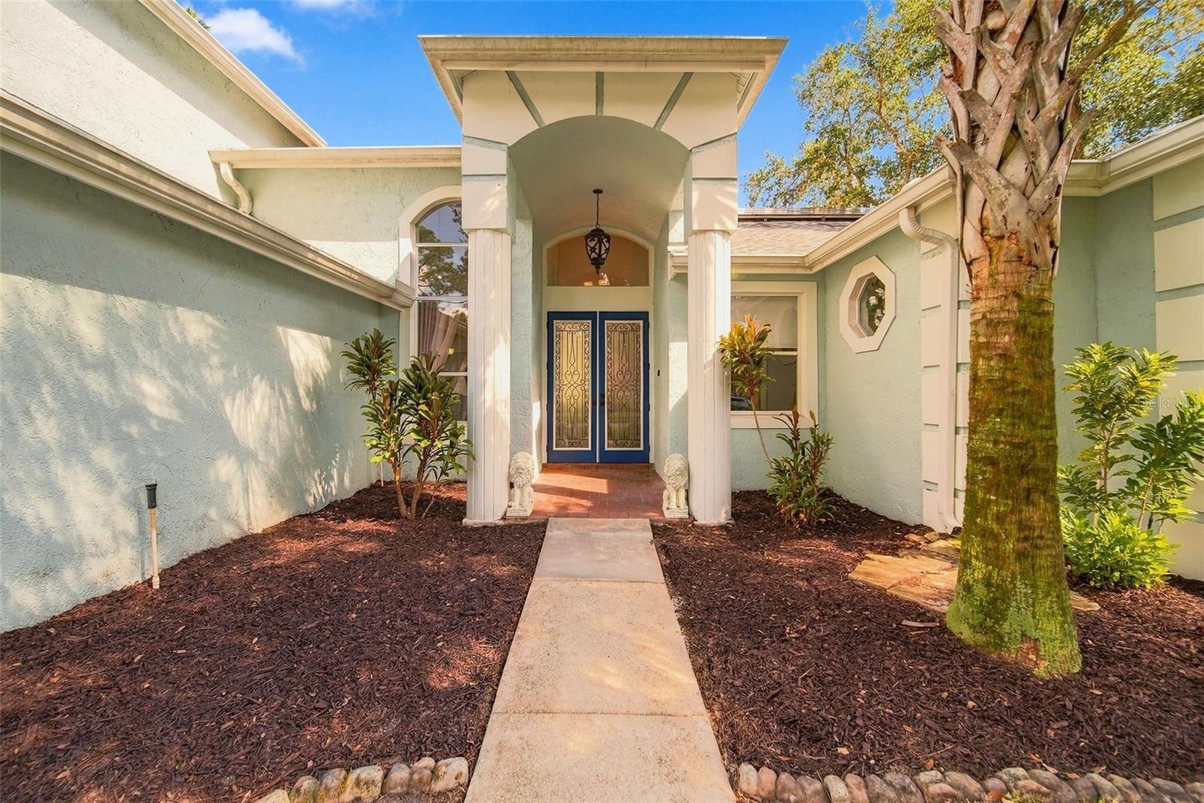
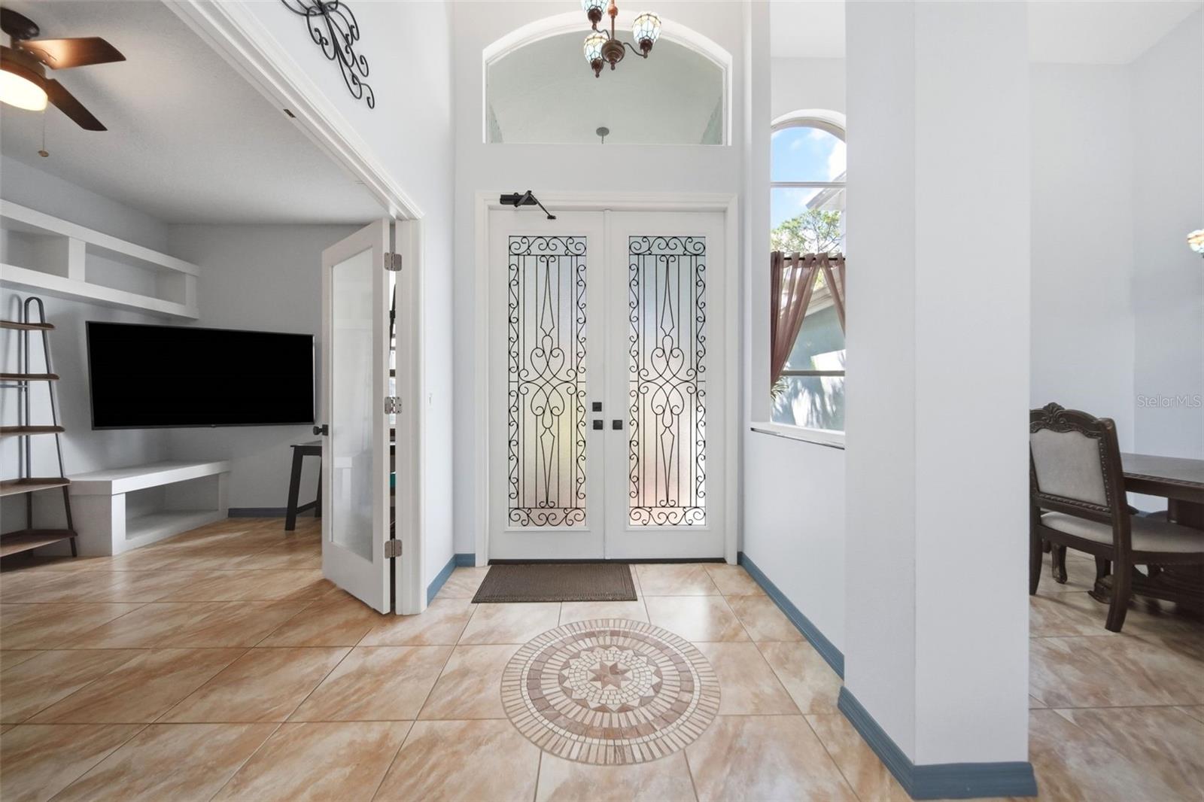
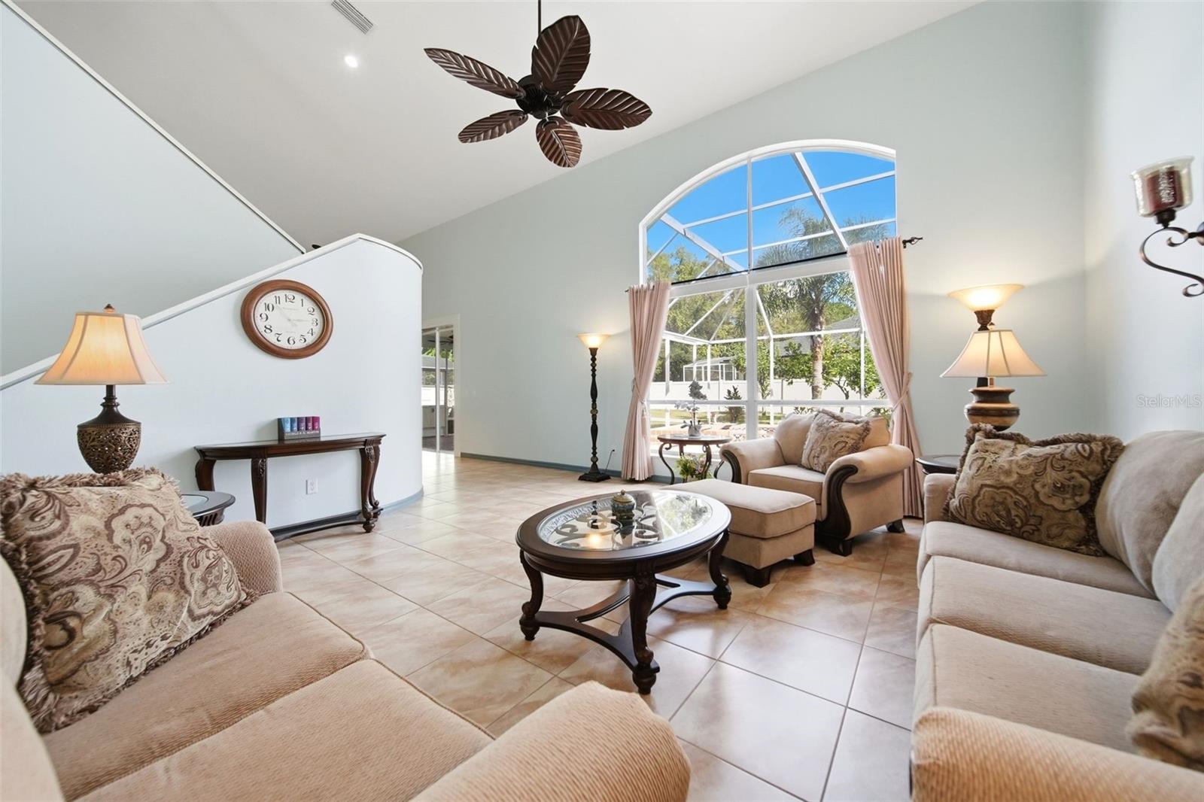
Enter an interest rate to see your estimated monthly payment.Welcome to this spacious and beautifully updated residence located on a quiet cul-de-sac at 4901 Sudbury Court in East Orlando. Offering an expansive floor plan with approximately 3,274 square feet of living space, this four-bedroom, four-bathroom home provides the ultimate setting for both comfortable everyday living and effortless entertaining. Stepping inside, you are greeted by a bright, open layout featuring full interior repainting (2020), new baseboards (2020), and all-new doors, outlets, switches, and door knobs throughout (2020). Multiple living and dining areas suit any lifestyle, highlighted by an updated fireplace and mantel (2020) with a sealed chimney shut for added safety and convenience. The kitchen features an island and updated backsplash, perfect for home cooks. The home features four well-sized bedrooms, including a private primary retreat, complemented by four bathrooms equipped with all-new toilets (2020). The guest bathroom has been beautifully updated with new tile and a bath tub (2020). Enjoy top-tier infrastructure with fiber internet connection, a newly added water softener (2024), and a solar panel system featuring 46 panels generating significant energy efficiency (20.24kW DC capacity / 13.34kW AC output capacity). Outdoors, the home sits on a substantial cul-de-sac lot of over 14,000 square feet, offering exceptional privacy enclosed by a vinyl fence (2020). Major exterior improvements include a new roof (Nov 2022), repainted exterior (2022), new gutters with gutter guards (2022), a new front door and pool door (2020/2022), and replaced upstairs doors, patio doors, and north side windows (2022). Relax around the pool featuring a newly installed pool pump (2024) while enjoying the Florida sunshine. Conveniently positioned in desirable East Orlando, this home keeps you close to top-rated local schools, major commuter roadways, shopping, dining, and the University of Central Florida area. Whether hosting weekend gatherings or relaxing in your own private sanctuary, this property delivers space, modern upgrades, and a prime location all in one package. Schedule your private showing today to experience everything this exceptional home has to offer!
| 2 hours ago | Listing updated with changes from the MLS | |
| 2 hours ago | Listing first seen on site |

Listing information is provided by Participants of the Stellar MLS. IDX information is provided exclusively for personal, non-commercial use, and may not be used for any purpose other than to identify prospective properties consumers may be interested in purchasing. Information is deemed reliable but not guaranteed. Properties displayed may be listed or sold by various participants in the MLS Copyright 2026, Stellar MLS.
Last checked: 2026-10-23 02:18 AM EDT