
543 LAKE DAVENPORT CIRCLEDAVENPORT, FL 33837
Mortgage Calculator
Monthly Payment (Est.)
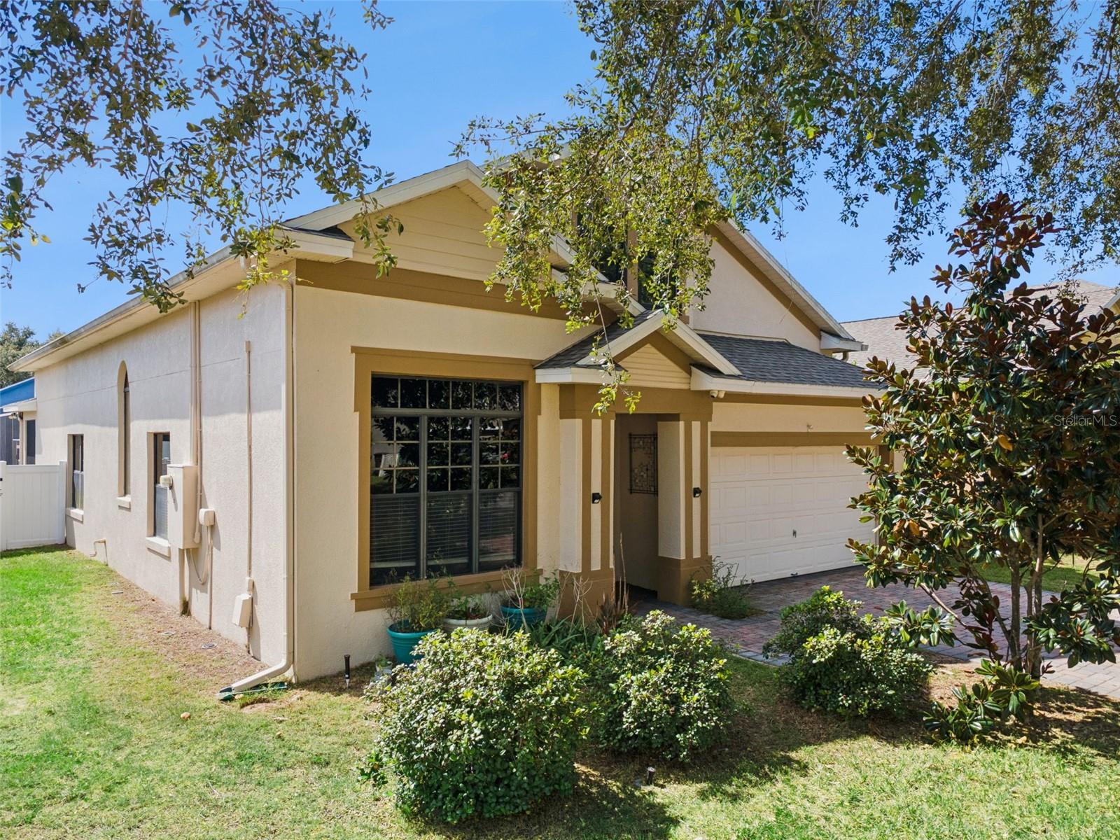
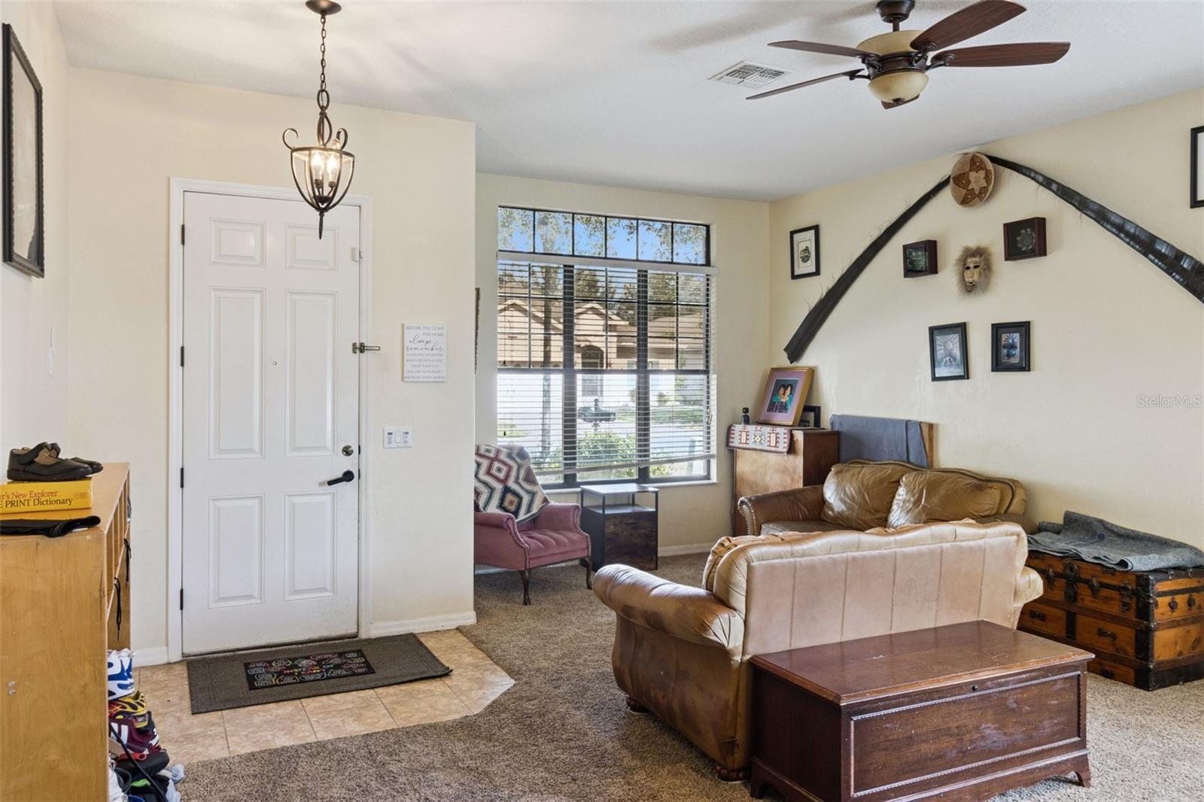
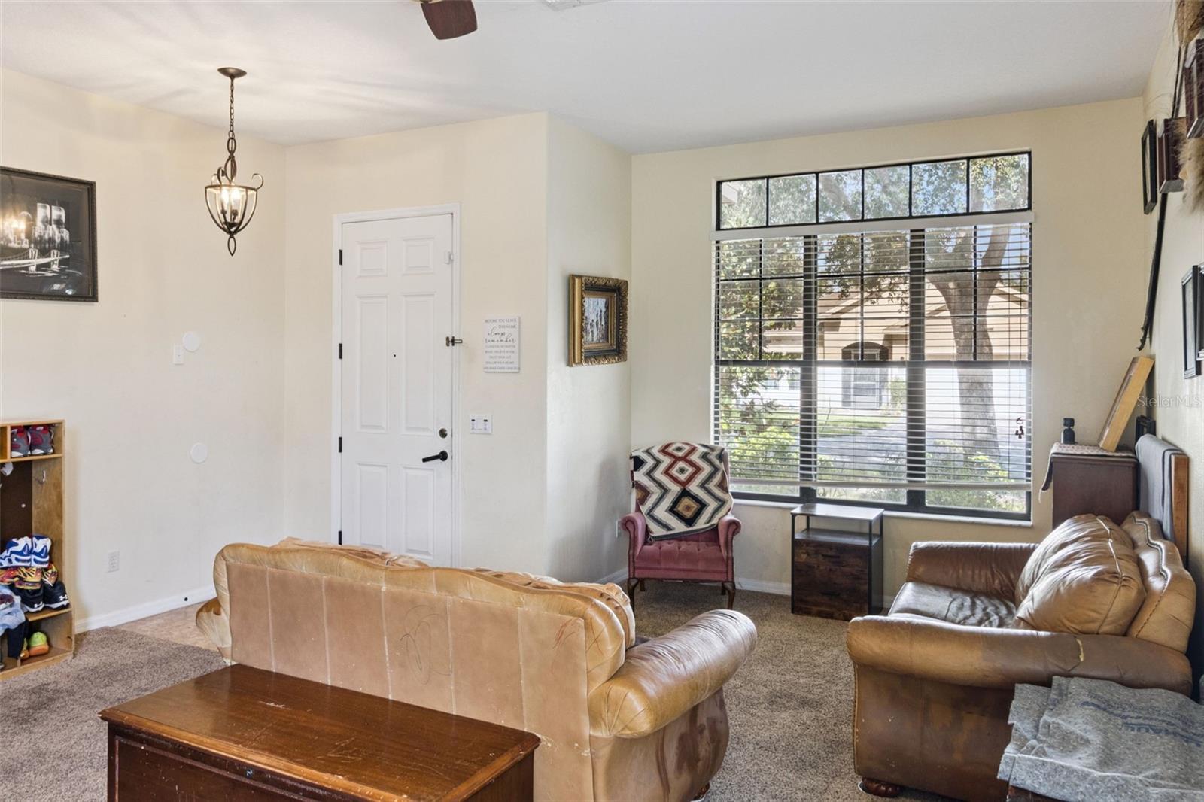
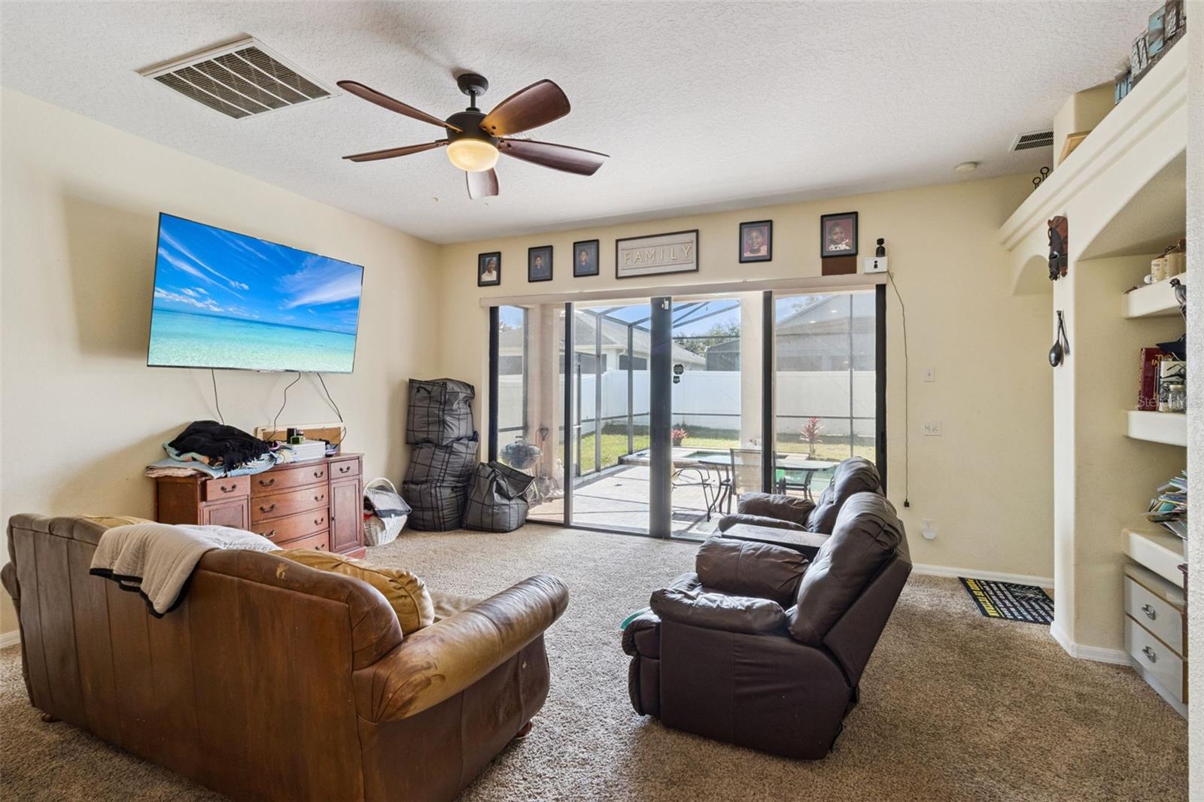
Enter an interest rate to see your estimated monthly payment.Short Sale. Enjoy the best of Florida living in this beautiful pool home, located within a gated community offering an impressive array of amenities and recreational opportunities! Featuring a brand-new HVAC system, a spacious and versatile floor plan, and an incredible outdoor entertaining area, this home offers the perfect combination of comfort, functionality, and Florida lifestyle. Step inside to discover a welcoming formal living area that provides a wonderful first impression and offers flexibility for a variety of uses, whether as a traditional sitting room, additional entertaining space, or a quiet place to unwind. Toward the rear of the home, the floor plan opens into a spacious combination of family room, dining area, and kitchen, creating a comfortable and inviting setting for everyday living and gathering with family and friends. The kitchen features stainless steel appliances, a range with double ovens, a convenient breakfast bar, and ample space for meal preparation. The open layout allows for easy interaction between the kitchen, dining, and living spaces, making everything from casual weeknight dinners to holiday celebrations and weekend get-togethers a breeze. Sliding glass doors provide convenient access to the outdoor living area, creating a seamless transition between indoor comfort and outdoor enjoyment. Upstairs, you'll find all of the home's bedrooms, thoughtfully situated away from the main living areas for added privacy. Each bedroom offers comfortable proportions and flexibility to accommodate a variety of needs, whether you're creating inviting guest accommodations, a dedicated home office, a hobby room, or additional space for a growing household. The primary suite features an en-suite bathroom complete with an expansive dual-sink vanity, a separate soaking tub, and a walk-in shower, providing a comfortable retreat at the end of a busy day. One of the true highlights of this property is its spectacular outdoor living space, designed to take full advantage of Florida's beautiful weather! Step outside to your own private screened-in pool area, complete with attractive brick pavers and an exceptionally spacious covered patio. Whether you're enjoying a refreshing morning swim, lounging poolside with a good book, hosting weekend barbecues, or gathering with friends for an evening of food and conversation, this outdoor oasis offers endless possibilities. The generously sized covered patio provides plenty of room to create multiple outdoor living and dining areas, giving you the flexibility to design a space that perfectly suits your lifestyle. The screened enclosure adds comfort and convenience, allowing you to enjoy the outdoors throughout the seasons. Beyond the home itself, residents enjoy access to a wonderful selection of community amenities, including a clubhouse, community swimming pool, basketball courts, tennis courts, and additional recreational spaces. Whether you're looking to stay active, spend time outdoors, or simply enjoy the welcoming atmosphere of a neighborhood with plenty to offer, there's something for everyone. With its new HVAC, flexible living spaces, private pool, expansive patio, and community amenities, this home offers an exceptional opportunity to embrace the Florida lifestyle. Schedule your private showing today!
| 3 hours ago | Listing updated with changes from the MLS | |
| 18 hours ago | Status changed to Coming Soon | |
| 6 days ago | Listing first seen on site |

Listing information is provided by Participants of the Stellar MLS. IDX information is provided exclusively for personal, non-commercial use, and may not be used for any purpose other than to identify prospective properties consumers may be interested in purchasing. Information is deemed reliable but not guaranteed. Properties displayed may be listed or sold by various participants in the MLS Copyright 2026, Stellar MLS.
Last checked: 2026-10-28 09:46 AM EDT