Save
Ask
Tour
Hide
Share
$569,900
New Listing

3406 TIMUCUA CIRCLE
ORLANDO, FL 32837

For Sale|Single Family Residence|Active
4
Beds
3
Total Baths
3
Full Baths
2,305
SqFt
$247
/SqFt
1992
Built
Subdivision:
HUNTERS CREEK TR 240 PH 01
County:
Orange
Call Now: 407-706-5000
Is this the listing for you? We can help make it yours.
407-706-5000
3406 TIMUCUA CIRCLE3406 TIMUCUA CIRCLE3406 TIMUCUA CIRCLE3406 TIMUCUA CIRCLE
Save
Ask
Tour
Hide
Share

Mortgage Calculator

Monthly Payment (Est.)

Enter an interest rate to see your estimated monthly payment.
Calculator powered by Showcase IDX, a Constellation1 Company. Copyright ©2026 Information is deemed reliable but not guaranteed.

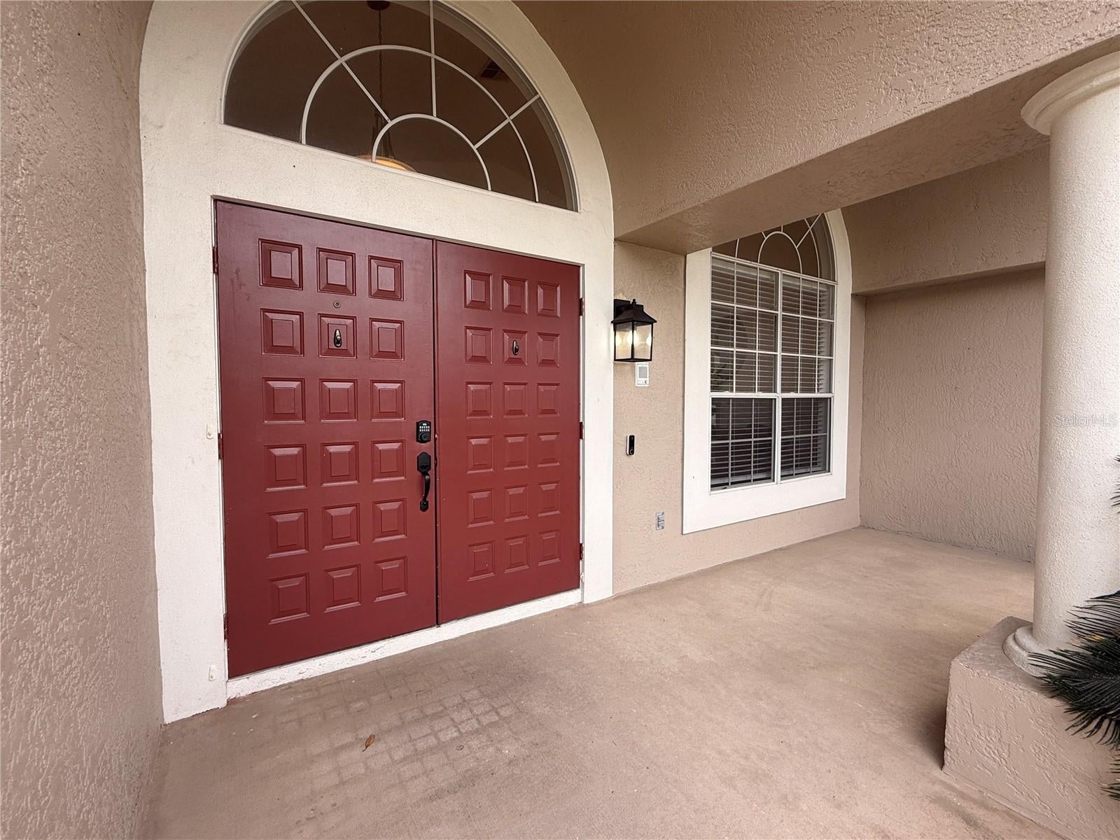
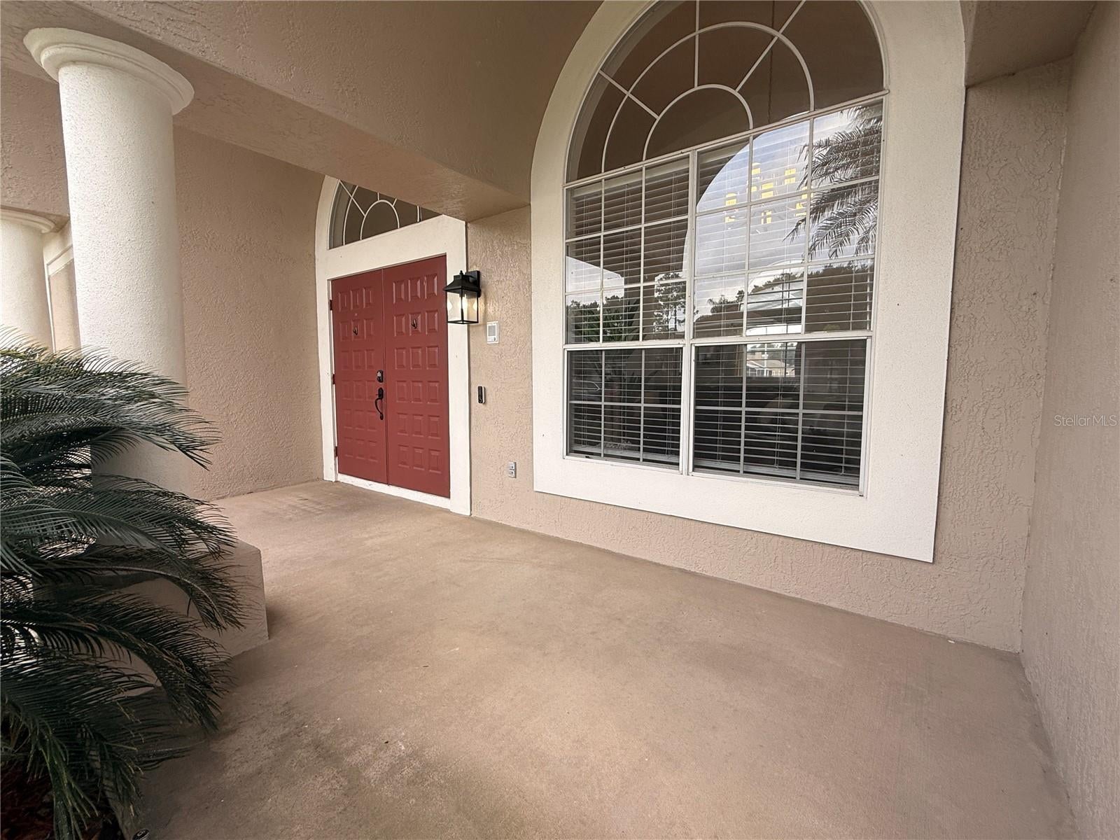
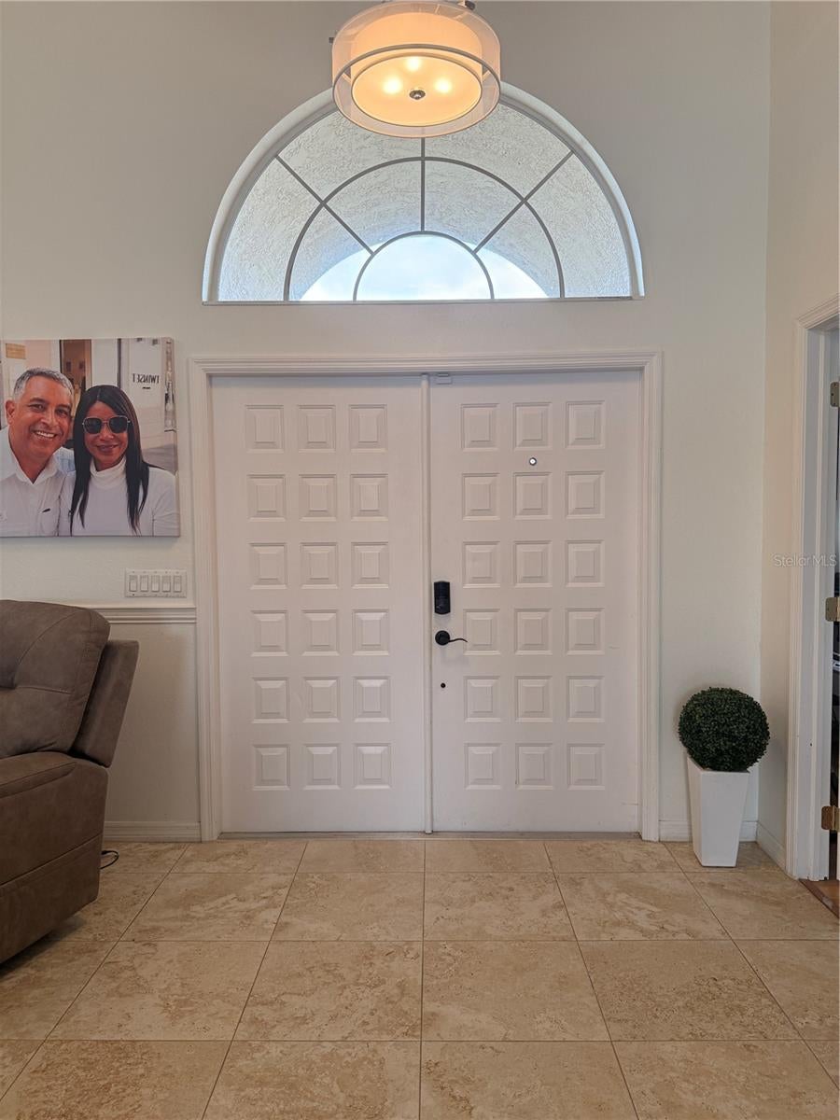
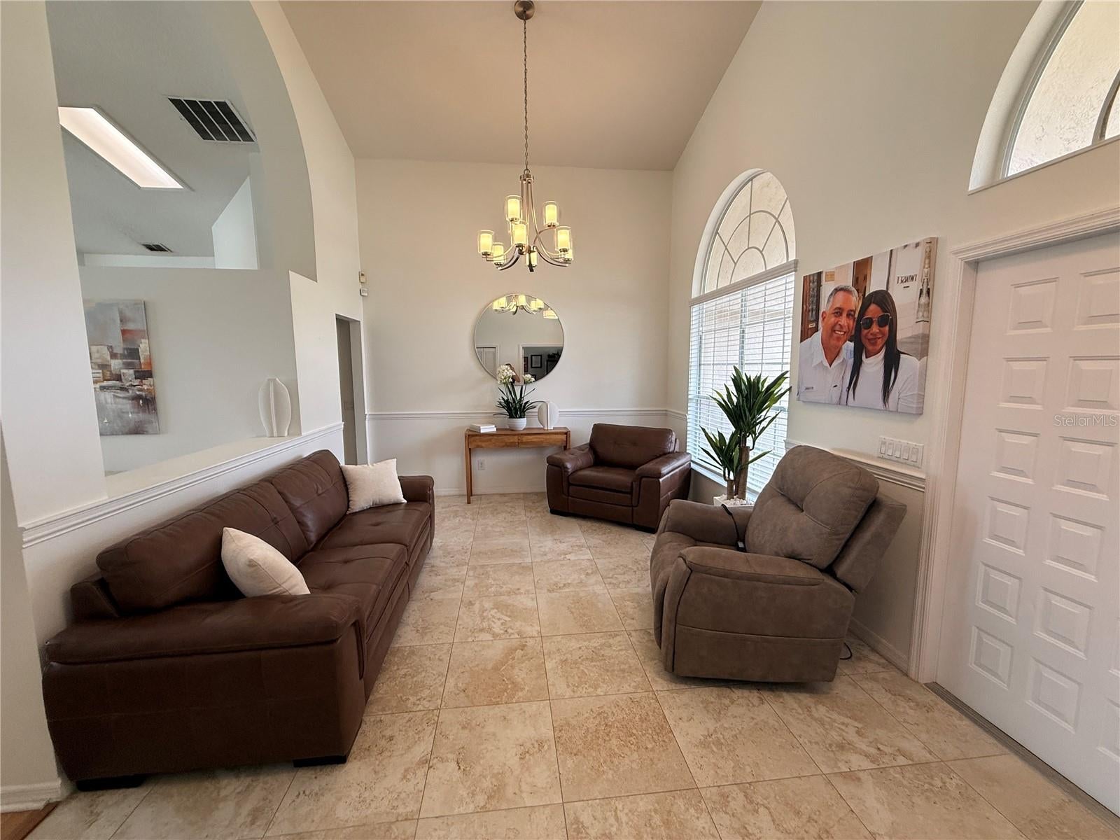
Immaculately maintained WATERFRONT gem! 1-story 3-way split plan, open and flexible layout! TWO year NEW ROOF! BRAND NEW A/C system, Stainless Steel appliance package, Granite kitchen countertops, extensive cabinet space, nice eat-in kitchen accentuated with a picturesque MITERED kitchen window and more! Upgraded flooring throughout most of home. Bonus room currently utilized as an office/den has multiple options. Tremendous layout, excellent flow, open, mulitiple utilizations available, pristine waterfront views from much of the home, along with NEW OR NEWER major components. NEW dishwasher will be installed prior to closing! Take advantage of all that Hunters Creek offers! Extensive sports and recreations opportunities, Pickleball, Tennis, Basketball Courts, Soccer fields, Baseball fields, racquetball courts, playgrounds/ tot lots, dog parks, nature trails, community activities and more! Conveniently located near theme parks, downtown, the International Airport , East and West coast beaches and more! The best part is this property offers Tremendous Value! Shop and compare!

Save
Ask
Tour
Hide
Share
Listing Snapshot
Price 
$569,900
Days On Site 
0 Days
Bedrooms 
4
Inside Area (SqFt) 
2,305 sqft
Total Baths 
3
Full Baths 
3
Partial Baths 
N/A
Lot Size 
0.2 Acres
Year Built 
1992
MLS® Number 
O6448724
Status 
Active
Property Tax 
$579.56
HOA/Condo/Coop Fees 
$121.6 monthly
Sq Ft Source 
Public Records
Friends & Family
Recent Activity
8 hours agoListing updated with changes from the MLS®
13 hours agoListing first seen on site
General Features
Acres 
0.2
Attached Garage 
Yes
Direction Faces 
North
Foundation 
Slab
Garage 
Yes
Levels 
One
Number Of Stories 
1
Parking 
Garage Door OpenerAttached
Pets 
Cats OKDogs OK
Property Sub Type 
Single Family Residence
Security 
Smoke Detector(s)
Sewer 
Public Sewer
SqFt Total 
2970
Utilities 
Cable AvailableCable ConnectedElectricity ConnectedSewer ConnectedUnderground UtilitiesWater Connected
Water Source 
Public
Zoning 
P-D
Interior Features
Appliances 
DishwasherDisposalDryerElectric Water HeaterMicrowaveRangeRefrigeratorWasher
Cooling 
Central Air
Flooring 
CarpetLaminateTile
Furnished 
Unfurnished
Heating 
CentralElectric
Interior 
Eat-in KitchenTray Ceiling(s)Walk-In Closet(s)
Laundry Features 
Electric Dryer HookupLaundry RoomWasher Hookup
Window Features 
Blinds
Bedroom 2 
Dimensions - 12x11Level - First
Bedroom 3 
Dimensions - 10x13Level - First
Bedroom 4 
Dimensions - 11x11Level - First
Dining Room 
Dimensions - 20x12Level - First
Family Room 
Dimensions - 21x14Level - First
Kitchen 
Dimensions - 16x14Level - FirstFeatures - Pantry
Master Bedroom 
Dimensions - 14x19Level - First
Office 
Dimensions - 12x14Level - First
Save
Ask
Tour
Hide
Share
Exterior Features
Construction Details 
BlockConcreteStucco
Lot Features 
PavedWaterfront
Pool Features 
In GroundGuniteScreen EnclosurePrivate
Private Pool 
Yes
Roof 
Shingle
View 
PondWater
Waterfront 
Yes
Waterfront Features 
Pond
Waterview 
PondWater
Windows/Doors 
Blinds
Community Features
Association Amenities 
Basketball CourtParkPlaygroundRacquetballTennis Court(s)Trail(s)
Association Fee 
$364.8
Association Fee Frequency 
Quarterly
MLS Area 
32837 - Orlando/Hunters Creek/Southchase
Township 
24
Financing Terms Available 
AssumableCashConventionalFHA
Roads 
Paved
Schools
School District
Unknown
Elementary School
Hunter's Creek Elem
Middle School
Hunter's Creek Middle
High School
Freedom High School
Listing courtesy of BETTER HOMES AND GARDENS REAL ESTATE MANN GLOBAL P (407) 595-9700


Listing information is provided by Participants of the Stellar MLS. IDX information is provided exclusively for personal, non-commercial use, and may not be used for any purpose other than to identify prospective properties consumers may be interested in purchasing. Information is deemed reliable but not guaranteed. Properties displayed may be listed or sold by various participants in the MLS Copyright 2026, Stellar MLS.
Last checked: 2026-10-10 02:51 AM EDT

Neighborhood & Commute
Source: Walkscore
Disclosure: Community information and market data powered by Constellation Data Labs. Information is deemed reliable but not guaranteed.
Save
Ask
Tour
Hide
Share