Save
Ask
Tour
Hide
Share
$439,000
3 Days On Site

4918 DRAWDY COURT
ST CLOUD, FL 34772

For Sale|Single Family Residence|Active
3
Beds
3
Total Baths
3
Full Baths
2,365
SqFt
$186
/SqFt
2017
Built
Subdivision:
TWIN LAKES PH 1
County:
Osceola
Call Now: 407-706-5000
Is this the listing for you? We can help make it yours.
407-706-5000
4918 DRAWDY COURT4918 DRAWDY COURT4918 DRAWDY COURT4918 DRAWDY COURT
Save
Ask
Tour
Hide
Share

Mortgage Calculator

Monthly Payment (Est.)

Enter an interest rate to see your estimated monthly payment.
Calculator powered by Showcase IDX, a Constellation1 Company. Copyright ©2026 Information is deemed reliable but not guaranteed.

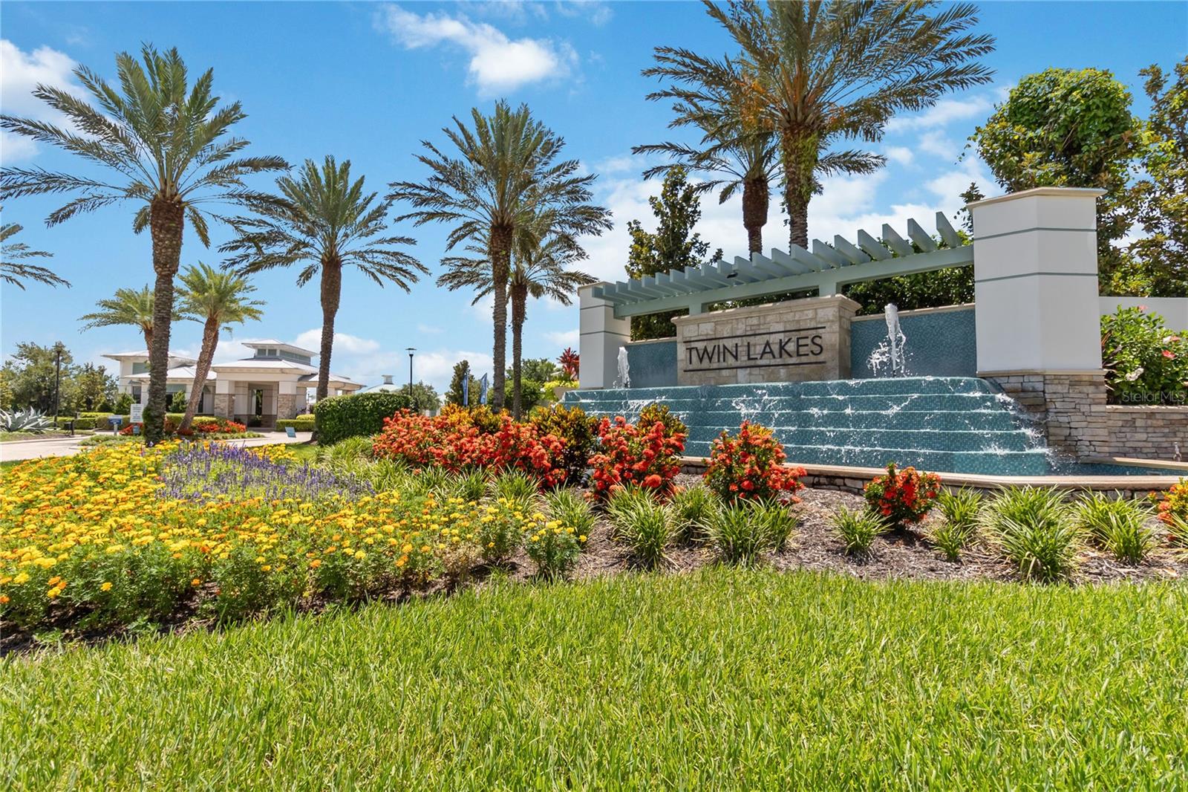
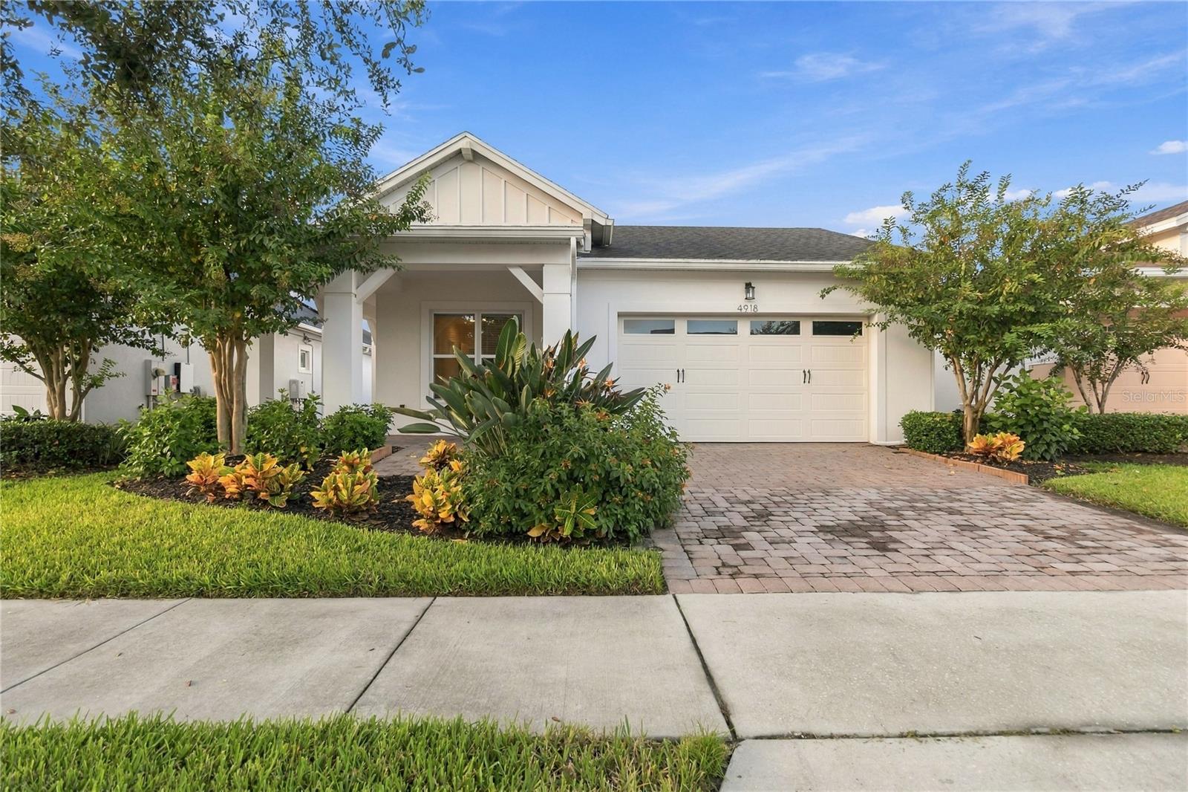
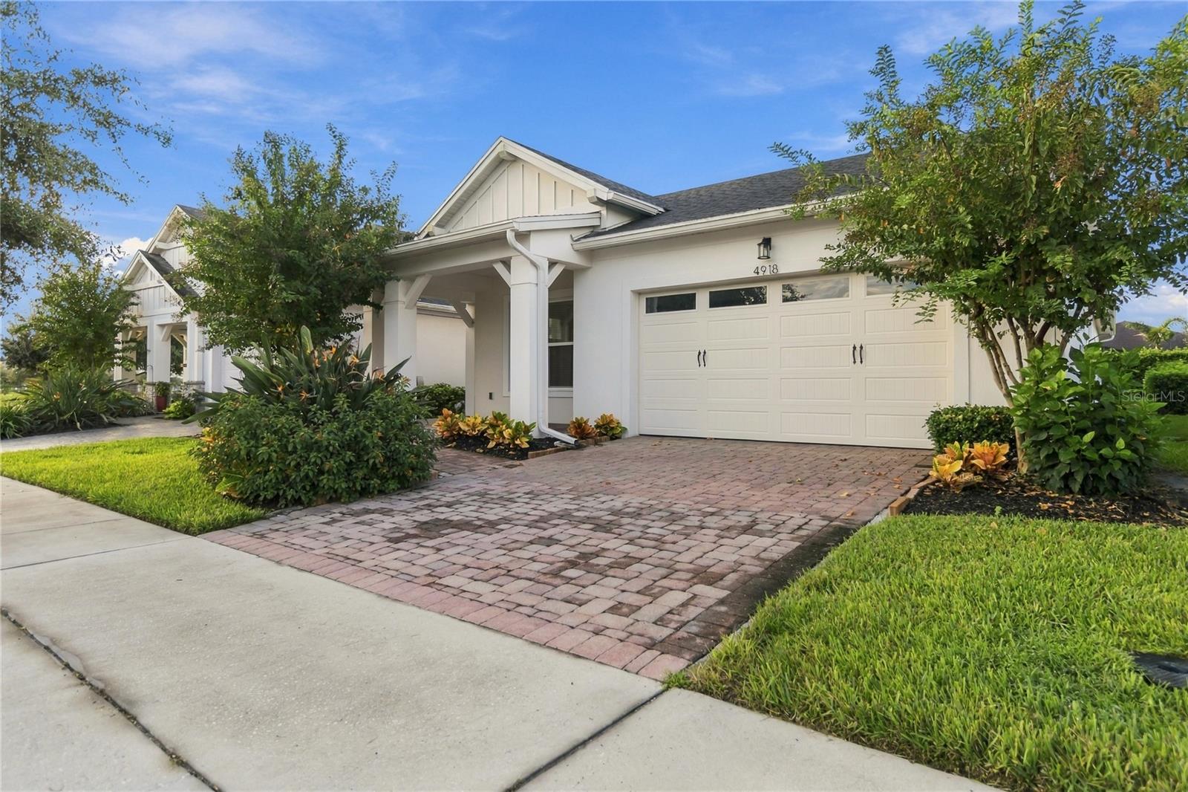
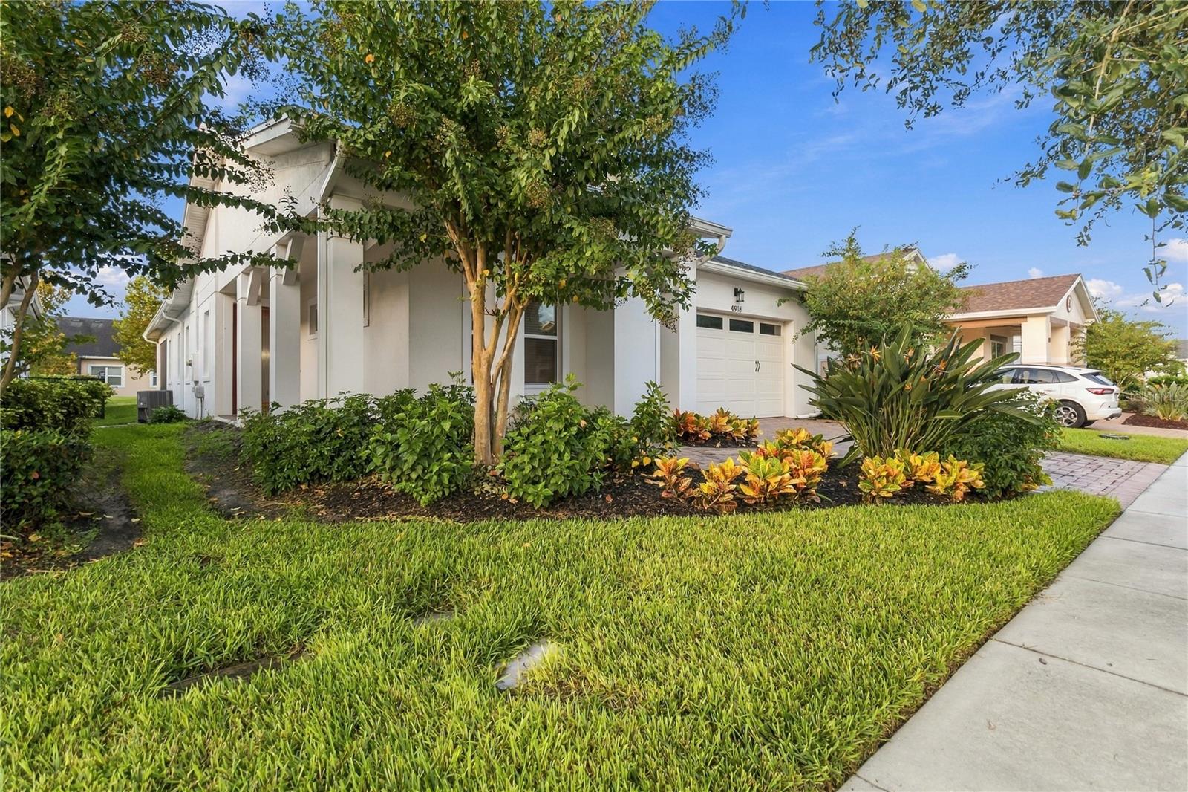
PRICE TO SELL! EXCLUSIVE BUYER INCENTIVE! Buyer may choose between a mortgage rate buy-down or closing cost assistance. Welcome to Twin Lakes, a beautiful gated 55+ community in St. Cloud, offering an exceptional lifestyle with resort-style amenities and convenient access to Central Florida attractions. This spacious home features 3 bedrooms, 3 full bathrooms, a bonus/flex space, open-concept living areas, interior laundry, and an oversized 2-car garage featuring built-in storage racks and a durable epoxy-coated floor. The thoughtfully designed triple-split floor plan provides excellent privacy, with two bedrooms featuring their own private bathrooms and walk-in closets. The gourmet eat-in kitchen is truly the heart of the home, featuring generous granite countertops, stylish pendant lighting, a gas cooktop, built-in wall oven and microwave, and a convenient butler’s pantry/dry bar. Additional highlights include granite countertops throughout, comfortable carpet in the bedrooms, durable tile flooring in the main living areas and flex space, dual-flush toilets in all bathrooms, and a utility sink in the laundry room. The spacious primary suite features tray ceilings, an impressive 11' x 7' walk-in closet, and an oversized shower with dual showerheads. Abundant natural light fills the home, creating a bright and welcoming atmosphere. Covered outdoor living spaces in both the front and rear of the home provide comfortable shaded areas for relaxing or entertaining. Enjoy being approximately half a mile from Twin Lakes' outstanding community amenities, including a 20,000-square-foot clubhouse, resort-style pool, lap pool, state-of-the-art fitness center, tennis courts, pickleball, bocce ball, basketball, putting green, expansive green spaces, and paved walking trails. Residents also have access to Live Oak Lake, and full lawn care is included. Ideally located in Central Florida, Twin Lakes offers convenient access to Lake Nona Medical City, Orlando International Airport, world-class theme parks, and Florida's beautiful beaches. Don't miss this opportunity to enjoy an active adult lifestyle in one of St. Cloud's premier gated communities. Schedule your private tour today!

Save
Ask
Tour
Hide
Share
Listing Snapshot
Price 
$439,000
Days On Site 
3 Days
Bedrooms 
3
Inside Area (SqFt) 
2,365 sqft
Total Baths 
3
Full Baths 
3
Partial Baths 
N/A
Lot Size 
0.15 Acres
Year Built 
2017
MLS® Number 
O6448333
Status 
Active
Property Tax 
$8,389
HOA/Condo/Coop Fees 
$290 monthly
Sq Ft Source 
Public Records
Friends & Family
Recent Activity
yesterdayListing updated with changes from the MLS®
2 days agoStatus changed to Active
3 days agoListing first seen on site
General Features
Acres 
0.15
Attached Garage 
Yes
Direction Faces 
North
Foundation 
Slab
Garage 
Yes
Levels 
One
Number Of Stories 
1
Parking 
Garage Door OpenerAttached
Pets 
Yes
Property Sub Type 
Single Family Residence
Security 
Gated CommunitySecurity SystemSmoke Detector(s)
Sewer 
Public Sewer
SqFt Total 
3485
Style 
Traditional
Utilities 
Cable AvailableNatural Gas AvailableCable ConnectedElectricity ConnectedNatural Gas ConnectedSewer ConnectedUnderground UtilitiesWater Connected
Water Source 
Public
Zoning 
SFR
Interior Features
Appliances 
CooktopDishwasherDisposalDryerExhaust FanMicrowaveRange HoodRefrigeratorTankless Water HeaterWasher
Cooling 
Central Air
Flooring 
CarpetCeramic Tile
Furnished 
Unfurnished
Heating 
ElectricHeat Pump
Interior 
Eat-in KitchenHigh CeilingsOpen FloorplanTray Ceiling(s)Walk-In Closet(s)
Laundry Features 
InsideLaundry Room
Window Features 
Blinds
Balcony/Porch/Lanai 
Dimensions - 21.4x16.4Level - FirstFeatures - Ceiling Fan(s)
Bedroom 2 
Dimensions - 11x11.4Level - FirstFeatures - Ceiling Fan(s)
Bedroom 3 
Dimensions - 10.8x11.8Level - FirstFeatures - Ceiling Fan(s)
Den 
Dimensions - 13x10Level - FirstFeatures - Ceiling Fan(s)
Foyer 
Dimensions - 10x8Level - First
Kitchen 
Dimensions - 23x10Level - FirstFeatures - Granite Counters, Kitchen Island, Pantry
Living Room 
Dimensions - 25x19Level - FirstFeatures - Ceiling Fan(s)
Master Bathroom 
Dimensions - 13x12Level - FirstFeatures - Double Vanity, Granite Counters
Master Bedroom 
Dimensions - 17x14Level - FirstFeatures - Ceiling Fan(s)
Save
Ask
Tour
Hide
Share
Exterior Features
Construction Details 
BlockStucco
Exterior 
LightingRain Gutters
Lot Features 
LandscapedPaved
Patio And Porch 
Front PorchRear PorchScreenedSide Porch
Roof 
Shingle
View 
PondWaterTrees/Woods
Waterfront Features 
Lake Privileges
Waterview 
PondWaterTrees/Woods
Windows/Doors 
Blinds
Community Features
Association Amenities 
Basketball CourtClubhouseFitness CenterGatedMaintenanceParkPoolRecreation FacilitiesSaunaSecuritySpa/Hot TubTennis Court(s)
Association Fee 
$290.0
Association Fee Frequency 
Monthly
Community Features 
GatedClubhouseFitness CenterPoolSidewalksTennis Court(s)Street Lights
MLS Area 
34772 - St Cloud (Narcoossee Road)
Senior Community 
Yes
Township 
26S
Financing Terms Available 
CashConventionalFHAVA Loan
Roads 
Asphalt
Schools
School District
Unknown
Elementary School
Hickory Tree Elem
Middle School
Harmony Middle
High School
Harmony High
Listing courtesy of KELLER WILLIAMS ADVANTAGE III (901) 849-1891


Listing information is provided by Participants of the Stellar MLS. IDX information is provided exclusively for personal, non-commercial use, and may not be used for any purpose other than to identify prospective properties consumers may be interested in purchasing. Information is deemed reliable but not guaranteed. Properties displayed may be listed or sold by various participants in the MLS Copyright 2026, Stellar MLS.
Last checked: 2026-10-10 05:11 AM EDT

Neighborhood & Commute
Source: Walkscore
Disclosure: Community information and market data powered by Constellation Data Labs. Information is deemed reliable but not guaranteed.
Save
Ask
Tour
Hide
Share