Save
Ask
Tour
Hide
Share
$301,000
3 Days On Site

4116 CANNON COURT
KISSIMMEE, FL 34746

For Sale|Single Family Residence|Active
3
Beds
2
Total Baths
2
Full Baths
1,482
SqFt
$203
/SqFt
1990
Built
Subdivision:
WILDERNESS PH 3 THE
County:
Osceola
Call Now: 407-706-5000
Is this the listing for you? We can help make it yours.
407-706-5000
4116 CANNON COURT4116 CANNON COURT4116 CANNON COURT4116 CANNON COURT
Save
Ask
Tour
Hide
Share

Mortgage Calculator

Monthly Payment (Est.)

Enter an interest rate to see your estimated monthly payment.
Calculator powered by Showcase IDX, a Constellation1 Company. Copyright ©2026 Information is deemed reliable but not guaranteed.

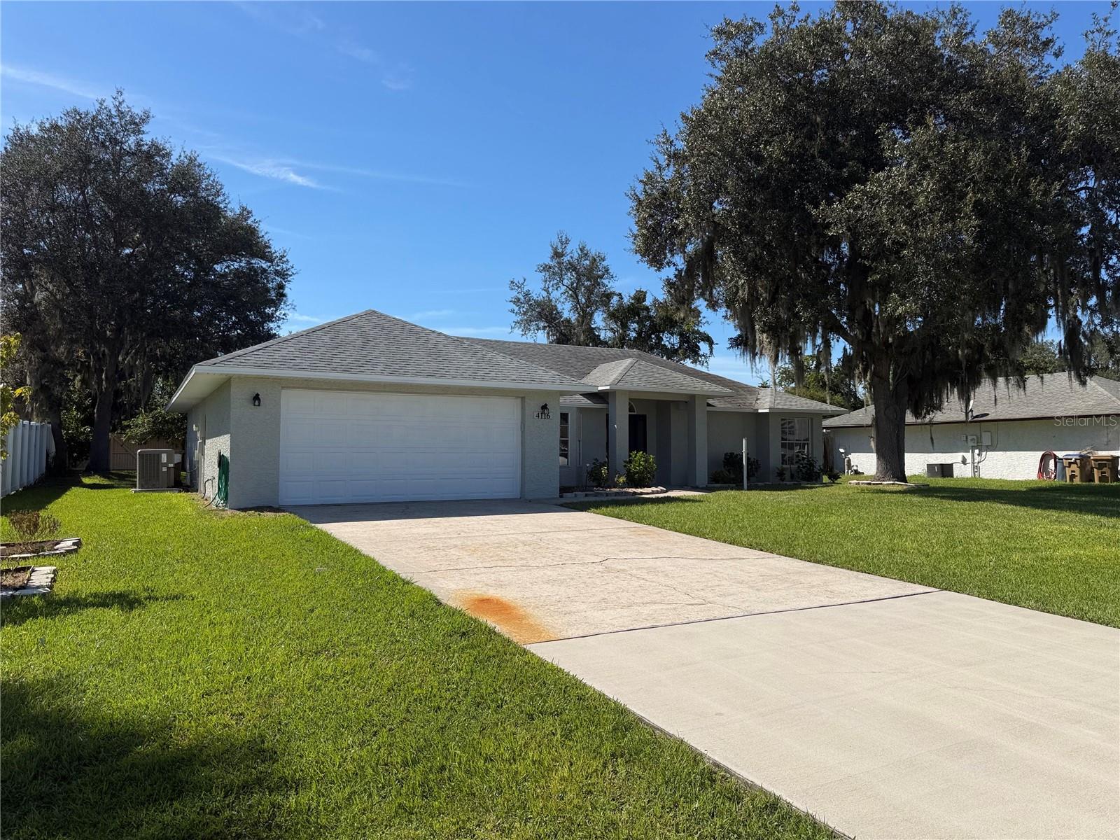
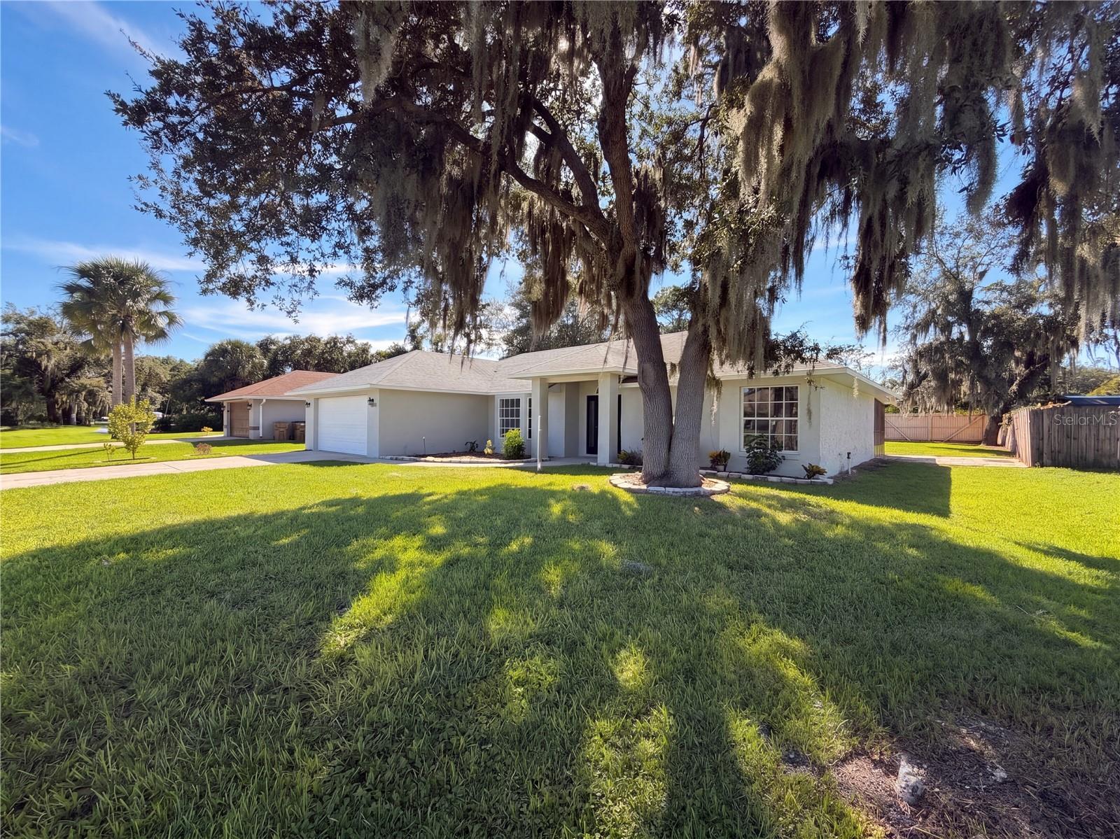
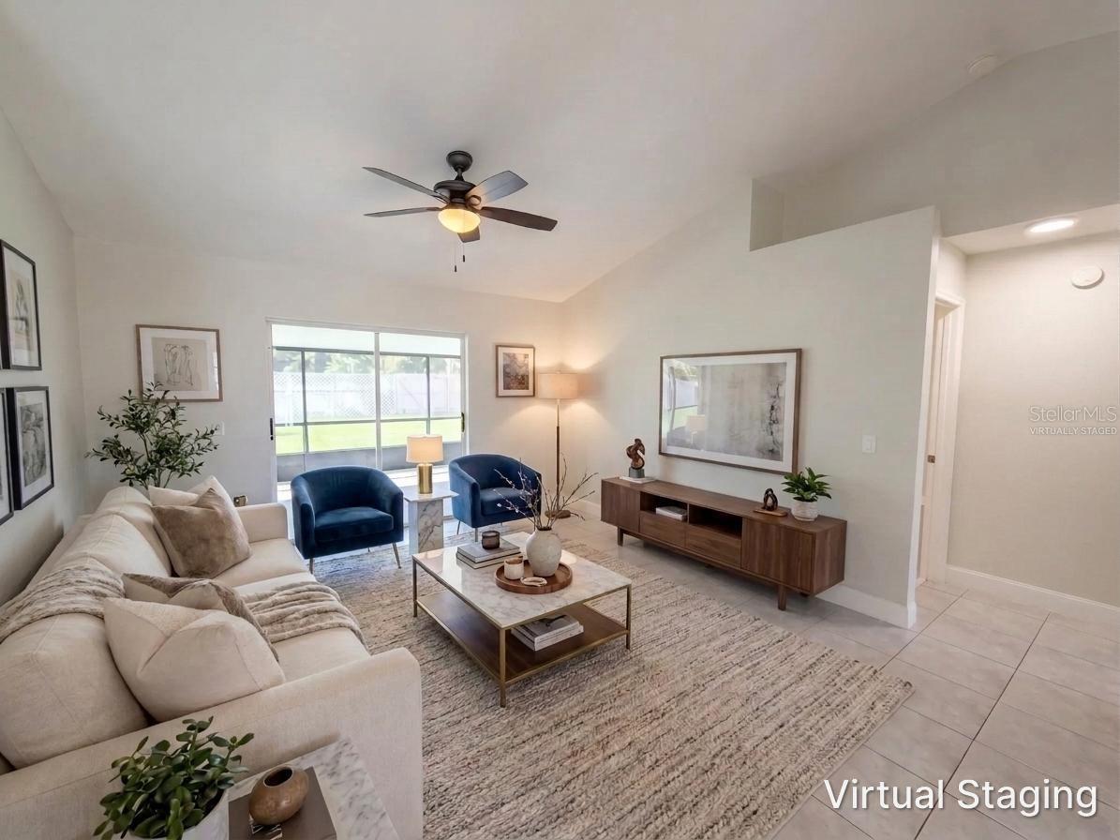
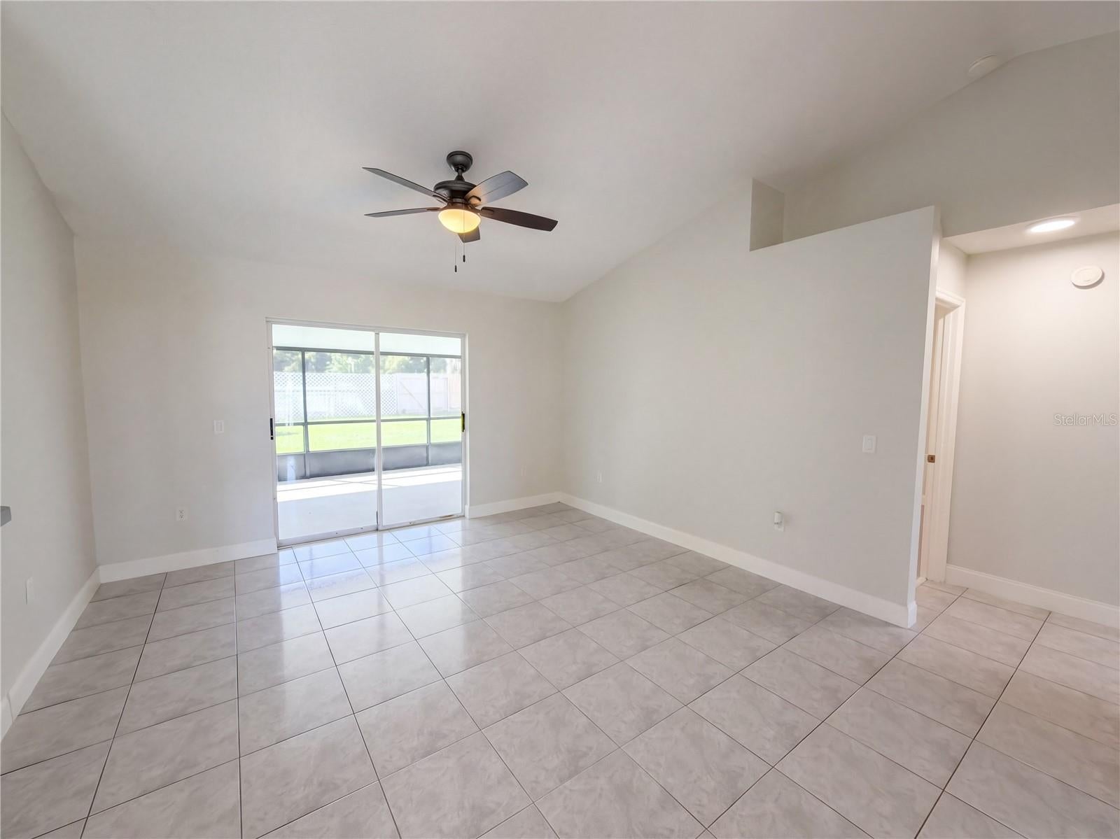
Virtually Staged. Welcome home to 4116 Cannon Court! Nestled on a quiet street in The Wilderness subdivision of Kissimmee, this well-maintained 3-bedroom, 2-bath home offers a comfortable layout, inviting living spaces, and a private backyard perfect for enjoying the Florida lifestyle. Step inside to a desirable split-bedroom floor plan that provides added privacy for the primary suite while offering flexibility for family, guests, or a home office. Tile flooring throughout makes everyday living and maintenance a breeze, while beautiful bay windows in the living room and breakfast nook fill the home with natural light and added charm. One of the home's standout features is the spacious screened-in porch overlooking the fenced backyard—perfect for morning coffee, weekend gatherings, pets, or simply unwinding at the end of the day. Enjoy the peaceful neighborhood setting while still being just minutes from schools, shopping, grocery stores, restaurants, and everyday conveniences. With its functional floor plan, abundant natural light, low-maintenance flooring, and generous indoor-outdoor living space, this Kissimmee home is one you won't want to miss!

Save
Ask
Tour
Hide
Share
Listing Snapshot
Price 
$301,000
Days On Site 
3 Days
Bedrooms 
3
Inside Area (SqFt) 
1,482 sqft
Total Baths 
2
Full Baths 
2
Partial Baths 
N/A
Lot Size 
0.26 Acres
Year Built 
1990
MLS® Number 
O6448164
Status 
Active
Property Tax 
$2,038
HOA/Condo/Coop Fees 
$33.33 monthly
Sq Ft Source 
Public Records
Friends & Family
Recent Activity
3 days agoListing updated with changes from the MLS®
3 days agoListing first seen on site
General Features
Acres 
0.26
Attached Garage 
Yes
Direction Faces 
East
Foundation 
Slab
Garage 
Yes
Levels 
One
Number Of Stories 
1
Parking 
DrivewayGarage Door OpenerAttached
Pets 
Yes
Property Sub Type 
Single Family Residence
Security 
Smoke Detector(s)
Sewer 
Septic Tank
SqFt Total 
1482
Style 
FloridaRanchTraditional
Utilities 
Cable AvailableElectricity ConnectedWater Connected
Water Source 
Public
Zoning 
OPUD
Interior Features
Appliances 
DishwasherMicrowaveRangeRefrigerator
Cooling 
Central Air
Flooring 
Tile
Furnished 
Unfurnished
Heating 
CentralElectric
Interior 
Eat-in KitchenWalk-In Closet(s)
Laundry Features 
Electric Dryer HookupWasher Hookup
Balcony/Porch/Lanai 
Level - First
Bathroom 2 
Level - First
Dining Room 
Level - First
Kitchen 
Level - First
Living Room 
Level - First
Master Bathroom 
Level - First
Master Bedroom 
Level - First
Save
Ask
Tour
Hide
Share
Exterior Features
Construction Details 
BlockConcrete
Exterior 
OtherPrivate Yard
Fencing 
OtherVinylWood
Lot Features 
Paved
Patio And Porch 
CoveredScreened
Roof 
Shingle
Community Features
Association Fee 
$100.0
Association Fee Frequency 
Quarterly
MLS Area 
34746 - Kissimmee (West of Town)
Township 
27
Financing Terms Available 
CashConventionalVA Loan
Roads 
AsphaltPaved
Schools
School District
Unknown
Elementary School
Chestnut Elem
Middle School
Discovery Intermediate
High School
Liberty High
Listing courtesy of MARK SPAIN REAL ESTATE (407) 949-1421


Listing information is provided by Participants of the Stellar MLS. IDX information is provided exclusively for personal, non-commercial use, and may not be used for any purpose other than to identify prospective properties consumers may be interested in purchasing. Information is deemed reliable but not guaranteed. Properties displayed may be listed or sold by various participants in the MLS Copyright 2026, Stellar MLS.
Last checked: 2026-10-11 03:53 AM EDT

Neighborhood & Commute
Source: Walkscore
Disclosure: Community information and market data powered by Constellation Data Labs. Information is deemed reliable but not guaranteed.
Save
Ask
Tour
Hide
Share