
19811 MARDI GRAS STREETORLANDO, FL 32833
Mortgage Calculator
Monthly Payment (Est.)
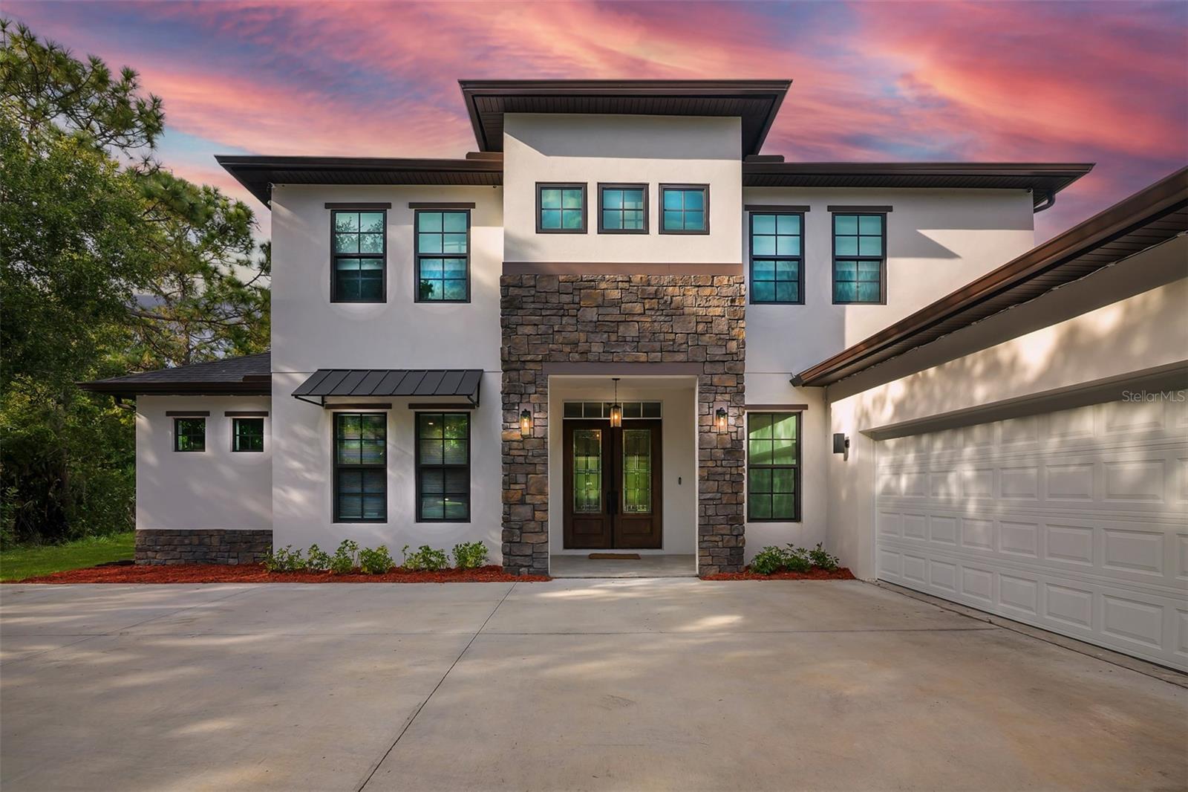
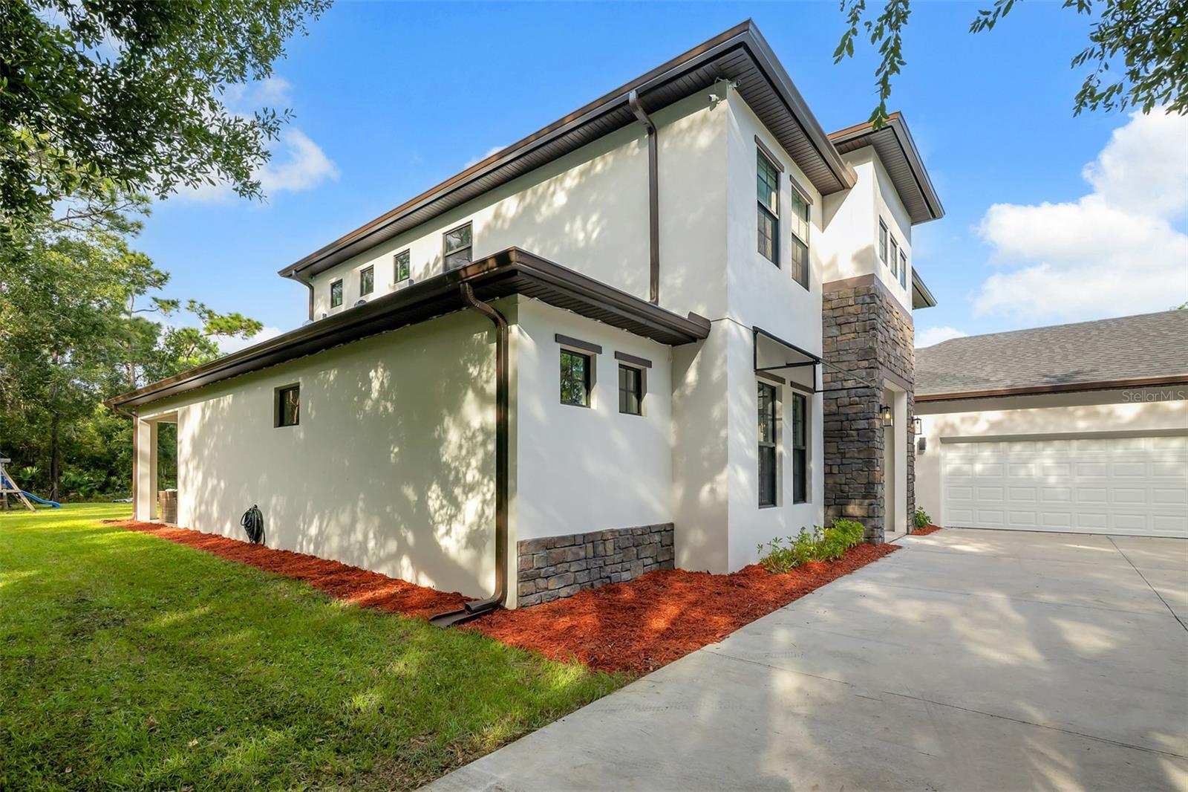
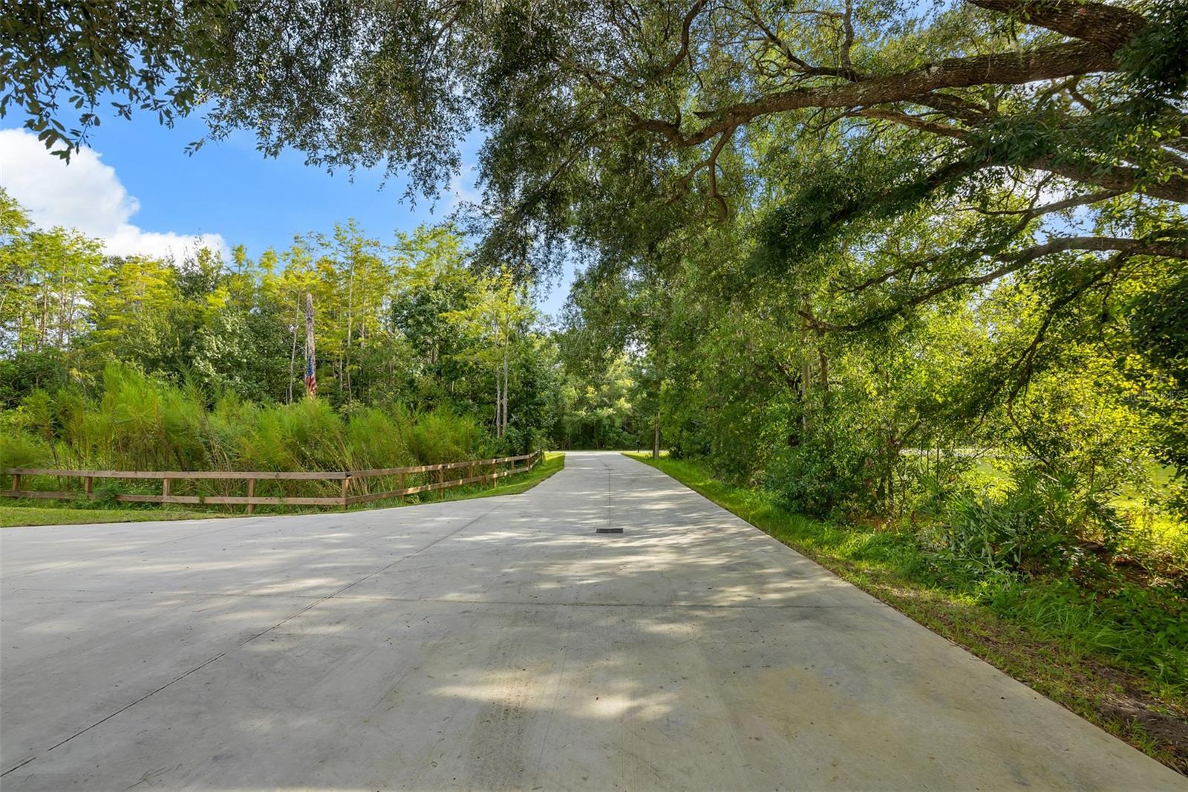
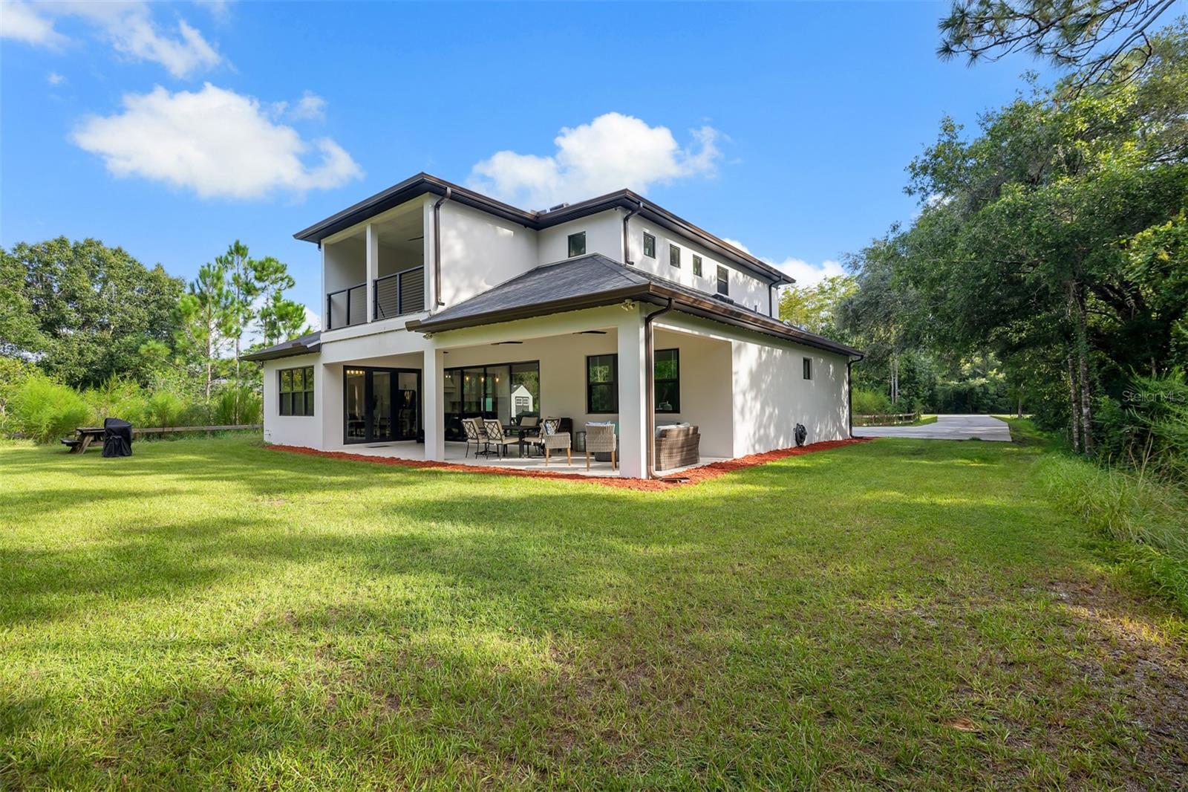
Enter an interest rate to see your estimated monthly payment.Welcome to your new home! Custom-built by the owner for his own residence, with exceptional attention to detail, quality, and functionality throughout. This exceptional home offers a rare combination of luxury, technology, space, and thoughtful upgrades. Featuring 4 bedrooms, 4.5 bathrooms, two primary suites, a private office, spacious loft, gym, data room, balcony, and covered lanai, this home was designed for both comfortable everyday living and entertaining. Each bedroom features its own bathroom access and spacious closets, providing exceptional privacy, comfort, and storage. Enjoy the freedom of NO HOA, while being part of a community that also features a golf club, offering a unique lifestyle combining privacy, space, and nearby recreational opportunities. The open-concept living area features high ceilings, tray ceilings, luxury vinyl flooring, premium cabinetry, quartz countertops, and a spacious kitchen designed to flow seamlessly into the Great Room and dining areas. The home also offers extensive interior and exterior storage. Technology and connectivity were incorporated throughout the home, including a dedicated data room, Ethernet-wired office, Ethernet connections available in the Great Room and loft, and a video Ethernet/PoE recording system. Smart-home features include Ring security and patio lighting, smart thermostats, temperature sensors, connected lighting, smart garage door openers, and smart front-door hardware. Additional construction and efficiency upgrades include impact-resistant windows and sliding doors, double insulation, additional insulation at the primary bathroom, Level 4 wall finishes, 400-amp electrical service, an energy-efficient electric water heater, whole-home water softener, insulated garage door, and pest-control treatment inside the walls. Enjoy a 3-car garage and an extended driveway with parking capacity for 10+ vehicles, plus a covered lanai with water and electrical connections ready for a future outdoor kitchen. The property also includes preparation for future pool and guest-house improvements, a stormwater management system, holiday lighting connections, and roof trusses designed with future metal roofing in mind. Additional features include bathroom speakers, extra electrical outlets at the bar for an ice maker, extra luxury vinyl flooring, and multiple warranties, including structural, septic, shower-door, and applicable product warranties. A truly unique property offering NO HOA, access to a community with a golf club, space, privacy, technology, premium finishes, generous closets, and extensive upgrades inside and out.
| 8 hours ago | Listing updated with changes from the MLS® | |
| 15 hours ago | Listing first seen on site |

Listing information is provided by Participants of the Stellar MLS. IDX information is provided exclusively for personal, non-commercial use, and may not be used for any purpose other than to identify prospective properties consumers may be interested in purchasing. Information is deemed reliable but not guaranteed. Properties displayed may be listed or sold by various participants in the MLS Copyright 2026, Stellar MLS.
Last checked: 2026-10-07 02:21 AM EDT
Did you know? You can invite friends and family to your search. They can join your search, rate and discuss listings with you.