Save
Ask
Tour
Hide
Share
$380,000
New Listing

11629 BENTRY STREET
ORLANDO, FL 32824

For Sale|Single Family Residence|Active
4
Beds
2
Total Baths
2
Full Baths
1,874
SqFt
$203
/SqFt
2001
Built
Subdivision:
WETHERBEE LAKES SUB
County:
Orange
Call Now: 407-706-5000
Is this the listing for you? We can help make it yours.
407-706-5000
11629 BENTRY STREET11629 BENTRY STREET11629 BENTRY STREET11629 BENTRY STREET
Save
Ask
Tour
Hide
Share

Mortgage Calculator

Monthly Payment (Est.)

Enter an interest rate to see your estimated monthly payment.
Calculator powered by Showcase IDX, a Constellation1 Company. Copyright ©2026 Information is deemed reliable but not guaranteed.

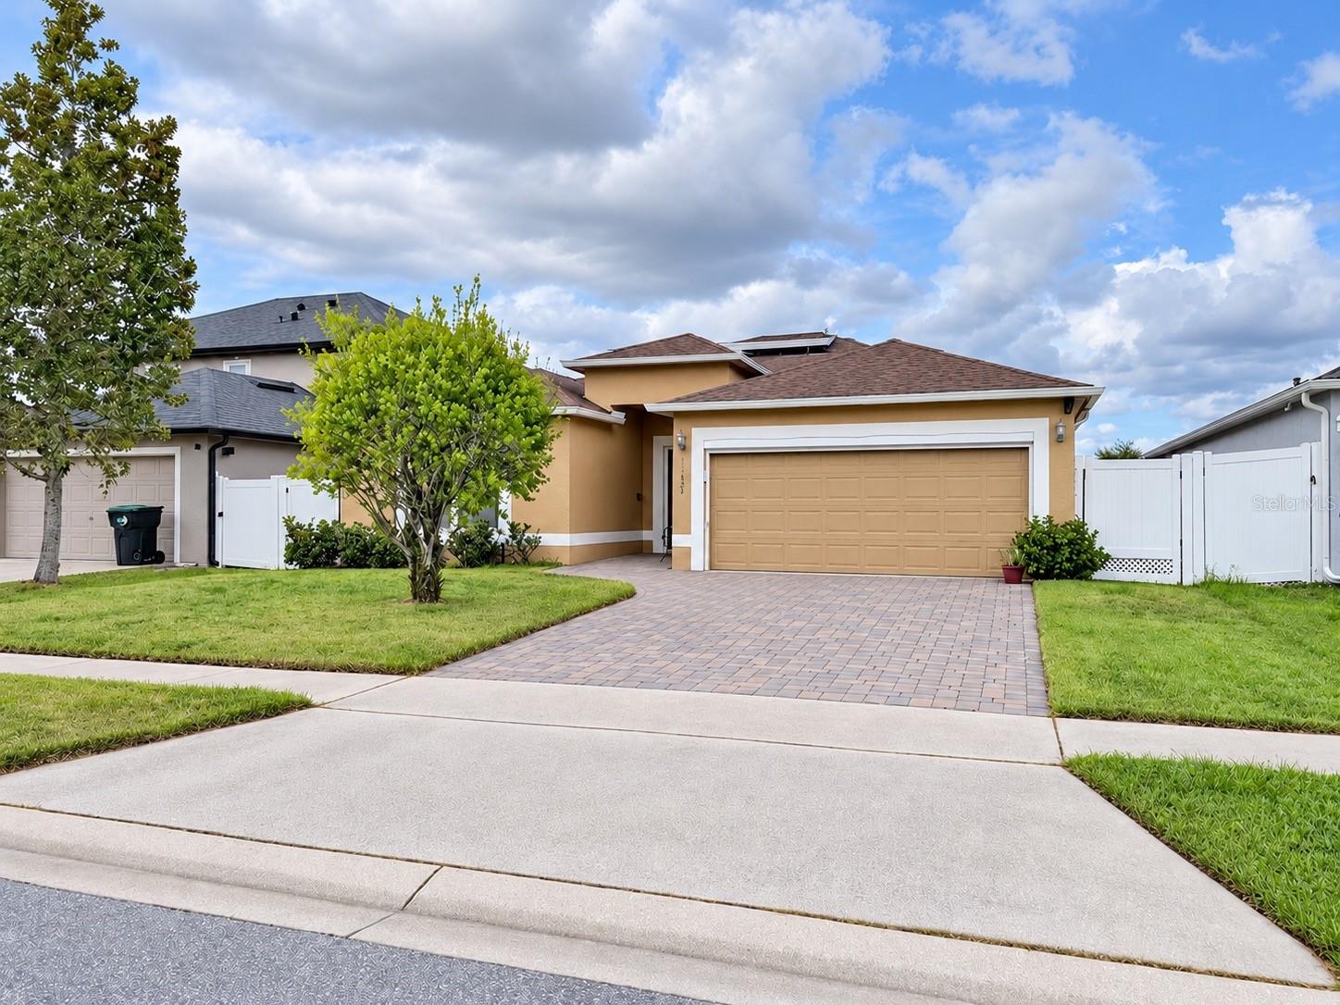
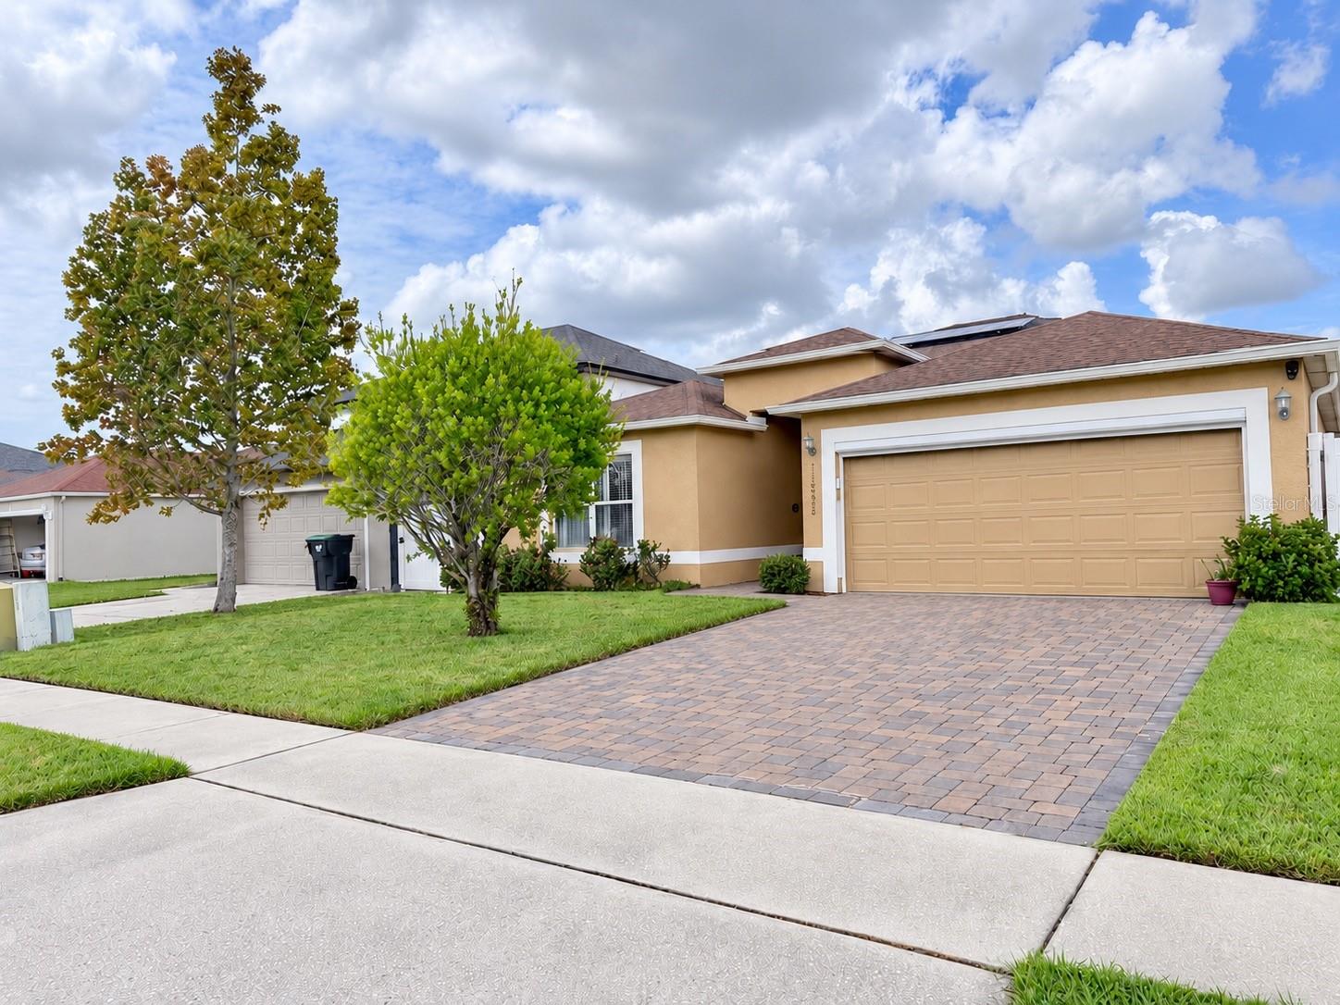
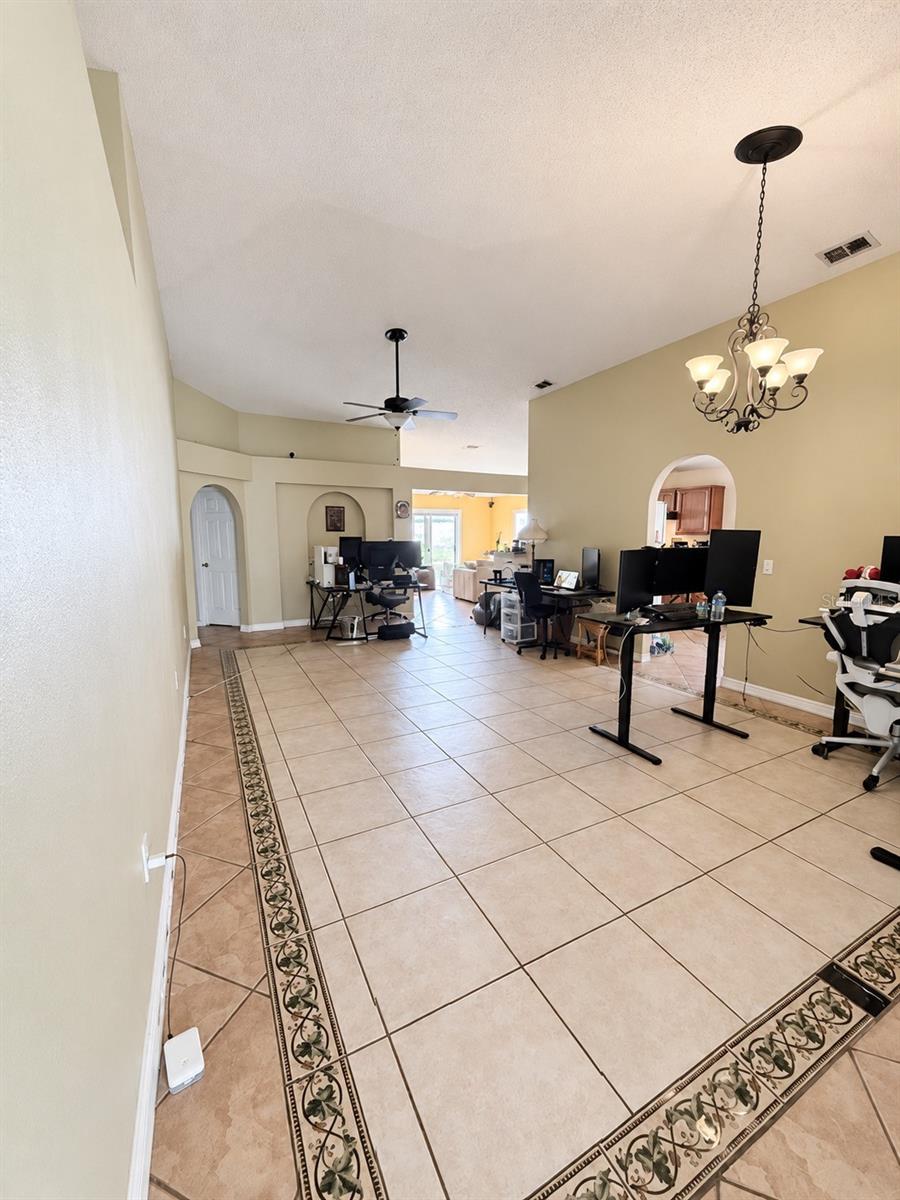
Step inside this spacious four-bedroom, two-bath residence, where soaring ceilings, abundant natural light, and inviting living spaces create a warm, welcoming atmosphere. A handsome paver driveway, two-car garage, and appealing earth tone exterior set the stage for a home filled with character and versatility. From relaxed evenings to lively gatherings, the generous layout provides an inviting backdrop for everyday living. Vaulted ceilings enhance the airy interior, while tile flooring flows throughout the main living areas and warm wood-look flooring adds charm to the bedrooms. Flexible living spaces provide room for entertaining, a dedicated home office, or a comfortable sitting area. The kitchen features rich wood tone cabinetry, ample counter space, and a convenient breakfast bar that connects beautifully with the adjoining living area. Large windows and sliding glass doors draw in natural light and connect the interior with the backyard. Bathroom highlights include a relaxing Jacuzzi tub, separate shower, and extended vanity an inviting setting to unwind at the end of the day. Outside, the fenced backyard provides space for weekend gatherings, gardening, or creating your own outdoor retreat. With spacious interiors, distinctive architectural details, and endless possibilities for personal touches, this home deserves a place on your showing list. Schedule your private tour today!

Save
Ask
Tour
Hide
Share
Listing Snapshot
Price 
$380,000
Days On Site 
0 Days
Bedrooms 
4
Inside Area (SqFt) 
1,874 sqft
Total Baths 
2
Full Baths 
2
Partial Baths 
N/A
Lot Size 
0.13 Acres
Year Built 
2001
MLS® Number 
O6447228
Status 
Active
Property Tax 
$5,858.04
HOA/Condo/Coop Fees 
$37.5 monthly
Sq Ft Source 
Public Records
Friends & Family
Recent Activity
7 hours agoListing updated with changes from the MLS®
13 hours agoListing first seen on site
General Features
Acres 
0.13
Attached Garage 
Yes
Direction Faces 
South
Foundation 
Slab
Garage 
Yes
Garage Spaces 
2
Levels 
One
Number Of Stories 
1
Parking 
Attached
Pets 
Cats OKDogs OK
Property Sub Type 
Single Family Residence
Security 
Smoke Detector(s)
Sewer 
Public Sewer
SqFt Total 
2290
Utilities 
Cable AvailableElectricity AvailableSewer ConnectedUnderground UtilitiesWater Available
Water Source 
None
Zoning 
P-D
Interior Features
Appliances 
DishwasherRangeRefrigerator
Cooling 
Central Air
Flooring 
LaminateTile
Furnished 
Unfurnished
Heating 
Central
Interior 
Built-in FeaturesEat-in KitchenWalk-In Closet(s)
Laundry Features 
InsideLaundry Room
Window Features 
Blinds
Bathroom 2 
Dimensions - 10x8Level - First
Bedroom 2 
Dimensions - 10x12Level - FirstFeatures - Ceiling Fan(s)
Bedroom 3 
Dimensions - 10x12Level - FirstFeatures - Ceiling Fan(s)
Bedroom 4 
Dimensions - 10x10Level - FirstFeatures - Ceiling Fan(s)
Dining Room 
Dimensions - 8x10Level - First
Family Room 
Dimensions - 18x20Level - FirstFeatures - Ceiling Fan(s)
Kitchen 
Dimensions - 12x10Level - First
Laundry 
Dimensions - 8x8Level - First
Living Room 
Dimensions - 14x14Level - FirstFeatures - Ceiling Fan(s)
Master Bathroom 
Dimensions - 10x10Level - First
Master Bedroom 
Dimensions - 16x14Level - FirstFeatures - Ceiling Fan(s)
Save
Ask
Tour
Hide
Share
Exterior Features
Construction Details 
BlockStucco
Fencing 
Vinyl
Lot Features 
Near Public TransitPaved
Roof 
Shingle
View 
Trees/Woods
Waterview 
Trees/Woods
Windows/Doors 
Blinds
Community Features
Association Amenities 
Basketball CourtParkPlayground
Association Fee 
$450.0
Association Fee Frequency 
Annually
Community Features 
ParkPlaygroundSidewalksStreet Lights
MLS Area 
32824 - Orlando/Taft / Meadow woods
Township 
24
Financing Terms Available 
CashConventionalFHAVA Loan
Roads 
Paved
Schools
School District
Unknown
Elementary School
Wetherbee Elementary School
Middle School
South Creek Middle
High School
Cypress Creek High
Listing courtesy of LAWYERS REAL ESTATE (407) 758-2555


Listing information is provided by Participants of the Stellar MLS. IDX information is provided exclusively for personal, non-commercial use, and may not be used for any purpose other than to identify prospective properties consumers may be interested in purchasing. Information is deemed reliable but not guaranteed. Properties displayed may be listed or sold by various participants in the MLS Copyright 2026, Stellar MLS.
Last checked: 2026-10-06 12:35 AM EDT

Neighborhood & Commute
Source: Walkscore
Disclosure: Community information and market data powered by Constellation Data Labs. Information is deemed reliable but not guaranteed.
Save
Ask
Tour
Hide
Share