Save
Ask
Tour
Hide
Share
$1,350,000
New Listing

9500 PRINCE HARRY DRIVE
ORLANDO, FL 32836

For Sale|Single Family Residence|Active
4
Beds
4
Total Baths
4
Full Baths
4,150
SqFt
$325
/SqFt
2014
Built
Subdivision:
ROYAL LEGACY ESTATES
County:
Orange
Call Now: 407-706-5000
Is this the listing for you? We can help make it yours.
407-706-5000
9500 PRINCE HARRY DRIVE9500 PRINCE HARRY DRIVE9500 PRINCE HARRY DRIVE9500 PRINCE HARRY DRIVE
Save
Ask
Tour
Hide
Share

Mortgage Calculator

Monthly Payment (Est.)

Enter an interest rate to see your estimated monthly payment.
Calculator powered by Showcase IDX, a Constellation1 Company. Copyright ©2026 Information is deemed reliable but not guaranteed.

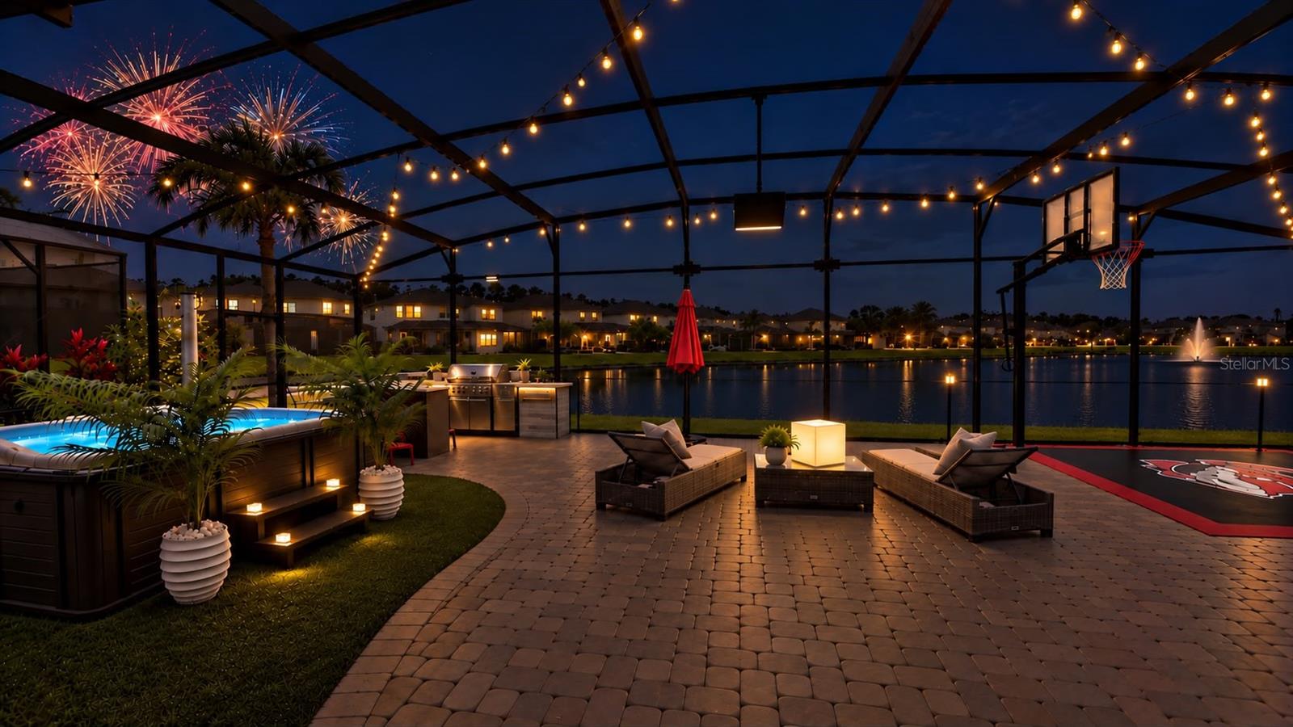
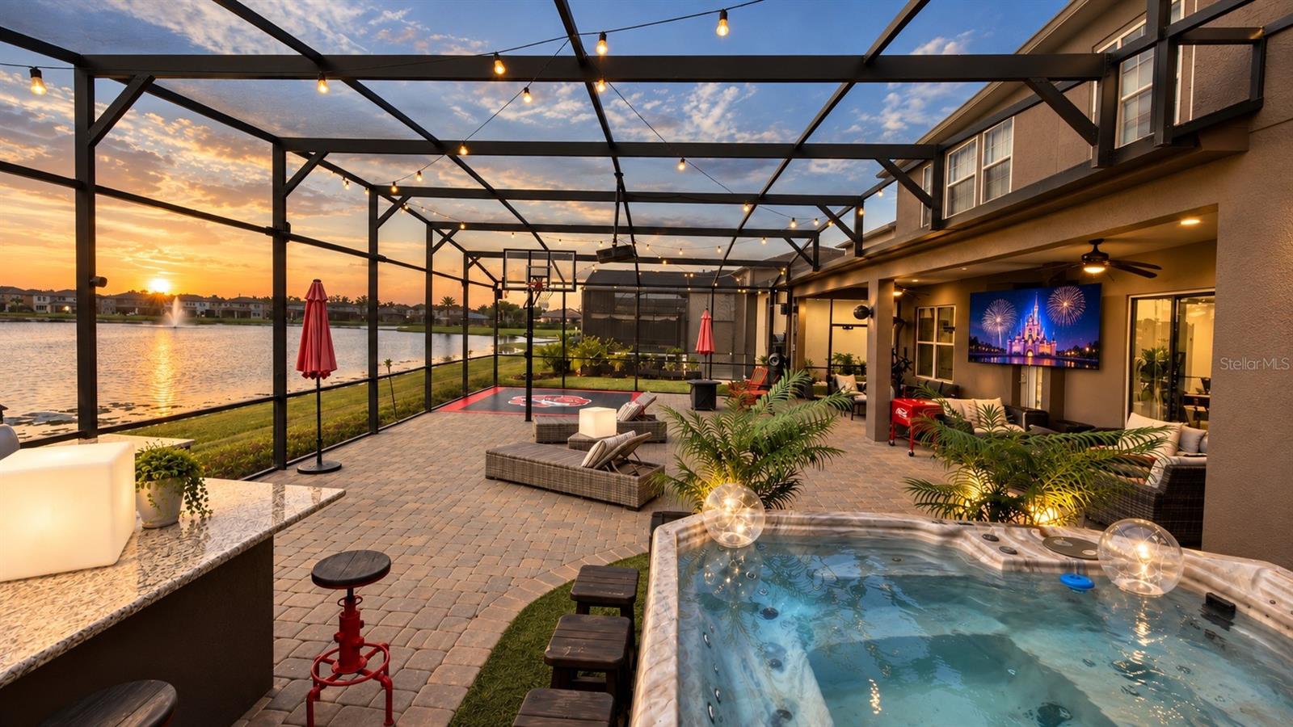
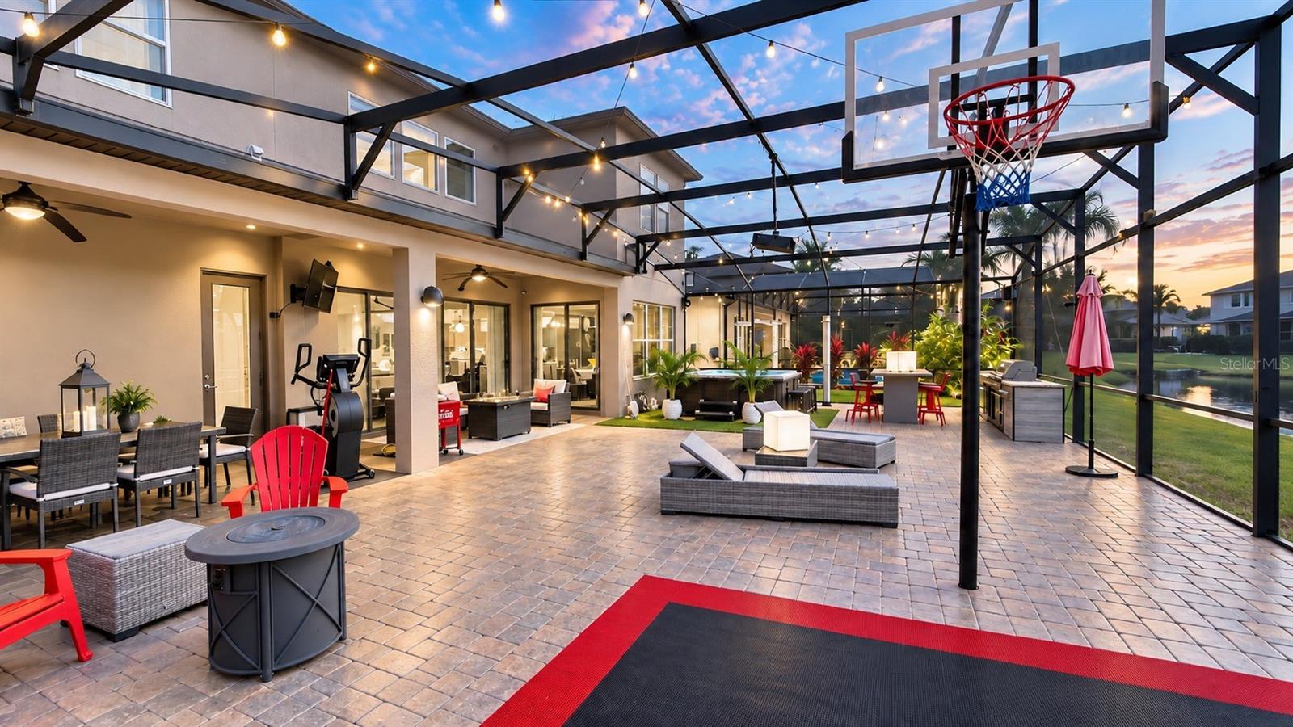
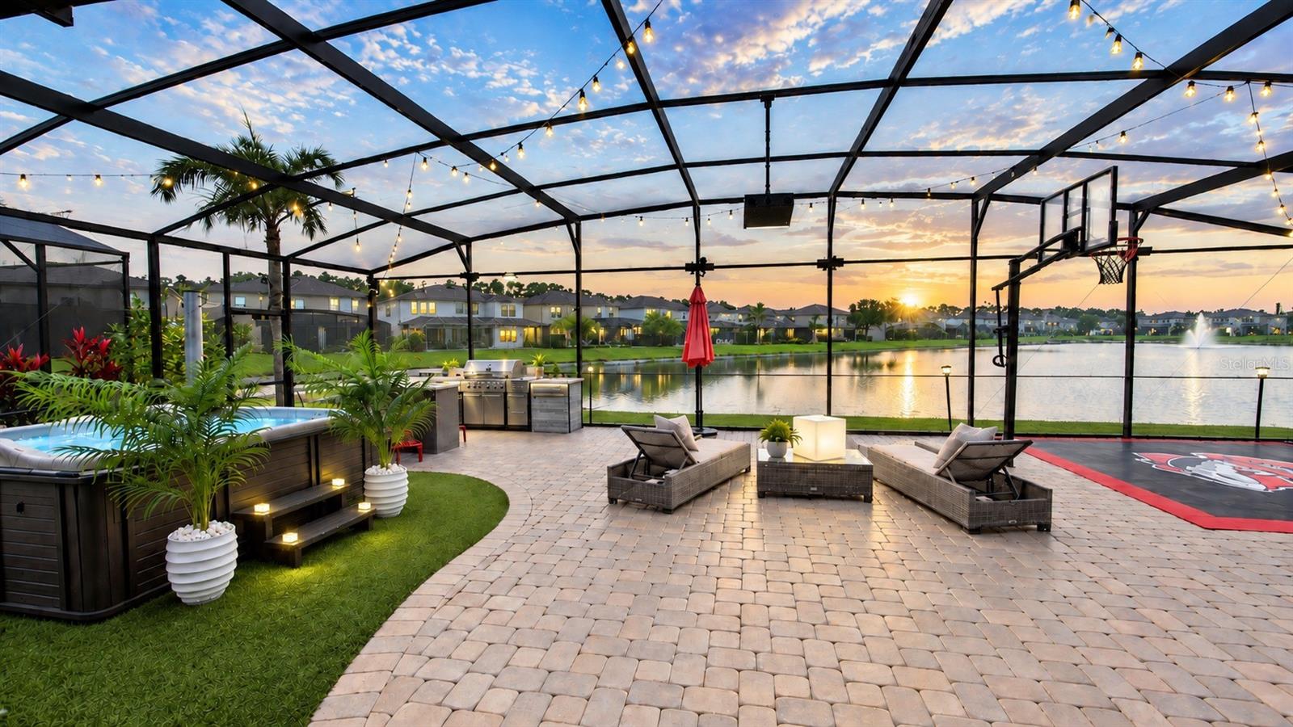
Rare opportunity in the highly sought-after Royal Legacy Estates, in the heart of Horizon West — offered by its original owner! This beautifully appointed 4-bedroom, 4-bath home sits on a premium water-view lot with DIRECT SIGHTLINES TO NIGHTLY MAGIC KINGDOM FIREWORKS right from your own backyard. Entertain year-round on the screened lanai featuring a relaxing jacuzzi spa, a summer kitchen with marble countertop and sink, a gas fire pit, and even a mini basketball court with specialty drainage flooring. Inside, designer touches abound: LED-lit accent walls in the entry and dining room, a dramatic two-story living room with crystal chandelier, and a wine cellar with dual-temperature wine fridge. The primary suite impresses with a spa-like soaking tub, glass-enclosed shower, and a ceiling-mounted TV in the en-suite bath. Recent updates include new luxury vinyl flooring downstairs and brand-new carpet upstairs (2025), fresh exterior paint (2024), a tankless water heater (2023), new garage door openers (2026), and built-in ceiling speakers throughout the kitchen, office, garage, and primary suite. A smart electronic entry lock and optional ARLO camera system add peace of mind. Furniture is beautifully curated throughout and can be negotiated separately. This is Florida living — and Disney magic — at its finest. Schedule your private tour today!

Save
Ask
Tour
Hide
Share
Listing Snapshot
Price 
$1,350,000
Days On Site 
0 Days
Bedrooms 
4
Inside Area (SqFt) 
4,150 sqft
Total Baths 
4
Full Baths 
4
Partial Baths 
N/A
Lot Size 
0.18 Acres
Year Built 
2014
MLS® Number 
O6446565
Status 
Active
Property Tax 
$14,068.87
HOA/Condo/Coop Fees 
$159 monthly
Sq Ft Source 
Public Records
Friends & Family
Recent Activity
7 hours agoListing updated with changes from the MLS®
13 hours agoListing first seen on site
General Features
Acres 
0.18
Attached Garage 
Yes
Direction Faces 
East
Foundation 
Slab
Garage 
Yes
Garage Spaces 
3
Levels 
Two
Number Of Stories 
2
Parking 
Attached
Pets 
Cats OKDogs OK
Property Sub Type 
Single Family Residence
Sewer 
Public Sewer
SqFt Total 
5514
Style 
Traditional
Utilities 
Electricity ConnectedWater Connected
Water Source 
Public
Zoning 
P-D
Interior Features
Appliances 
DishwasherDisposalDryerMicrowaveRangeRefrigeratorTankless Water HeaterWasherWine Refrigerator
Cooling 
Central Air
Flooring 
CarpetCeramic Tile
Furnished 
Negotiable
Heating 
Central
Interior 
Built-in FeaturesCrown MoldingEat-in KitchenHigh CeilingsOpen FloorplanWalk-In Closet(s)
Laundry Features 
Laundry Room
Spa 
Yes
Bedroom 2 
Level - Second
Bedroom 3 
Level - Second
Bedroom 4 
Level - Second
Den 
Level - First
Great Room 
Level - First
Kitchen 
Level - First
Master Bathroom 
Level - SecondFeatures - Double Vanity
Master Bedroom 
Level - Second
Media Room 
Level - First
Save
Ask
Tour
Hide
Share
Exterior Features
Construction Details 
Stucco
Exterior 
Basketball CourtOutdoor GrillOutdoor Kitchen
Other Structures 
Outdoor Kitchen
Patio And Porch 
CoveredPatioScreened
Roof 
Shingle
Spa 
Yes
Spa Features 
Above GroundHeated
View 
PondWater
Waterview 
PondWater
Community Features
Association Amenities 
PoolTrail(s)
Association Fee 
$159.0
Association Fee Frequency 
Monthly
Community Features 
Pool
MLS Area 
32836 - Orlando/Dr. Phillips/Bay Vista
Township 
24
Financing Terms Available 
CashConventionalFHAVA Loan
Roads 
Asphalt
Schools
School District
Unknown
Elementary School
Castleview Elementary
Middle School
Horizon West Middle School
High School
Windermere High School
Listing courtesy of ON ME REALTY (407) 232-1241


Listing information is provided by Participants of the Stellar MLS. IDX information is provided exclusively for personal, non-commercial use, and may not be used for any purpose other than to identify prospective properties consumers may be interested in purchasing. Information is deemed reliable but not guaranteed. Properties displayed may be listed or sold by various participants in the MLS Copyright 2026, Stellar MLS.
Last checked: 2026-10-06 12:35 AM EDT

Neighborhood & Commute
Source: Walkscore
Disclosure: Community information and market data powered by Constellation Data Labs. Information is deemed reliable but not guaranteed.
Save
Ask
Tour
Hide
Share