Save
Ask
Tour
Hide
Share
$540,000
1 Day On Site

2413 EAGLE TRACE DRIVE
KISSIMMEE, FL 34746

For Sale|Single Family Residence|Active
4
Beds
2
Total Baths
2
Full Baths
2,355
SqFt
$229
/SqFt
1992
Built
Subdivision:
EAGLE TRACE
County:
Osceola
Call Now: 407-706-5000
Is this the listing for you? We can help make it yours.
407-706-5000
2413 EAGLE TRACE DRIVE2413 EAGLE TRACE DRIVE2413 EAGLE TRACE DRIVE2413 EAGLE TRACE DRIVE
Save
Ask
Tour
Hide
Share

Mortgage Calculator

Monthly Payment (Est.)

Enter an interest rate to see your estimated monthly payment.
Calculator powered by Showcase IDX, a Constellation1 Company. Copyright ©2026 Information is deemed reliable but not guaranteed.

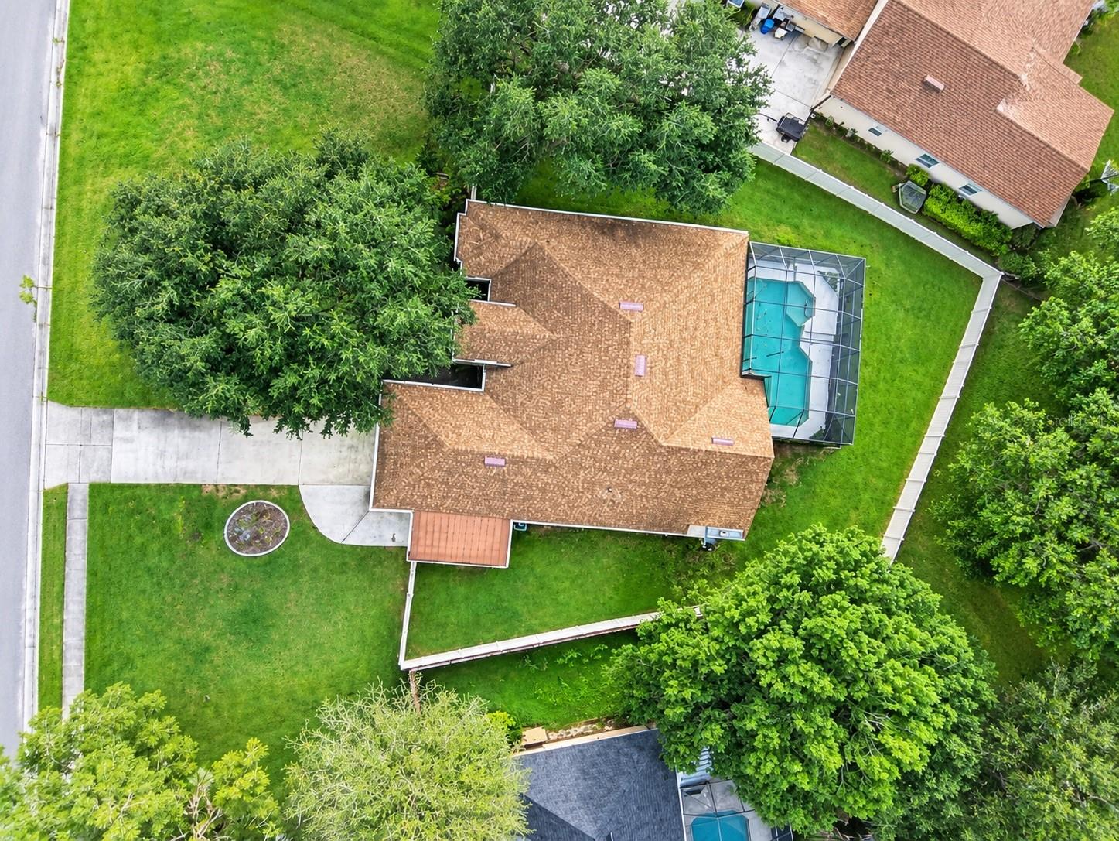
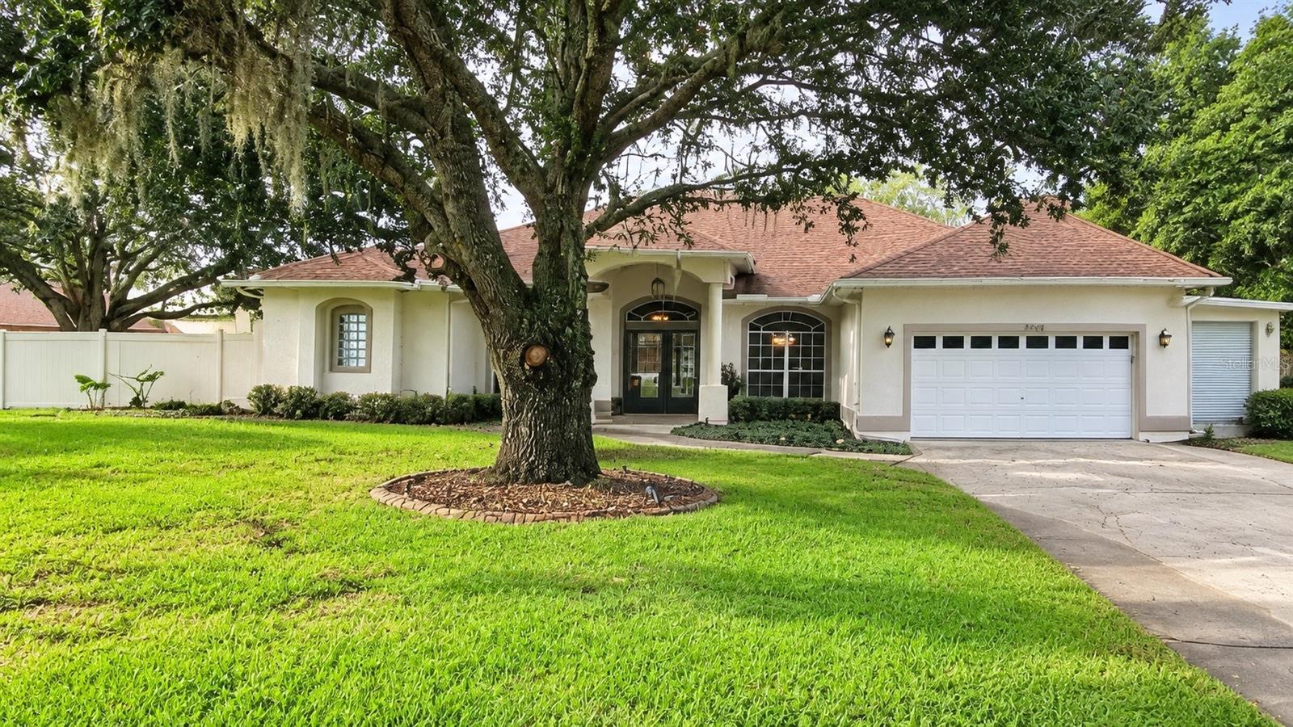
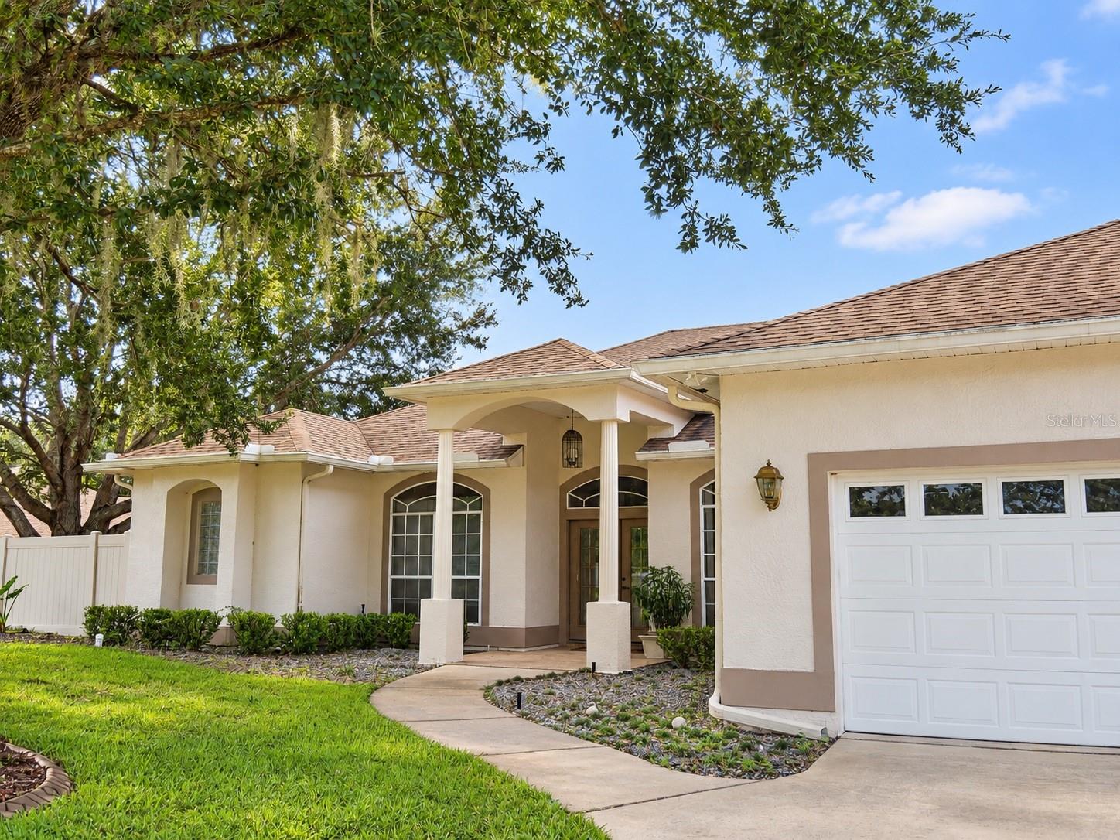
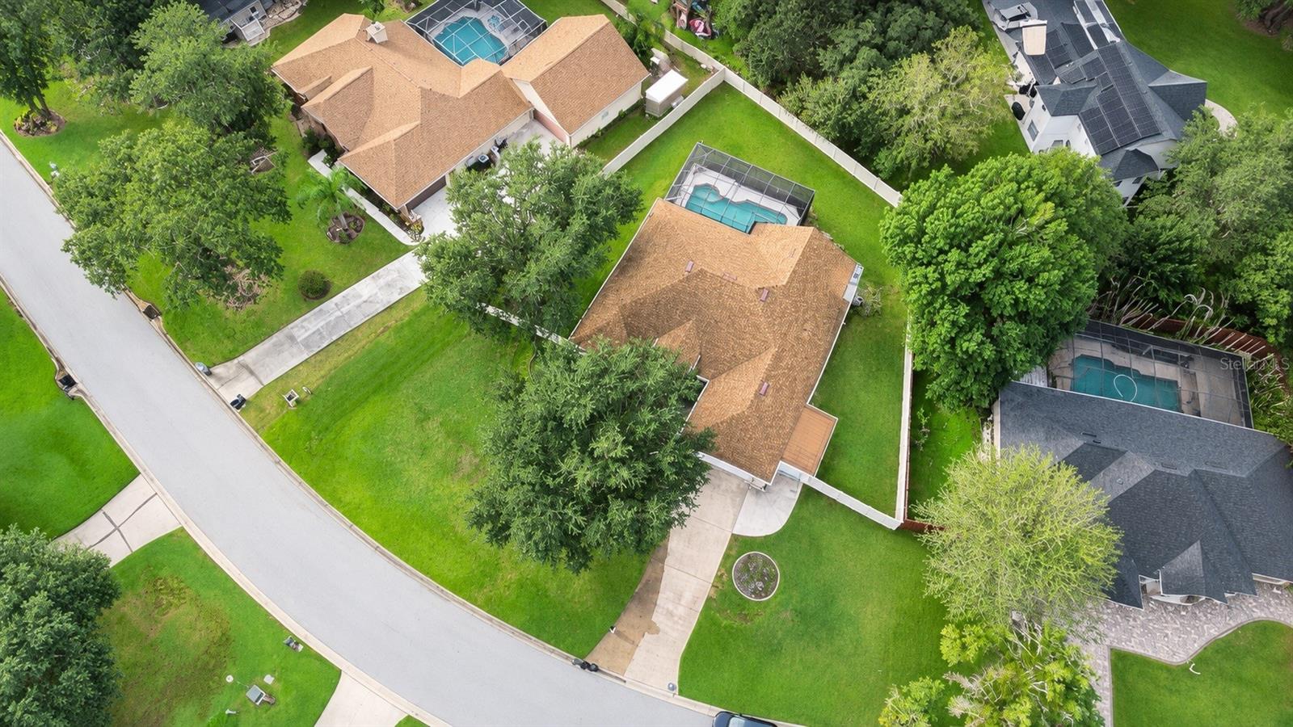
2413 Eagle Trace Drive, a spacious 4-bedroom, 2-bathroom pool home nestled in the established Eagle Trace community of Kissimmee. Situated on an oversized approximately half-acre lot, this property offers a combination of privacy, space, and convenience that is hard to find. The well-designed floor plan features a formal living room and dining area, a spacious family room with fireplace, and a functional kitchen with an island and breakfast/service bar. The primary suite includes a private bath with a garden tub and separate shower. Enjoy Florida living year-round with the screened-in-ground pool, covered patio, and raised deck area overlooking the expansive backyard. Additional features include an oversized two-car garage, mature oak trees and landscaping, upgraded flooring, central vacuum, and an irrigation system. Eagle Trace is conveniently located near shopping, dining, major roadways, and Central Florida's world-famous attractions. Don't miss the opportunity to own a spacious home with a large lot and private pool in a desirable Kissimmee location.

Save
Ask
Tour
Hide
Share
Listing Snapshot
Price 
$540,000
Days On Site 
1 Day
Bedrooms 
4
Inside Area (SqFt) 
2,355 sqft
Total Baths 
2
Full Baths 
2
Partial Baths 
N/A
Lot Size 
0.48 Acres
Year Built 
1992
MLS® Number 
O6446477
Status 
Active
Property Tax 
$4,572
HOA/Condo/Coop Fees 
N/A
Sq Ft Source 
Public Records
Friends & Family
Recent Activity
10 hours agoListing updated with changes from the MLS®
yesterdayListing first seen on site
General Features
Acres 
0.48
Attached Garage 
Yes
Direction Faces 
Northeast
Foundation 
Slab
Garage 
Yes
Garage Spaces 
2
Levels 
One
Parking 
Attached
Property Sub Type 
Single Family Residence
Sewer 
Septic Tank
SqFt Total 
3551
Utilities 
Electricity AvailableUnderground UtilitiesWater AvailableWater Connected
Water Source 
PrivatePublicWell
Zoning 
ORS1
Interior Features
Appliances 
CooktopDishwasherDisposalDryerElectric Water HeaterFreezerIce MakerMicrowaveRefrigeratorWasher
Cooling 
Central Air
Flooring 
CarpetWood
Furnished 
Unfurnished
Heating 
Electric
Interior 
High CeilingsWalk-In Closet(s)
Laundry Features 
Electric Dryer HookupLaundry ClosetLaundry RoomWasher Hookup
Balcony/Porch/Lanai 
Level - FirstFeatures - Ceiling Fan(s)Description - Room11
Bathroom 2 
Level - FirstDescription - Room9
Bedroom 1 
Level - FirstFeatures - Ceiling Fan(s)Description - Room2
Bedroom 3 
Level - FirstFeatures - Ceiling Fan(s)Description - Room8
Bedroom 4 
Level - FirstFeatures - Ceiling Fan(s)Description - Room10
Family Room 
Level - FirstDescription - Room1
Kitchen 
Level - FirstFeatures - Kitchen Island, Granite CountersDescription - Room5
Laundry 
Level - FirstDescription - Room7
Living Room 
Level - FirstFeatures - Ceiling Fan(s)Description - Room6
Master Bathroom 
Level - FirstFeatures - Stone Counters, Double VanityDescription - Room4
Master Bedroom 
Level - FirstFeatures - Ceiling Fan(s)Description - Room3
Save
Ask
Tour
Hide
Share
Exterior Features
Construction Details 
Stucco
Exterior 
Private YardRain Gutters
Lot Features 
Paved
Other Structures 
Shed(s)
Pool Features 
Screen EnclosurePrivate
Private Pool 
Yes
Roof 
Shingle
View 
Pool
Waterview 
Pool
Community Features
MLS Area 
34746 - Kissimmee (West of Town)
Township 
26S
Roads 
Asphalt
Schools
School District
Unknown
Elementary School
Pleasant Hill Elem
Middle School
Horizon Middle
High School
Liberty High
Listing courtesy of EDGERTON REALTY & DEVELOPMENT,LLC (407) 353-1288


Listing information is provided by Participants of the Stellar MLS. IDX information is provided exclusively for personal, non-commercial use, and may not be used for any purpose other than to identify prospective properties consumers may be interested in purchasing. Information is deemed reliable but not guaranteed. Properties displayed may be listed or sold by various participants in the MLS Copyright 2026, Stellar MLS.
Last checked: 2026-10-02 11:16 PM EDT

Neighborhood & Commute
Source: Walkscore
Disclosure: Community information and market data powered by Constellation Data Labs. Information is deemed reliable but not guaranteed.
Save
Ask
Tour
Hide
Share