Save
Ask
Tour
Hide
Share
$400,000
New Listing

4231 TALL TREE DRIVE
ORLANDO, FL 32810

For Sale|Single Family Residence|Active
4
Beds
3
Total Baths
2
Full Baths
1
Partial Bath
2,315
SqFt
$173
/SqFt
1987
Built
Subdivision:
LAKE BOSSE OAKS
County:
Orange
Call Now: 407-706-5000
Is this the listing for you? We can help make it yours.
407-706-5000
4231 TALL TREE DRIVE4231 TALL TREE DRIVE4231 TALL TREE DRIVE4231 TALL TREE DRIVE
Save
Ask
Tour
Hide
Share

Mortgage Calculator

Monthly Payment (Est.)

Enter an interest rate to see your estimated monthly payment.
Calculator powered by Showcase IDX, a Constellation1 Company. Copyright ©2026 Information is deemed reliable but not guaranteed.

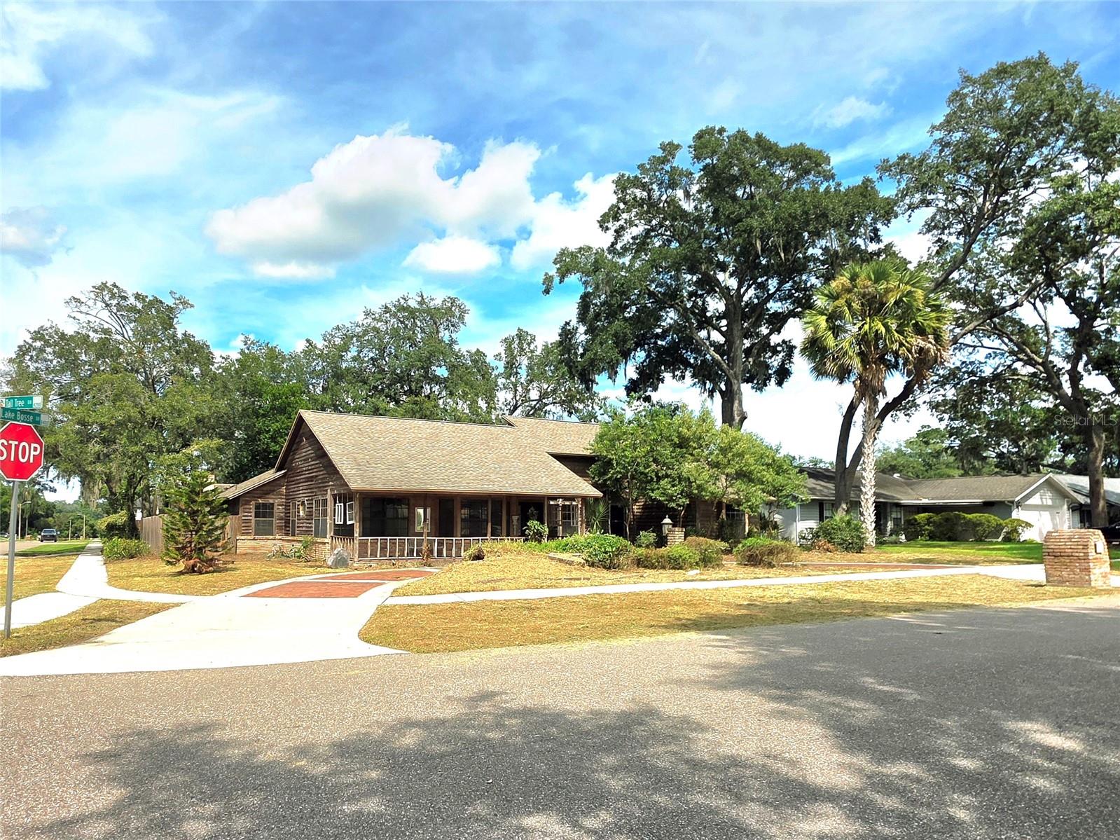
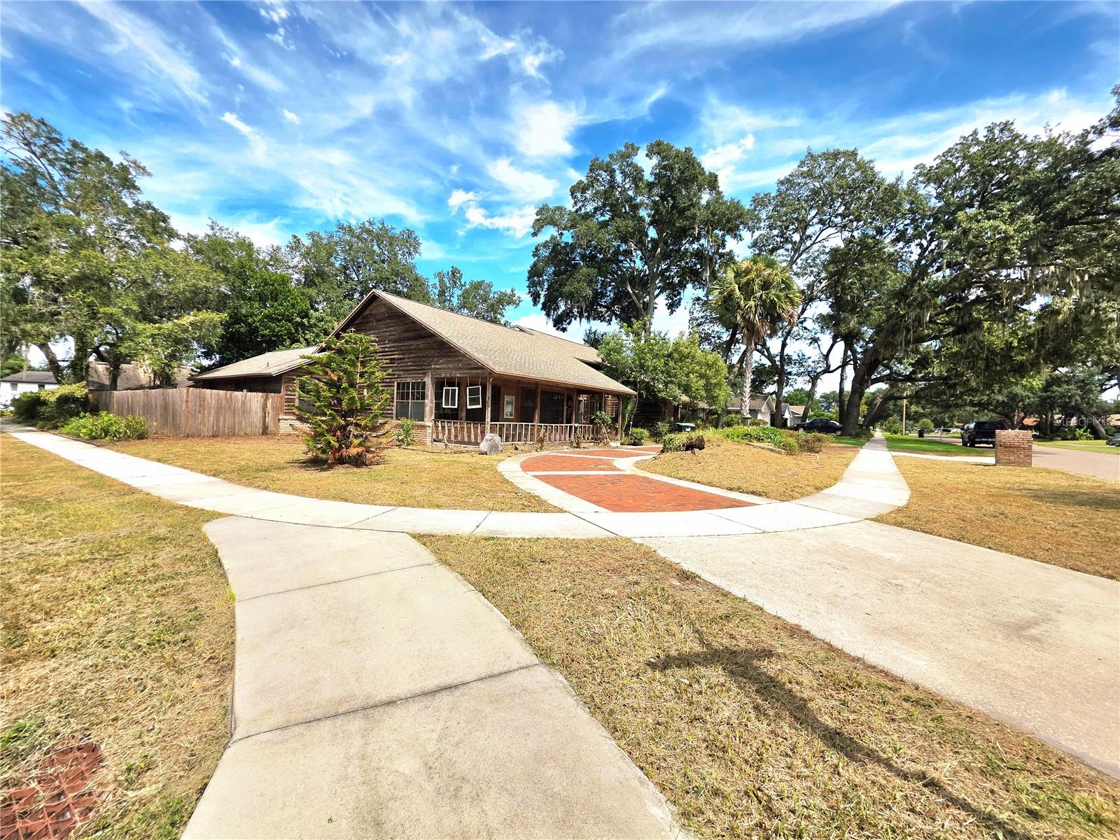
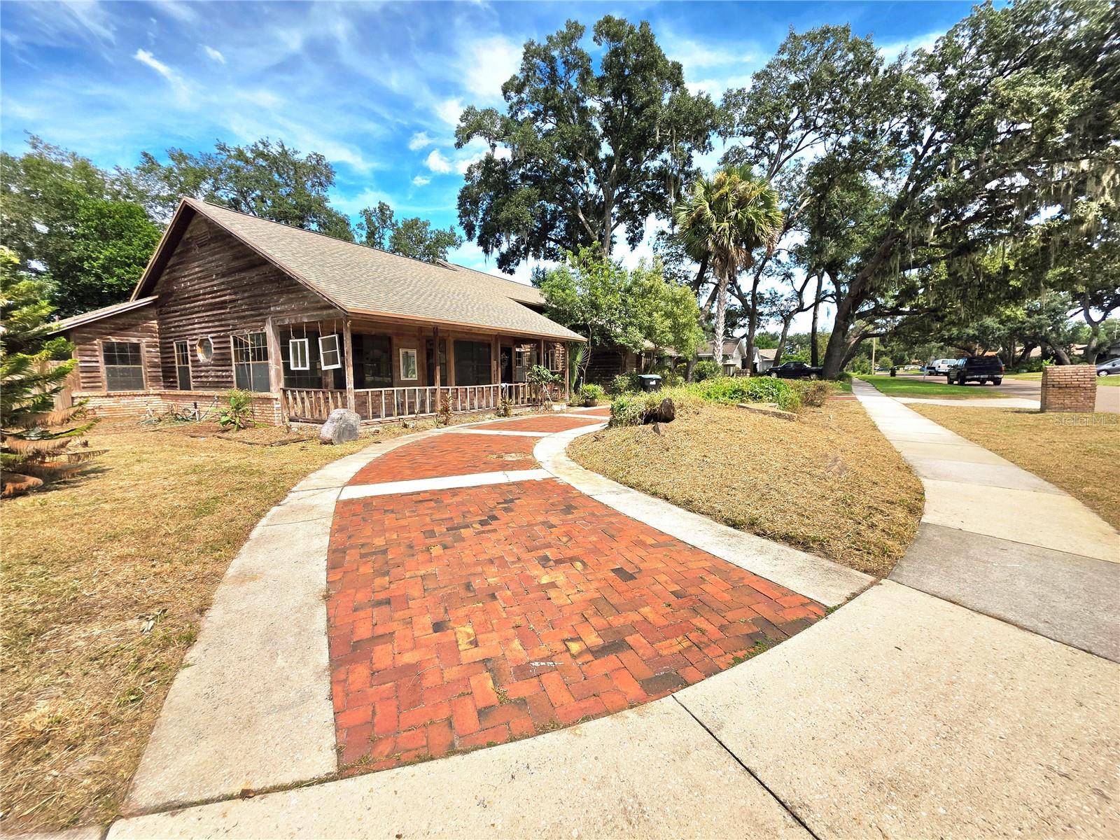
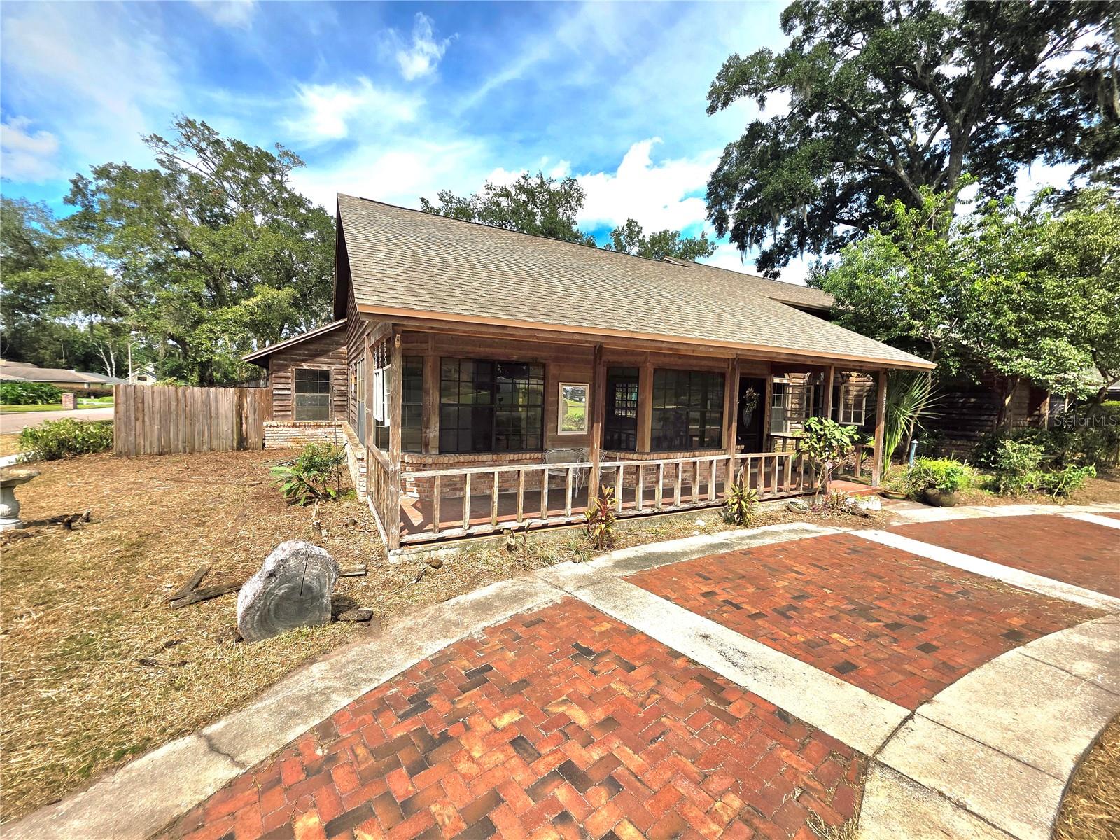
Handyman & Investor Special/Fixer Upper! Incredible opportunity to build instant sweat equity with this 4-bedroom, 2.5-bathroom pool home in Lockhart. Situated on a massive corner lot, this property is a cosmetic rehab project primed for a fix-and-flip, a cash-flowing rental asset, or a handyman owner ready to unlock sweat equity. With a New Roof in 2021 and New A/C in 2022 already in place, your budget goes straight toward high-ROI cosmetic finishes. Interior features a functional split-level floor plan with an expansive interior. The entire second floor is dedicated to a private primary suite boasting an ensuite bath and walk-in closet. The main level includes formal living and dining rooms, a separate breakfast nook, and a versatile bonus room/workshop. Exterior & Amenities includes a Screen-enclosed saltwater pool and spa. Dual paved brick driveways (including a front circular drive and a private rear driveway leading to the 2-car garage). Backyard basketball hoop and large corner lot footprint. Centrally located with quick access to FL-414, I-4, FL-408, FL-429, and FL-528. Enjoy a seamless 15–20 minute commute to Downtown Orlando, 30 minutes to UCF, and minutes to Maitland, Winter Park, and Apopka. Estimated market rent ranges from $2,950 to $3,300/month, offering built-in equity from day one. Available for Cash, Hard Money, VA, or Conventional Renovation financing (rehab costs can be rolled into your loan). Schedule your private tour, lock in this opportunity and submit your contract today! All dimensions are estimated and may vary from descriptions. Buyer to independently verify.

Save
Ask
Tour
Hide
Share
Listing Snapshot
Price 
$400,000
Days On Site 
0 Days
Bedrooms 
4
Inside Area (SqFt) 
2,315 sqft
Total Baths 
3
Full Baths 
2
Partial Baths 
1
Lot Size 
0.28 Acres
Year Built 
1987
MLS® Number 
O6446408
Status 
Active
Property Tax 
$7,023.72
HOA/Condo/Coop Fees 
$175 Semi-Annually
Sq Ft Source 
Public Records
Friends & Family
Recent Activity
3 hours agoListing updated with changes from the MLS®
10 hours agoListing first seen on site
General Features
Acres 
0.28
Attached Garage 
Yes
Direction Faces 
South
Foundation 
Slab
Garage 
Yes
Garage Spaces 
2
Levels 
Two
Number Of Stories 
2
Parking 
Circular DrivewayDrivewayGarage Door OpenerGarage Faces RearGuestOff StreetOpenWorkshop in GarageAttached
Pets 
Yes
Property Condition 
Fixer
Property Sub Type 
Single Family Residence
Security 
Security SystemSmoke Detector(s)
Sewer 
Public Sewer
SqFt Total 
3342
Style 
Contemporary
Utilities 
Electricity AvailableWater Available
Water Source 
Public
Zoning 
R-1AA
Interior Features
Appliances 
CooktopDishwasherDisposalElectric Water HeaterRefrigerator
Cooling 
Central Air
Fireplace 
Yes
Fireplace Features 
Living Room
Flooring 
Ceramic Tile
Furnished 
Unfurnished
Heating 
Electric
Interior 
Built-in FeaturesCathedral Ceiling(s)Eat-in KitchenHigh CeilingsVaulted Ceiling(s)Walk-In Closet(s)
Laundry Features 
In GarageLaundry Room
Spa 
Yes
Window Features 
Skylight(s)
Bedroom 2 
Dimensions - 12x11Level - First
Bedroom 3 
Dimensions - 12x10Level - First
Bedroom 4 
Dimensions - 12x10Level - First
Bonus Room 
Dimensions - 10x6Level - First
Dinette 
Dimensions - 11x10Level - First
Dining Room 
Dimensions - 12x12Level - First
Family Room 
Dimensions - 15x13Level - First
Kitchen 
Dimensions - 13x12Level - First
Living Room 
Dimensions - 20x16Level - First
Master Bathroom 
Level - Second
Master Bedroom 
Dimensions - 15x12Level - Second
Save
Ask
Tour
Hide
Share
Exterior Features
Construction Details 
BrickFrameWood Siding
Exterior 
LightingOutdoor ShowerPrivate YardRain GuttersStorage
Fencing 
FencedVinylWood
Lot Features 
Corner LotPrivate
Other Structures 
Shed(s)Workshop
Patio And Porch 
CoveredDeckFront PorchScreened
Pool Features 
GuniteHeatedIn GroundSalt WaterScreen EnclosureTilePrivate
Private Pool 
Yes
Roof 
Shingle
Spa 
Yes
Spa Features 
In Ground
View 
GardenPoolTrees/Woods
Waterview 
GardenPoolTrees/Woods
Windows/Doors 
Skylight(s)
Community Features
Association Fee 
$175.0
Association Fee Frequency 
Semi-Annually
MLS Area 
32810 - Orlando/Lockhart
Township 
21
Financing Terms Available 
CashConventionalVA Loan
Roads 
AsphaltPaved
Schools
School District
Unknown
Elementary School
Riverside Elem
Middle School
Lockhart Middle
High School
Wekiva High
Listing courtesy of CHARLES RUTENBERG REALTY ORLANDO (407) 480-7012


Listing information is provided by Participants of the Stellar MLS. IDX information is provided exclusively for personal, non-commercial use, and may not be used for any purpose other than to identify prospective properties consumers may be interested in purchasing. Information is deemed reliable but not guaranteed. Properties displayed may be listed or sold by various participants in the MLS Copyright 2026, Stellar MLS.
Last checked: 2026-10-01 09:38 AM EDT

Neighborhood & Commute
Source: Walkscore
Disclosure: Community information and market data powered by Constellation Data Labs. Information is deemed reliable but not guaranteed.
Save
Ask
Tour
Hide
Share