Save
Ask
Tour
Hide
Share
$625,000
1 Day On Site

1521 FRANCES DRIVE
APOPKA, FL 32703

For Sale|Single Family Residence|Active
3
Beds
3
Total Baths
2
Full Baths
1
Partial Bath
3,066
SqFt
$204
/SqFt
1992
Built
Subdivision:
PARADISE POINT 2ND SEC
County:
Seminole
Call Now: 407-706-5000
Is this the listing for you? We can help make it yours.
407-706-5000
1521 FRANCES DRIVE1521 FRANCES DRIVE1521 FRANCES DRIVE1521 FRANCES DRIVE
Save
Ask
Tour
Hide
Share

Mortgage Calculator

Monthly Payment (Est.)

Enter an interest rate to see your estimated monthly payment.
Calculator powered by Showcase IDX, a Constellation1 Company. Copyright ©2026 Information is deemed reliable but not guaranteed.

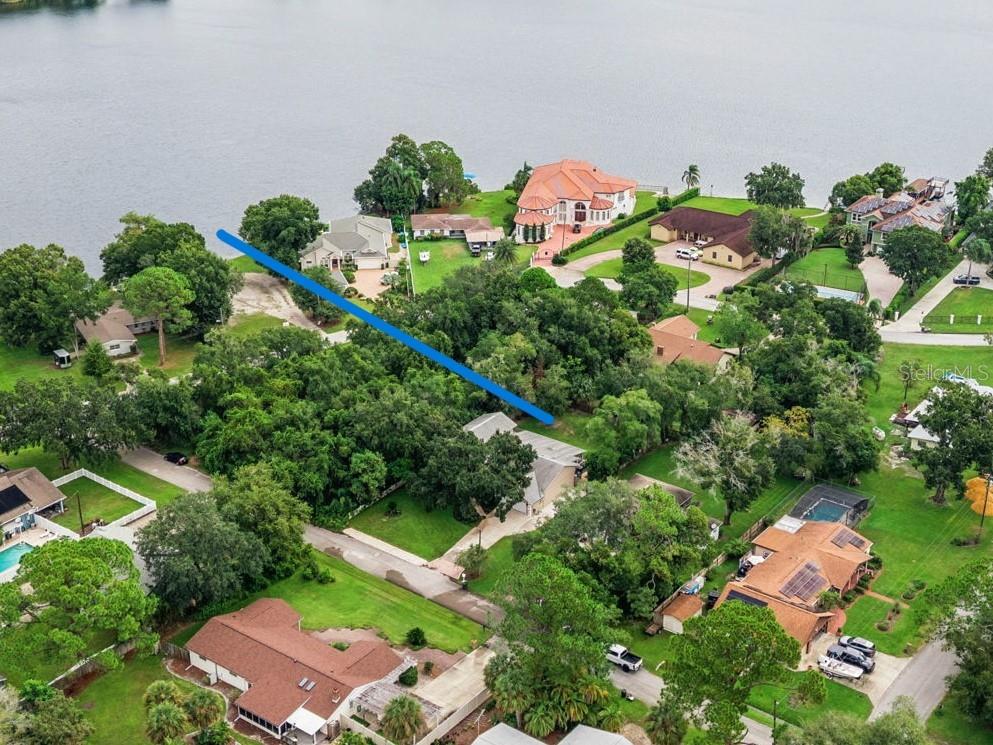
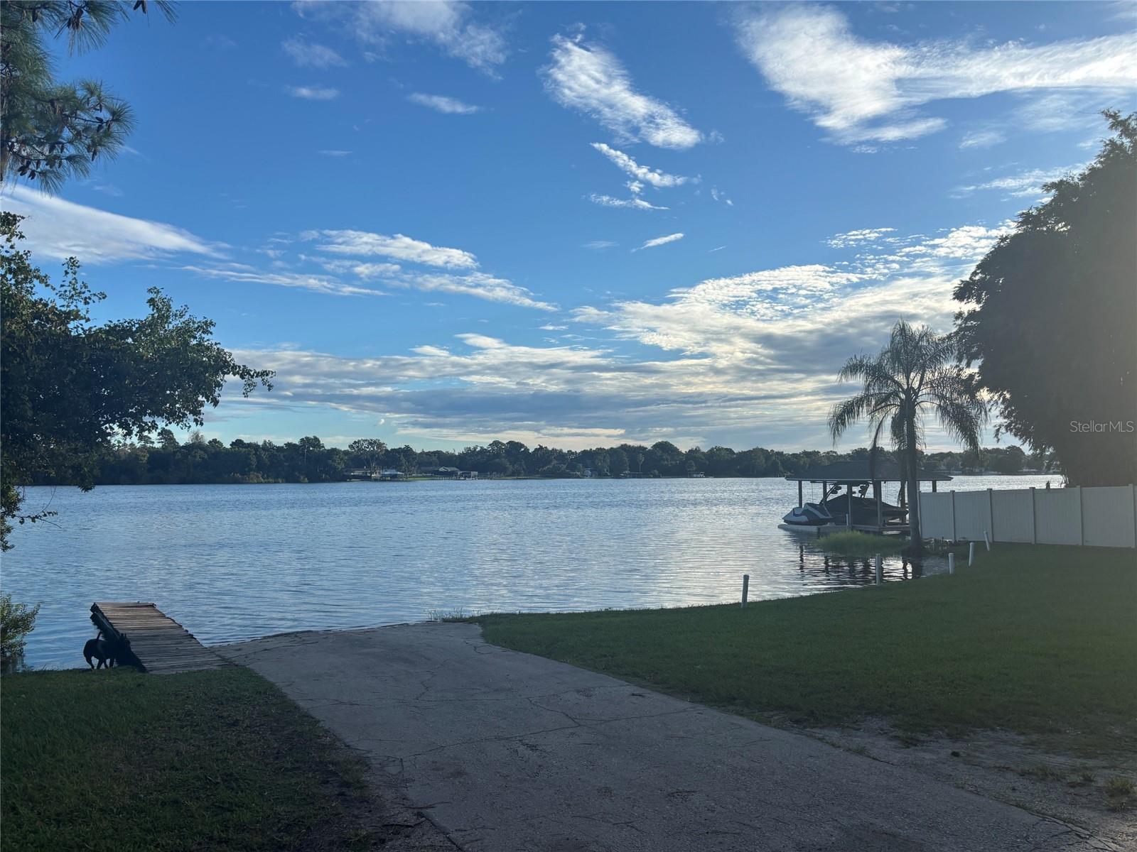
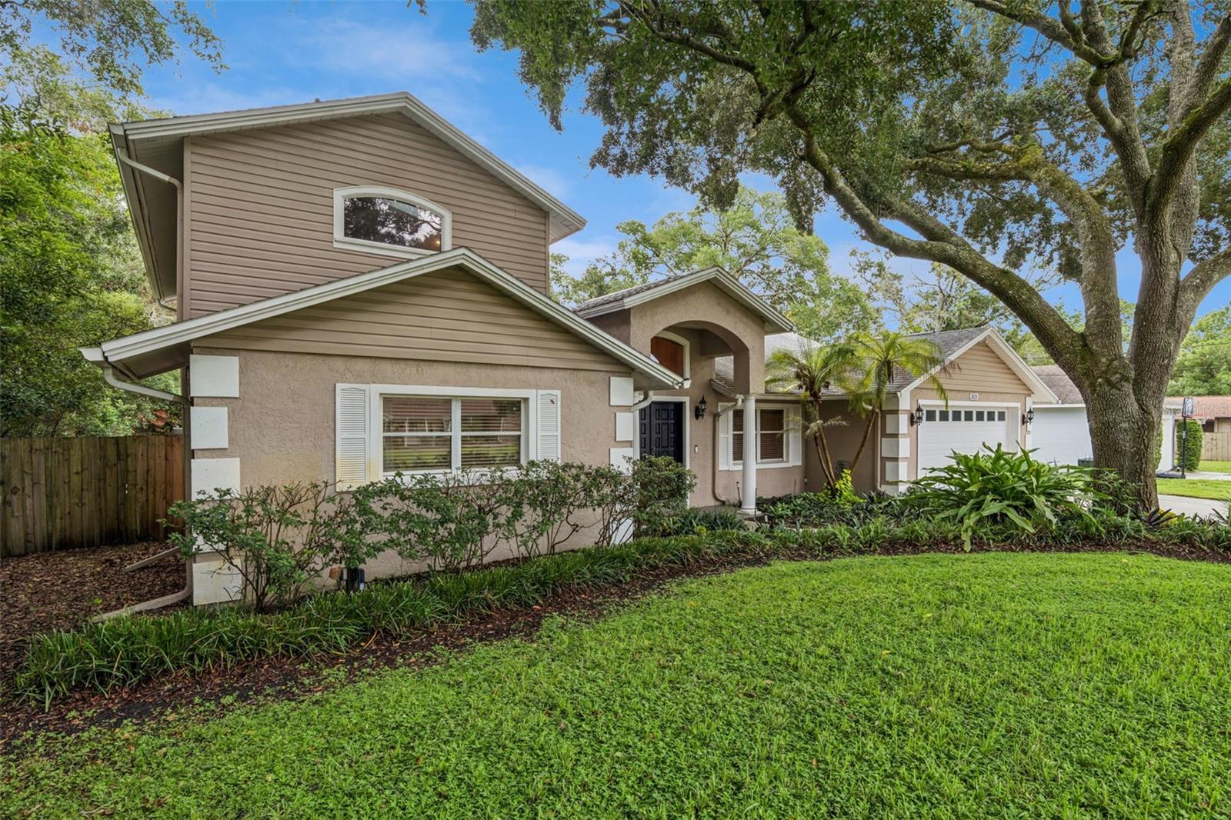
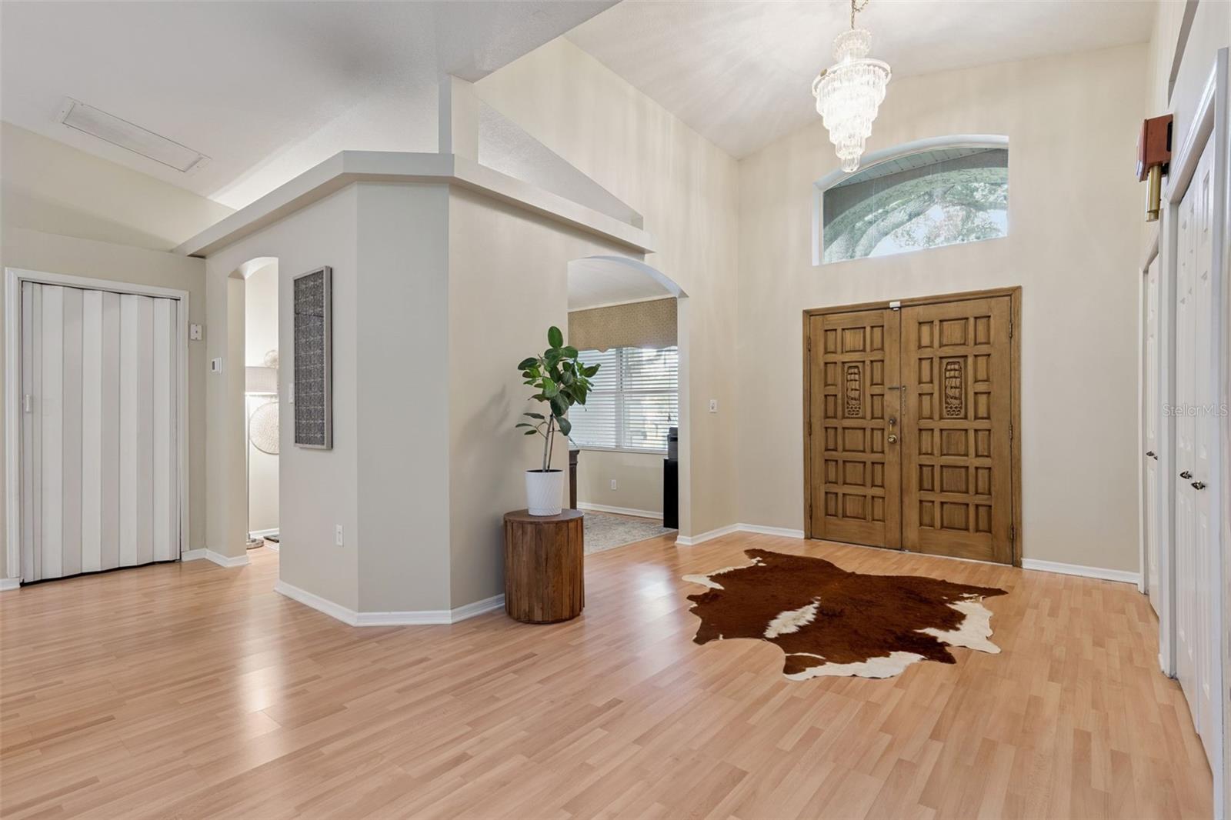
Welcome to this spacious Bear Lake area home offering deeded lake access and located in the highly desirable Seminole school district (Lake Brantley High). Situated on approximately one-third of an acre on a quiet street with no through traffic, this 3-bedroom, 2½-bath home offers more than 3,000 square feet of living space and plenty of room to enjoy both indoors and out. Just one lot away, the deeded access to beautiful, spring-fed Bear Lake provides opportunities for boating, fishing, skiing and swimming. Inside, the home features an open, comfortable floor plan with a spacious great room and kitchen with updated appliances—ideal for everyday living and entertaining. Double French doors lead to a versatile bonus room featuring a half bath and a convenient serving window from the kitchen. The downstairs level includes two bedrooms that share a full bath, providing a convenient and flexible layout for family or guests and a dedicated office, just off the kitchen, so work can still be done. Upstairs, the private primary suite offers attractive views, two walk-in closets and a beautifully updated modern bath. Additional highlights include an oversized utility room, two-car garage and abundant storage. Outside, enjoy the large fenced backyard, mature trees, spacious wooded deck and a storage shed, with plenty of room for outdoor entertaining, pets or play. With Bear Lake access, a generous lot, over 3,000 square feet of living space and a sought-after location, this home offers a combination that is increasingly hard to find.

Save
Ask
Tour
Hide
Share
Listing Snapshot
Price 
$625,000
Days On Site 
1 Day
Bedrooms 
3
Inside Area (SqFt) 
3,066 sqft
Total Baths 
3
Full Baths 
2
Partial Baths 
1
Lot Size 
0.31 Acres
Year Built 
1992
MLS® Number 
O6446364
Status 
Active
Property Tax 
$5,789.47
HOA/Condo/Coop Fees 
N/A
Sq Ft Source 
Public Records
Friends & Family
Recent Activity
16 hours agoListing updated with changes from the MLS®
yesterdayListing first seen on site
General Features
Acres 
0.31
Attached Garage 
Yes
Direction Faces 
West
Foundation 
Slab
Garage 
Yes
Garage Spaces 
2
Levels 
Two
Number Of Stories 
2
Parking 
Attached
Property Sub Type 
Single Family Residence
Sewer 
Septic Tank
SqFt Total 
3835
Utilities 
Cable AvailableCable ConnectedElectricity Connected
Water Source 
PrivateWell
Zoning 
R-1AA
Interior Features
Appliances 
DishwasherDisposalDryerElectric Water HeaterMicrowaveRangeRefrigeratorTankless Water HeaterWasherWater Softener
Cooling 
Central Air
Flooring 
CarpetCeramic TileLaminate
Furnished 
Unfurnished
Heating 
Electric
Interior 
Eat-in KitchenHigh CeilingsOpen Floorplan
Laundry Features 
Electric Dryer HookupWasher Hookup
Bedroom 2 
Dimensions - 16x15Level - First
Bedroom 3 
Dimensions - 15x14Level - First
Bonus Room 
Dimensions - 36x12Level - First
Great Room 
Dimensions - 26x18Level - First
Kitchen 
Dimensions - 13x12Level - FirstFeatures - Pantry
Laundry 
Dimensions - 12x12Level - First
Master Bedroom 
Dimensions - 20x16Level - Second
Save
Ask
Tour
Hide
Share
Exterior Features
Construction Details 
Block
Exterior 
LightingStorage
Fencing 
Wood
Roof 
Shingle
Waterfront Features 
Lake Privileges
Community Features
MLS Area 
32703 - Apopka
Township 
21
Roads 
Paved
Schools
School District
Unknown
Elementary School
Bear Lake Elementary
Middle School
Teague Middle
High School
Lake Brantley High
Listing courtesy of EXIT REAL ESTATE RESULTS (407) 446-5859


Listing information is provided by Participants of the Stellar MLS. IDX information is provided exclusively for personal, non-commercial use, and may not be used for any purpose other than to identify prospective properties consumers may be interested in purchasing. Information is deemed reliable but not guaranteed. Properties displayed may be listed or sold by various participants in the MLS Copyright 2026, Stellar MLS.
Last checked: 2026-10-02 11:11 PM EDT

Neighborhood & Commute
Source: Walkscore
Disclosure: Community information and market data powered by Constellation Data Labs. Information is deemed reliable but not guaranteed.
Save
Ask
Tour
Hide
Share