Save
Ask
Tour
Hide
Share
$564,900
1 Day On Site

14969 PERDIDO DRIVE
ORLANDO, FL 32828

For Sale|Single Family Residence|Active
5
Beds
3
Total Baths
3
Full Baths
3,025
SqFt
$187
/SqFt
2005
Built
Subdivision:
WATERFORD TRAILS PHASE 1
County:
Orange
Call Now: 407-706-5000
Is this the listing for you? We can help make it yours.
407-706-5000
14969 PERDIDO DRIVE14969 PERDIDO DRIVE14969 PERDIDO DRIVE14969 PERDIDO DRIVE
Save
Ask
Tour
Hide
Share

Mortgage Calculator

Monthly Payment (Est.)

Enter an interest rate to see your estimated monthly payment.
Calculator powered by Showcase IDX, a Constellation1 Company. Copyright ©2026 Information is deemed reliable but not guaranteed.

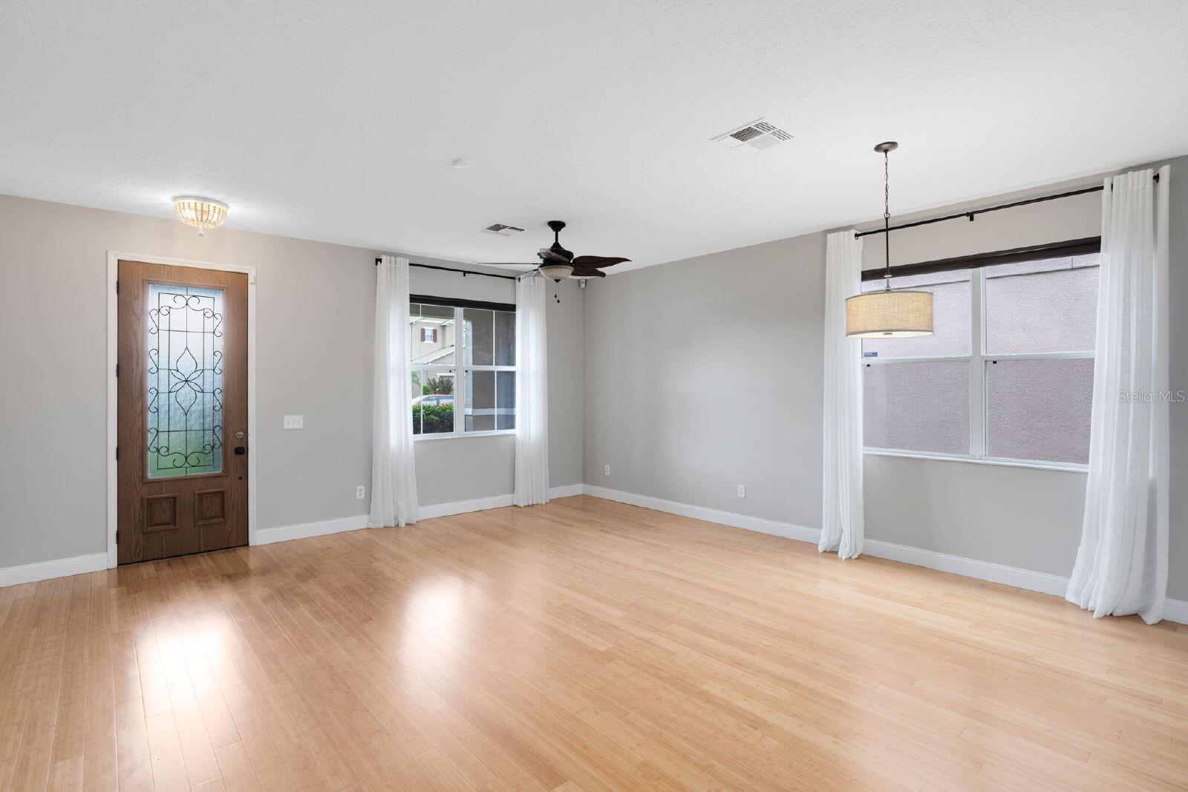
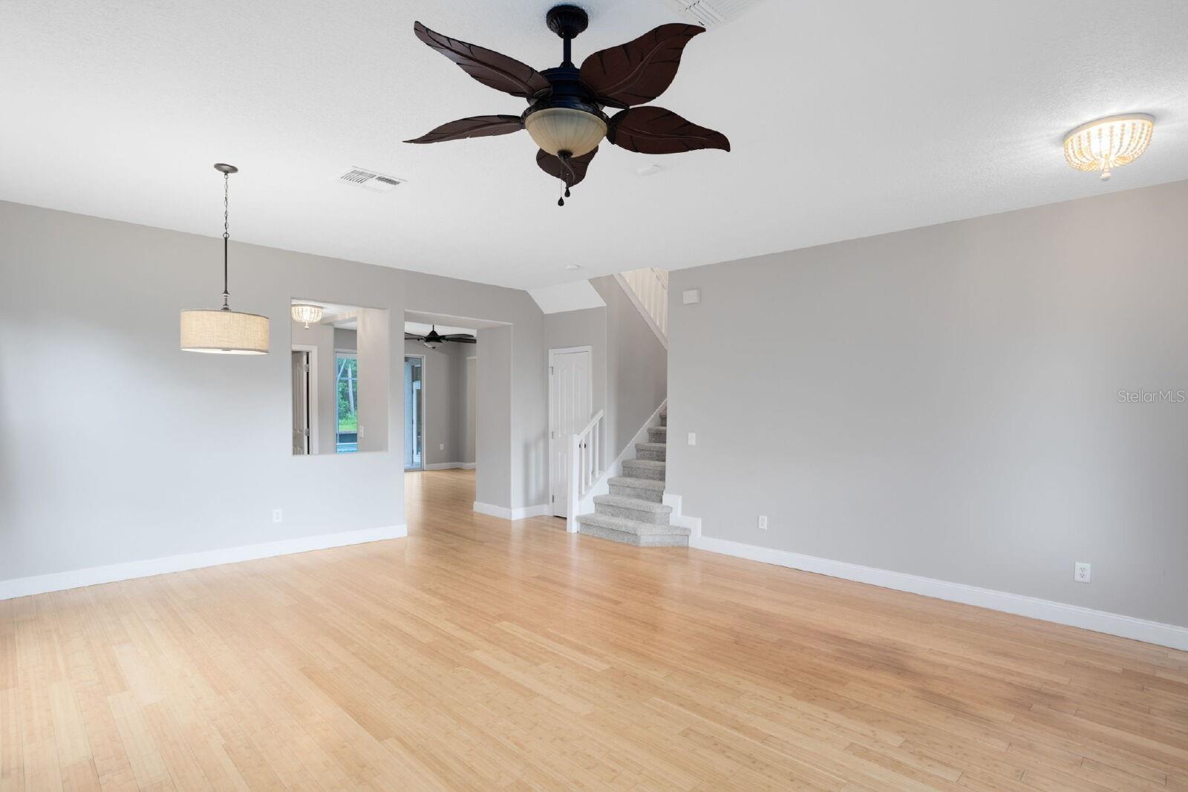
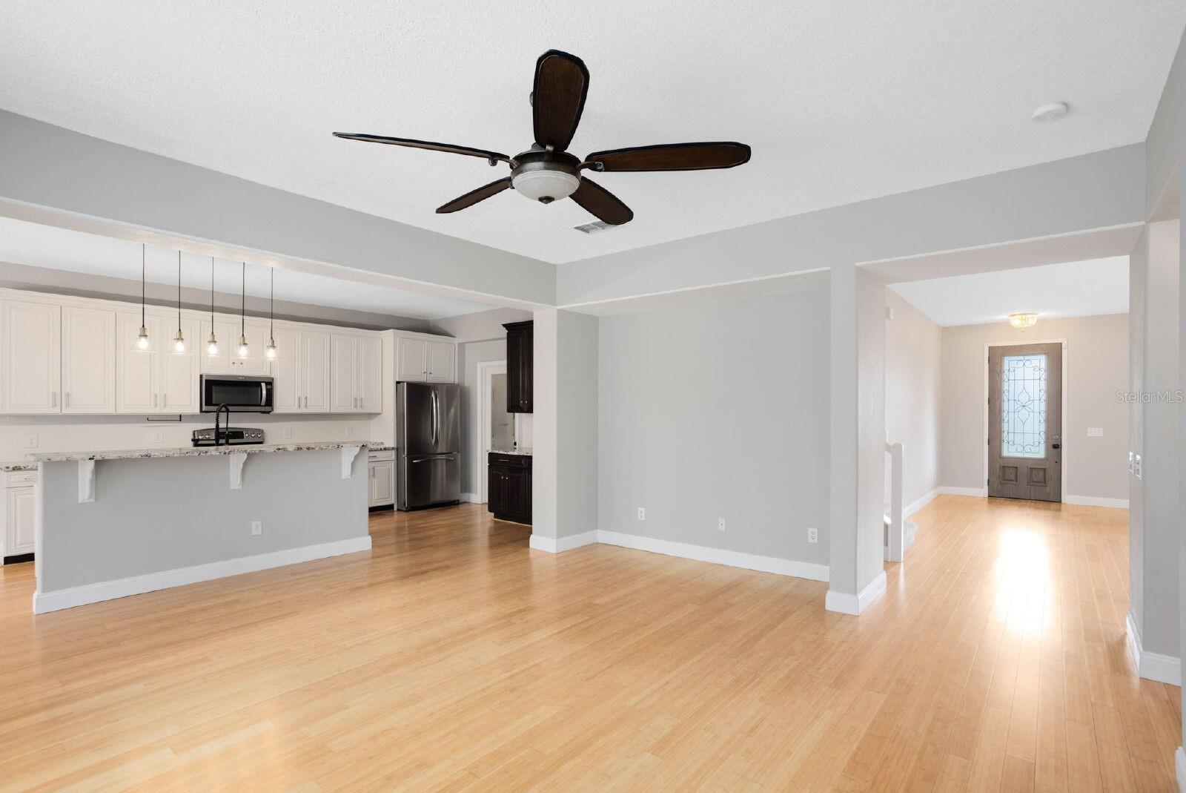
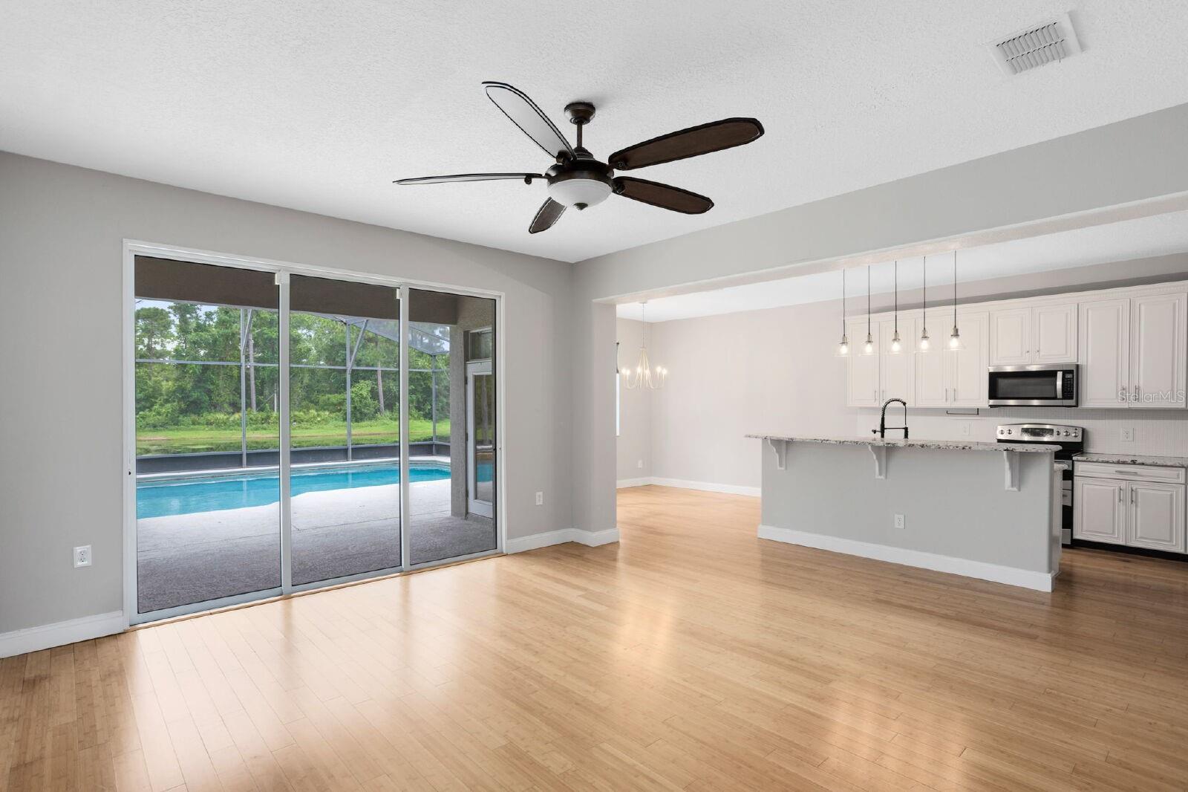
You'll feel like you're on vacation in this 5 BEDROOM, 3 FULL BATHROOM home located in the desired location of 32828 in the AVALON PARK area. As soon as you walk in you'll see the AMAZING VIEW of the POOL, POND and CONSERVATION beyond! You'll notice the large formal living/dining room area and then past that is a HUGE FAMILY ROOM which is open to the BEAUTIFUL KITCHEN and spacious dinette area. The kitchen has been updated beautifully with LOTS OF CABINET AND COUNTER SPACE and NEW LIGHTING. The back of the house features large windows and sliders out to the pool, pond and conservation views. There is ONE BEDROOM W/FULL BATHROOM DOWNSTAIRS. The primary bedroom is huge with a beautiful ENSUITE BATHROOM and CUSTOM BUILT IN CLOSET. The upstairs third bathroom features DOUBLE SINKS and a WALK-IN SHOWER. The upstairs bedrooms are large and bright. Don't forget about the LOFT/BONUS AREA perfect for a playroom or office. Freshly painted with new carpet upstairs with laminate flooring throughout the downstairs. The laundry room features plenty of pantry storage and washer/dryer are provided for you. Water softener and filtration system included. This home is a must see! Roof 2017, AC coils 2024, pool pump 2023.

Save
Ask
Tour
Hide
Share
Listing Snapshot
Price 
$564,900
Days On Site 
1 Day
Bedrooms 
5
Inside Area (SqFt) 
3,025 sqft
Total Baths 
3
Full Baths 
3
Partial Baths 
N/A
Lot Size 
0.12 Acres
Year Built 
2005
MLS® Number 
O6445702
Status 
Active
Property Tax 
$1,315
HOA/Condo/Coop Fees 
$263 Semi-Annually
Sq Ft Source 
Public Records
Friends & Family
Recent Activity
17 hours agoListing updated with changes from the MLS®
yesterdayListing first seen on site
General Features
Acres 
0.12
Direction Faces 
West
Foundation 
Slab
Garage 
Yes
Garage Spaces 
2
Levels 
Two
Parking 
Garage Door Opener
Pets 
Yes
Property Sub Type 
Single Family Residence
Security 
Security System OwnedSmoke Detector(s)
Sewer 
Public Sewer
SqFt Total 
3095
Style 
Traditional
Utilities 
Cable Available
Water Source 
Public
Zoning 
P-D
Interior Features
Appliances 
DishwasherDisposalDryerElectric Water HeaterMicrowaveRangeRange HoodRefrigeratorWasher
Cooling 
Central Air
Flooring 
CarpetCeramic Tile
Furnished 
Unfurnished
Heating 
Central
Interior 
Cathedral Ceiling(s)Eat-in KitchenHigh CeilingsVaulted Ceiling(s)Walk-In Closet(s)
Laundry Features 
Laundry Room
Spa 
Yes
Window Features 
Blinds
Bedroom 2 
Dimensions - 15x10Level - First
Bedroom 3 
Dimensions - 12x13Level - Second
Bedroom 4 
Dimensions - 11x12Level - Second
Bedroom 5 
Dimensions - 10x11Level - Second
Dining Room 
Dimensions - 11x10Level - First
Family Room 
Dimensions - 18x15Level - First
Kitchen 
Dimensions - 12x29Level - FirstFeatures - Breakfast Bar, Kitchen Island
Living Room 
Dimensions - 12x15Level - First
Master Bathroom 
Level - Second
Master Bedroom 
Dimensions - 15x21Level - Second
Save
Ask
Tour
Hide
Share
Exterior Features
Construction Details 
BlockStucco
Exterior 
Rain Gutters
Lot Features 
PavedWaterfront
Patio And Porch 
CoveredDeckPatioPorch
Pool Features 
In GroundScreen EnclosureSolar HeatPrivate
Private Pool 
Yes
Roof 
Shingle
Spa 
Yes
Spa Features 
In Ground
View 
PondWaterTrees/Woods
Waterfront 
Yes
Waterfront Features 
Pond
Waterview 
PondWaterTrees/Woods
Windows/Doors 
Blinds
Community Features
Association Amenities 
PlaygroundTennis Court(s)
Association Fee 
$263.0
Association Fee Frequency 
Semi-Annually
Community Features 
PlaygroundPoolTennis Court(s)Street Lights
MLS Area 
32828 - Orlando/Alafaya/Waterford Lakes
Township 
22
Financing Terms Available 
CashConventionalVA Loan
Roads 
Paved
Schools
School District
Unknown
Elementary School
Castle Creek Elem
Middle School
Timber Springs Middle
High School
East River High
Listing courtesy of REMI EMERSON RESIDENTIAL (407) 625-3489


Listing information is provided by Participants of the Stellar MLS. IDX information is provided exclusively for personal, non-commercial use, and may not be used for any purpose other than to identify prospective properties consumers may be interested in purchasing. Information is deemed reliable but not guaranteed. Properties displayed may be listed or sold by various participants in the MLS Copyright 2026, Stellar MLS.
Last checked: 2026-10-02 11:12 AM EDT

Neighborhood & Commute
Source: Walkscore
Disclosure: Community information and market data powered by Constellation Data Labs. Information is deemed reliable but not guaranteed.
Save
Ask
Tour
Hide
Share