Save
Ask
Tour
Hide
Share
$469,500
New Listing

2578 AUTUMN PEACE DRIVE
KISSIMMEE, FL 34744

For Sale|Single Family Residence|Active
3
Beds
2
Total Baths
2
Full Baths
2,056
SqFt
$228
/SqFt
2022
Built
Subdivision:
TOHOQUA
County:
Osceola
Call Now: 407-706-5000
Is this the listing for you? We can help make it yours.
407-706-5000
2578 AUTUMN PEACE DRIVE2578 AUTUMN PEACE DRIVE2578 AUTUMN PEACE DRIVE2578 AUTUMN PEACE DRIVE
Save
Ask
Tour
Hide
Share

Mortgage Calculator

Monthly Payment (Est.)

Enter an interest rate to see your estimated monthly payment.
Calculator powered by Showcase IDX, a Constellation1 Company. Copyright ©2026 Information is deemed reliable but not guaranteed.

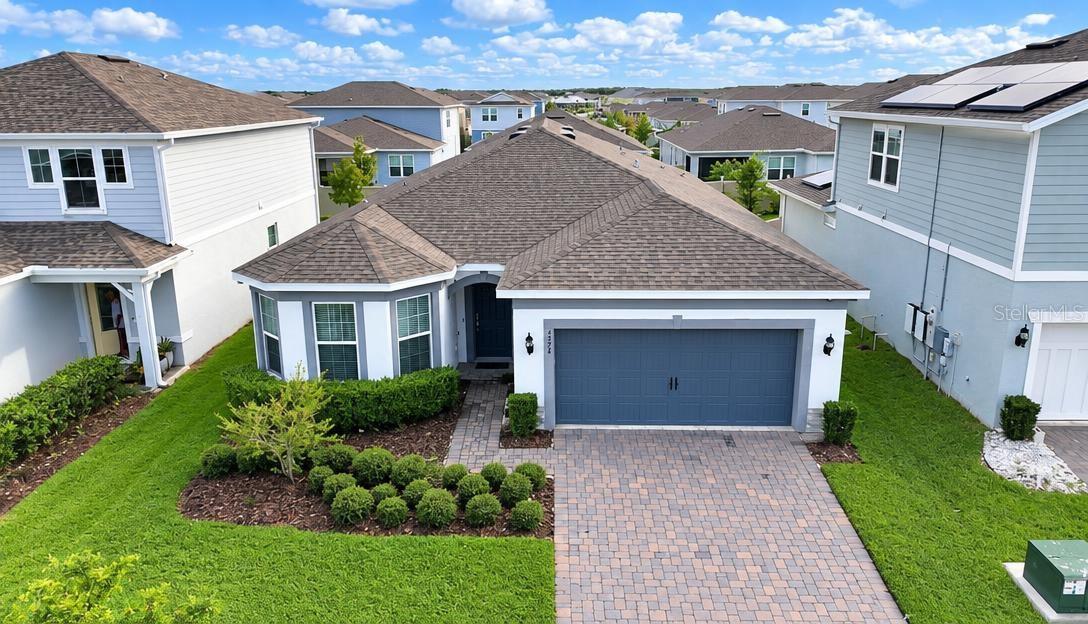
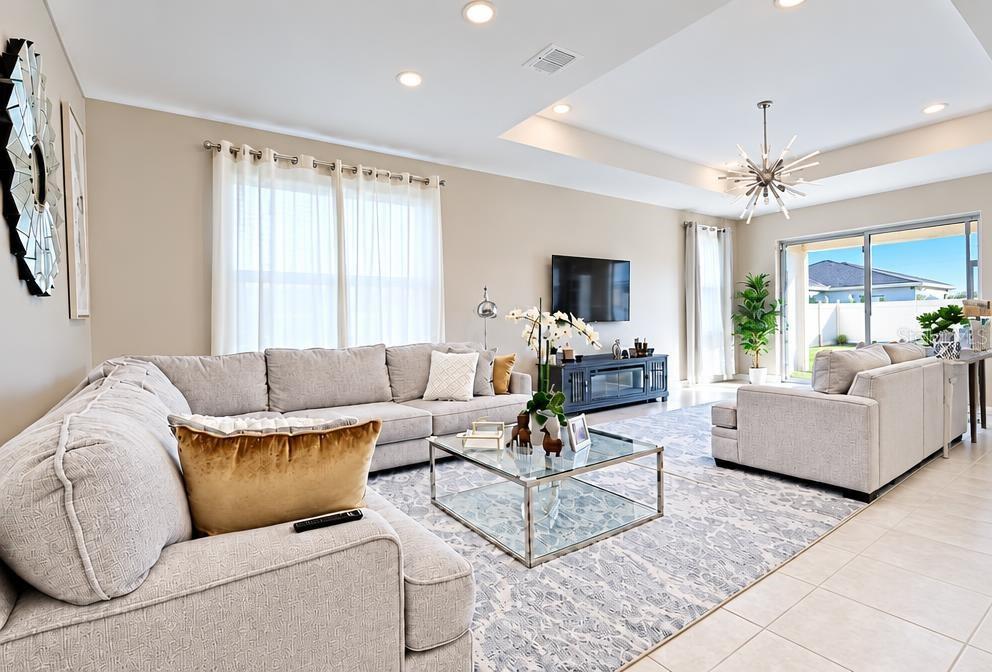
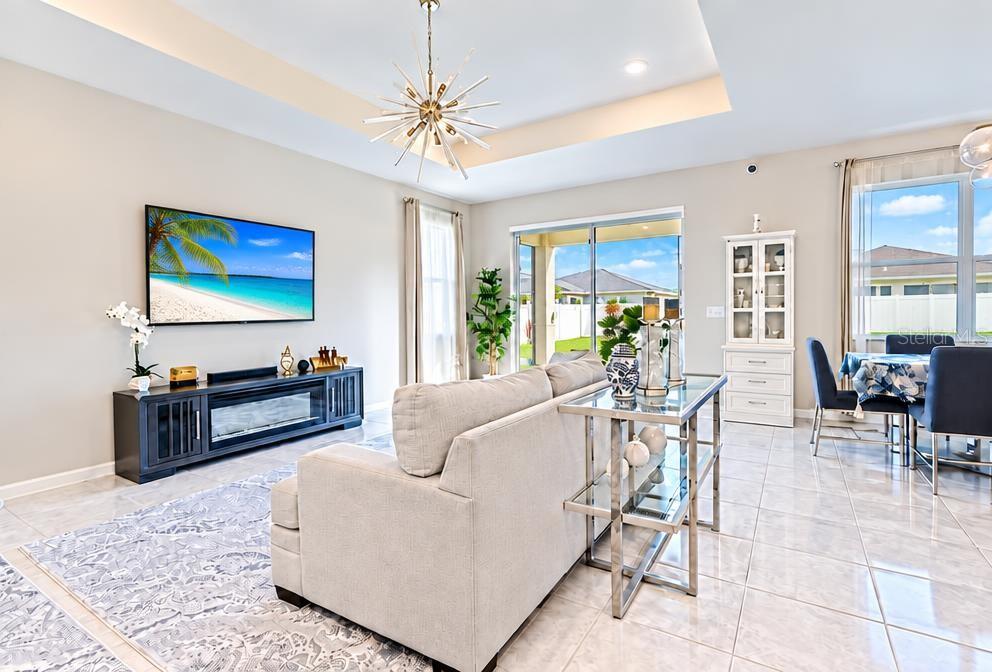
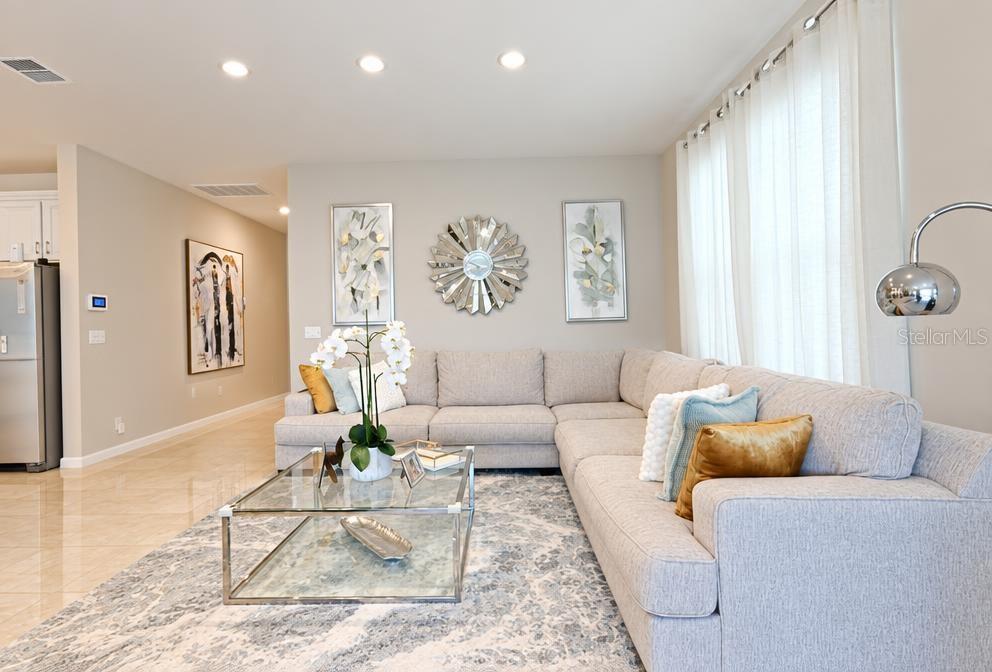
Welcome to this beautiful single-family home in the desirable Tohoqua community, built by Pulte in 2022. This modern home offers 3 bedrooms, 2 bathrooms, and a versatile flex room that can be used as a home office, den, playroom, or additional living space. The home features a modern look and thoughtfully designed layout, with an open-concept living area that creates a comfortable flow for everyday living and entertaining. Step outside to enjoy the fenced backyard and screened-in lanai, providing a comfortable outdoor space to relax, enjoy the Florida weather, or entertain guests. Built with modern construction and contemporary design, this home provides the benefits of newer construction in a desirable community. Tohoqua offers a variety of amenities and a convenient location with easy access to shopping, dining, major roads, and the surrounding Central Florida area. Don't miss the opportunity to make this beautiful home your own!

Save
Ask
Tour
Hide
Share
Listing Snapshot
Price 
$469,500
Days On Site 
0 Days
Bedrooms 
3
Inside Area (SqFt) 
2,056 sqft
Total Baths 
2
Full Baths 
2
Partial Baths 
N/A
Lot Size 
0.14 Acres
Year Built 
2022
MLS® Number 
O6445517
Status 
Active
Property Tax 
$8,823.41
HOA/Condo/Coop Fees 
$6.67 monthly
Sq Ft Source 
Builder
Friends & Family
Recent Activity
9 hours agoListing updated with changes from the MLS®
22 hours agoListing first seen on site
General Features
Acres 
0.14
Attached Garage 
Yes
Direction Faces 
Northeast
Foundation 
Slab
Garage 
Yes
Garage Spaces 
2
Green Energy Efficient 
AppliancesHVACLightingRoofThermostatWindows
Home Warranty 
Yes
Levels 
One
Number Of Stories 
1
Parking 
DrivewayGarage Door OpenerAttached
Pets 
Yes
Property Condition 
Under Construction
Property Sub Type 
Single Family Residence
Security 
Smoke Detector(s)
Sewer 
Public Sewer
SqFt Total 
2857
Style 
Craftsman
Utilities 
Cable AvailableElectricity AvailableElectricity ConnectedSewer AvailableSewer ConnectedUnderground UtilitiesWater AvailableWater Connected
Water Source 
Public
Zoning 
RES
Interior Features
Appliances 
Convection OvenDishwasherDisposalElectric Water HeaterMicrowaveRange
Cooling 
Central Air
Flooring 
CarpetCeramic TileOther
Furnished 
Unfurnished
Heating 
ElectricHeat Pump
Interior 
Open FloorplanStone CountersWalk-In Closet(s)
Laundry Features 
InsideLaundry Room
Window Features 
Insulated WindowsLow Emissivity Windows
Bathroom 2 
Dimensions - 6x8Level - First
Bedroom 2 
Dimensions - 12x11Level - First
Bedroom 3 
Dimensions - 10x12Level - First
Bonus Room 
Dimensions - 12x10Level - First
Dinette 
Dimensions - 11x12Level - First
Foyer 
Dimensions - 5x11Level - First
Great Room 
Dimensions - 12x18Level - First
Kitchen 
Dimensions - 17x11Level - FirstFeatures - Kitchen Island, Pantry
Laundry 
Dimensions - 10x7Level - First
Master Bathroom 
Dimensions - 10x13Level - First
Master Bedroom 
Dimensions - 14x16Level - FirstFeatures - Double Vanity
Save
Ask
Tour
Hide
Share
Exterior Features
Construction Details 
BlockCement SidingStuccoFrame
Exterior 
Lighting
Fencing 
Fenced
Lot Features 
LevelPaved
Patio And Porch 
CoveredPatioScreened
Roof 
Shingle
View 
PondWater
Waterview 
PondWater
Windows/Doors 
Insulated WindowsLow Emissivity Windows
Community Features
Association Amenities 
ClubhouseFitness CenterPlaygroundPoolTennis Court(s)
Association Fee 
$20.0
Association Fee Frequency 
Quarterly
Community Features 
Fitness CenterParkPlaygroundPoolTennis Court(s)Street Lights
MLS Area 
34744 - Kissimmee
Township 
26
Financing Terms Available 
CashConventionalFHAVA Loan
Roads 
Paved
Schools
School District
Unknown
Elementary School
Neptune Elementary
Middle School
Neptune Middle (6-8)
High School
Gateway High School (9 12)
Listing courtesy of REALSTOCK ELITE PROPERTIES (407) 927-0640


Listing information is provided by Participants of the Stellar MLS. IDX information is provided exclusively for personal, non-commercial use, and may not be used for any purpose other than to identify prospective properties consumers may be interested in purchasing. Information is deemed reliable but not guaranteed. Properties displayed may be listed or sold by various participants in the MLS Copyright 2026, Stellar MLS.
Last checked: 2026-10-01 04:10 PM EDT

Neighborhood & Commute
Source: Walkscore
Disclosure: Community information and market data powered by Constellation Data Labs. Information is deemed reliable but not guaranteed.

Save
Ask
Tour
Hide
Share